Recent price adjustment over $20k!!! This all BRICK Custom Built RANCH HOME on a FINISHED BASEMENT is perfectly situated on almost one full acre! This beautiful high end home features an inviting tiled foyer entry leading into the spacious family room with double trey ceilings and a cozy gas log fireplace. The oversized primary suite has DOUBLE trey ceilings and a patio door leading directly onto the large back deck overlooking a private and level back yard. This is the perfect spot to enjoy your morning coffee or relax after a long day. The en-suite bath has tile floors, a large separate shower, a jetted tub, double vanities and his and her walk-in closets. This RANCH floor plan is a split bedroom plan, with two large secondary bedrooms and hall bath on the opposite side from the primary bedroom. The spacious kitchen features an electric cooktop range, solid surface Corian countertops with built in stainless steel rods for hot plates, and high quality kitchen cabinetry. This home has a full basement, mostly finished space with a roll up garage door for space to park or have a workshop. The driveway is poured all the way around to the basement with parking space and a roll up basement door for parking your boat, side by side or vehicle! The finished portion of the basement includes a private entrance, a spacious bedroom, a full bathroom, an office that can be converted into a 5th bedroom if needed, a large family room plus a large storage room. It also features a partially enclosed SAFE room. The HVAC includes an Aprilaire brand automatic humidifier to keep the homes humidity at a perfect level. It also includes an air purifying feature to improve the overall air quality. There are so many great features in this home! The location is perfect and so close to interstate travel for shopping, restaurants or doctors visits. This neighborhood has wonderful neighbors, it's quiet and peaceful and NO HOA!
Active
$499,900
151 Courts Of Hampton, Hampton, GA 30228
4beds
3,517sqft
Single Family Residence
Built in 2002
0.91 Acres Lot
$492,700 Zestimate®
$142/sqft
$-- HOA
What's special
Finished basementCozy gas log fireplaceSplit bedroom planSpacious family roomLarge separate showerTwo large secondary bedroomsSolid surface corian countertops
- 12 days
- 110
- 6
Zillow last checked:
Listing updated:
Listed by:
Angela J Moss angelajmoss@bellsouth.net,
BHGRE Metro Brokers
Source: GAMLS,MLS#: 10868768
Facts & features
Interior
Bedrooms & bathrooms
- Bedrooms: 4
- Bathrooms: 3
- Full bathrooms: 3
- Main level bathrooms: 2
- Main level bedrooms: 3
Rooms
- Room types: Bonus Room, Family Room, Office, Exercise Room, Laundry
Dining room
- Features: Seats 12+, Separate Room
Kitchen
- Features: Breakfast Bar, Breakfast Room, Solid Surface Counters, Pantry
Heating
- Forced Air
Cooling
- Central Air, Ceiling Fan(s), Electric
Appliances
- Included: Dishwasher, Gas Water Heater, Microwave, Cooktop, Oven
- Laundry: In Garage
Features
- Double Vanity, Walk-In Closet(s), Tray Ceiling(s), Split Bedroom Plan, Master On Main Level, Tile Bath, Separate Shower
- Flooring: Tile, Other, Carpet, Hardwood
- Windows: Double Pane Windows, Bay Window(s)
- Basement: Finished,Boat Door,Exterior Entry,Full,Interior Entry,Bath Finished
- Number of fireplaces: 1
- Fireplace features: Factory Built, Gas Log
- Common walls with other units/homes: No Common Walls
Interior area
- Total structure area: 3,517
- Total interior livable area: 3,517 sqft
- Finished area above ground: 2,517
- Finished area below ground: 1,000
Video & virtual tour
Property
Parking
- Total spaces: 3
- Parking features: Garage, Attached, Kitchen Level
- Has attached garage: Yes
Accessibility
- Accessibility features: Other
Features
- Levels: One
- Stories: 1
- Patio & porch: Deck, Porch
- Exterior features: Other
- Has spa: Yes
- Spa features: Bath
- Fencing: Other
Lot
- Size: 0.91 Acres
- Features: Level
- Residential vegetation: Cleared, Partially Wooded
Details
- Additional structures: Other
- Parcel number: 038A01023000
- Other equipment: Electric Air Filter
Construction
Type & style
- Home type: SingleFamily
- Architectural style: Ranch
- Property subtype: Single Family Residence
Materials
- Brick
- Foundation: Pillar/Post/Pier
- Roof: Composition
Condition
- Resale
- New construction: No
- Year built: 2002
Utilities & green energy
- Sewer: Septic Tank
- Water: Public
- Utilities for property: Electricity Available, Natural Gas Available, Phone Available, Underground Utilities, Water Available, Cable Available
Community & HOA
Community
- Features: Street Lights, Sidewalks
- Security: Smoke Detector(s), Security System
- Subdivision: Hampton Manor
HOA
- Has HOA: No
- Services included: None
Location
- Region: Hampton
Financial & listing details
- Price per square foot: $142/sqft
- Tax assessed value: $496,100
- Annual tax amount: $1,911
- Date on market: 10/4/2026
- Cumulative days on market: 12 days
- Listing agreement: Exclusive Right To Sell
- Listing terms: FHA,Conventional,Cash,VA Loan
- Electric utility on property: Yes
Estimated market value
$492,700
$468,000 - $517,000
$2,396/mo
Price history
| Date | Event | Price |
|---|---|---|
| 10/7/2026 | Listed for sale | $499,900$142/sqft |
Source:  GAMLS #10868768 Report a problem GAMLS #10868768 Report a problem | ||
| 10/1/2026 | Listing removed | $499,900$142/sqft |
Source: GAMLS #10838242 Report a problem | ||
| 9/2/2026 | Listed for sale | $499,900$142/sqft |
Source: GAMLS #10838242 Report a problem | ||
| 9/1/2026 | Listing removed | $499,900$142/sqft |
Source: GAMLS #10818653 Report a problem | ||
| 8/4/2026 | Listed for sale | $499,900-2%$142/sqft |
Source: GAMLS #10818653 Report a problem | ||
| 8/1/2026 | Listing removed | $509,900$145/sqft |
Source: GAMLS #10775983 Report a problem | ||
| 6/1/2026 | Listed for sale | $509,900-1%$145/sqft |
Source: GAMLS #10775983 Report a problem | ||
| 5/30/2026 | Listing removed | $514,900$146/sqft |
Source: GAMLS #10687303 Report a problem | ||
| 4/1/2026 | Price change | $514,900-1%$146/sqft |
Source: GAMLS #10687303 Report a problem | ||
| 2/7/2026 | Listed for sale | $519,900$148/sqft |
Source: GAMLS #10687303 Report a problem | ||
| 2/7/2026 | Listing removed | $519,900$148/sqft |
Source: GAMLS #10637977 Report a problem | ||
| 11/5/2025 | Listed for sale | $519,900+1268.2%$148/sqft |
Source: GAMLS #10637977 Report a problem | ||
| 6/25/2002 | Sold | $38,000$11/sqft |
Source: Public Record Report a problem | ||
Public tax history
| Year | Property taxes | Tax assessment |
|---|---|---|
| 2025 | $1,865 0% | $198,440 -6.4% |
| 2024 | $1,865 +31.3% | $212,080 +14.6% |
| 2023 | $1,421 -9.3% | $185,120 +30% |
| 2022 | $1,566 | $142,400 +12.1% |
| 2021 | $1,566 | $127,080 +4.9% |
| 2020 | $1,566 +2.8% | $121,200 +8.3% |
| 2019 | $1,524 +2.8% | $111,880 +2.6% |
| 2018 | $1,482 +4.6% | $109,040 +7.6% |
| 2016 | $1,416 +3.5% | $101,320 -6.3% |
| 2015 | $1,368 -13.1% | $108,160 +14.1% |
| 2014 | $1,575 | $94,760 |
| 2013 | -- | -- |
| 2012 | -- | -- |
| 2011 | -- | -- |
| 2010 | -- | -- |
| 2009 | -- | -- |
| 2008 | $4,124 -0.4% | -- |
| 2007 | $4,140 +2.6% | $126,800 |
| 2005 | $4,035 | $126,800 |
| 2004 | $4,035 -4.5% | $126,800 -1.1% |
| 2003 | $4,224 +782.4% | $128,160 +842.4% |
| 2002 | $479 | $13,600 |
Find assessor info on the county website
Monthly payment
Est. payment
Payment breakdown
Explore the cost of this home by adjusting the details. Changes won't be saved.Climate risks
Neighborhood: 30228
Nearby schools
Schools provided by the listing agent
- Elementary: Mount Carmel
- Middle: Hampton
- High: Hampton
Source: GAMLS. This data may not be complete. We recommend contacting the local school district to confirm school assignments for this home.
Similar homes
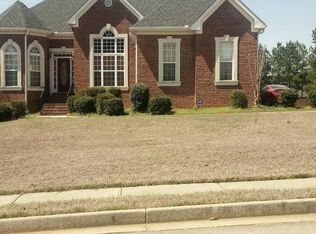
- $650,0006 bd6 ba3.9k sqft490 Dorsey Rd, Hampton, GA 30228Active
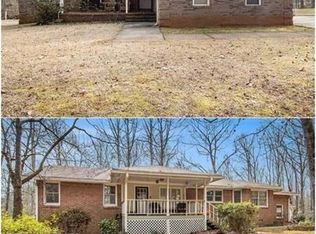
 MLS ID #10691470, The Hutson Group, Century 21 Results. GAMLS
 - $350,0004 bd3 ba2.8k sqft1700 Rising View Cir, McDonough, GA 30253Active
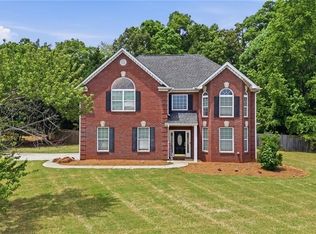 MLS ID #10870740, Amber Jones, Crye-Leike, Realtors. GAMLS
 - $549,9004 bd3 ba2.8k sqft11 Tallulah Ct, Jonesboro, GA 30236Active
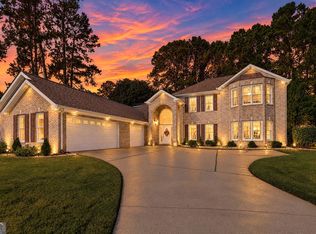 MLS ID #10871589, Chrissy Leatherwood, Coldwell Banker Bullard Realty. GAMLS
 - $499,0004 bd3 ba4.6k sqft127 Agape St, Williamson, GA 30292Active
 MLS ID #10850861, Kathy Slade, Murray Company, Realtors. GAMLS
 - $320,0004 bd3 ba2.3k sqft316 Trae Ct, Hampton, GA 30228ActiveMLS ID #10824540, Robert E Salmons Jr., Entera Realty. GAMLS
- $415,0004 bd4 ba4.5k sqft35 Oak Grove Ln, McDonough, GA 30253ActiveMLS ID #10839512, Mysti Knox, BHGRE Metro Brokers. GAMLS
- $450,0004 bd3 ba3k sqft7026 Sherri Ct, McDonough, GA 30252ActiveMLS ID #10836105, Tanishia Aldred, Real Broker, LLC. GAMLS
- $500,0004 bd3 ba2.5k sqft5 Beauregard Ct, Fayetteville, GA 30215ActiveMLS ID #10867850, Susan Brown, Boulevard. GAMLS
- $554,0006 bd5 ba4k sqft8100 Powhattan Ct, McDonough, GA 30252ActiveMLS ID #10852867, Courtney Hood, eXp Realty. GAMLS
- $299,0003 bd3 ba1.9k sqft1307 Heritage Ct, Hampton, GA 30228ActiveMLS ID #10840604, Lauren Owens, HomeSmart. GAMLS
- $510,0004 bd5 ba4.4k sqft101 Lumby Ln, Stockbridge, GA 30281ActiveMLS ID #10803788, Rayshell Scott, BHGRE Metro Brokers. GAMLS
- $455,0004 bd3 ba2.1k sqft298 Trestle Rd, Locust Grove, GA 30248ActiveMLS ID #10692933, Clarissa Flowers, BHGRE Metro Brokers. GAMLS
- $524,9005 bd4 ba4k sqft121 Tuscany Ct, McDonough, GA 30252ActiveMLS ID #10844785, LaTonya Shearn, BHGRE Metro Brokers. GAMLS
- $549,9003 bd2 ba3.8k sqft758 Hemphill Rd, Stockbridge, GA 30281ActiveMLS ID #10811961, Sandra Stephens, BHGRE Metro Brokers. GAMLS
- $465,0005 bd3 ba3.3k sqft129 Coldwater Creek Dr, McDonough, GA 30252ActiveMLS ID #10845471, Wesley Sumpter, BHHS Georgia Properties. GAMLS
- $444,0274 bd3 ba2.4k sqft125 Mays Blf, Fayetteville, GA 30215For Sale
 MLS ID #7847253, Felipe Poveda, Compass. FMLS GA
 - $499,9006 bd5 ba3.6k sqft2123 SW Crest Wood Dr, Conyers, GA 30094ActiveMLS ID #10808046, Lisa Parker, Dwelli. GAMLS
- $329,9004 bd3 ba2.4k sqft2002 Bridgewater Pass, Hampton, GA 30228ActiveMLS ID #10829845, Tammi K Sewall, Southern Classic Realtors. GAMLS
- $499,0005 bd4 ba2.8k sqft160 Brittany Ln, Senoia, GA 30276ActiveMLS ID #10769873, Mark Spain, Mark Spain Real Estate. GAMLS
- $469,9935 bd3 ba3.1k sqft180 Dalston Cv, Stockbridge, GA 30281ActiveGAMLS
