Immaculate home in the heart of Fayetteville, beautifully situated on an expansive corner lot along a cul-de-sac with over half an acre of outdoor space! A welcoming two-story entrance foyer sets the tone for the spacious interior, featuring a dedicated office, formal dining room, and inviting great room with a fireplace. The gourmet kitchen offers abundant cabinetry, a pantry, and a breakfast nook with direct access to the patio, making indoor-outdoor entertaining effortless. The sprawling backyard and generous side yard provide plenty of room for gardening, recreation, or simply relaxing outdoors. Upstairs, the oversized primary suite offers a peaceful retreat with a spa-like bath featuring dual vanities, a separate shower, a soaking tub, and an expansive walk-in closet. Three additional bedrooms, a full bath, and a spacious laundry room complete the upper level. Enjoy community amenities including a playground, swimming pool, and tennis court, along with convenient access to local shopping, downtown Fayetteville, and the restaurants and boutiques at Town at Trilith. A beautiful combination of generous living space, exceptional outdoor room, and a convenient Fayetteville location!
Active
$444,027
125 Mays Blf, Fayetteville, GA 30215
4beds
2,462sqft
Single Family Residence, Residential
Built in 2012
0.57 Acres Lot
$439,100 Zestimate®
$180/sqft
$54/mo HOA
What's special
Sprawling backyardDedicated officeSpacious interiorGenerous side yardWelcoming two-story entrance foyerExpansive walk-in closetSeparate shower
- 20 days
- 667
- 67
Likely to sell faster than
Zillow last checked:
Listing updated:
Listed by:
Felipe Poveda,
Compass 404-668-6621
Source: FMLS GA,MLS#: 7847253
Facts & features
Interior
Bedrooms & bathrooms
- Bedrooms: 4
- Bathrooms: 3
- Full bathrooms: 2
- 1/2 bathrooms: 1
Rooms
- Room types: Bathroom, Laundry, Office
Primary bedroom
- Features: Oversized Master
- Level: Oversized Master
Bedroom
- Features: Oversized Master
Primary bathroom
- Features: Double Vanity, Separate Tub/Shower, Soaking Tub
Dining room
- Features: Separate Dining Room
Kitchen
- Features: Breakfast Room, Pantry, View to Family Room
Heating
- Central, Natural Gas
Cooling
- Ceiling Fan(s), Central Air
Appliances
- Included: Dishwasher, Gas Range, Microwave, Refrigerator
- Laundry: Laundry Room, Upper Level
Features
- Double Vanity, Entrance Foyer 2 Story, Walk-In Closet(s)
- Flooring: Carpet, Hardwood
- Windows: None
- Basement: None
- Number of fireplaces: 1
- Fireplace features: Great Room
- Common walls with other units/homes: No Common Walls
Interior area
- Total structure area: 2,462
- Total interior livable area: 2,462 sqft
Video & virtual tour
Property
Parking
- Total spaces: 2
- Parking features: Attached, Garage, Garage Faces Side, Kitchen Level
- Attached garage spaces: 2
Accessibility
- Accessibility features: None
Features
- Levels: Two
- Stories: 2
- Patio & porch: Patio
- Exterior features: Private Yard, No Dock
- Pool features: None
- Spa features: None
- Fencing: None
- Has view: Yes
- View description: Other
- Waterfront features: None
- Body of water: None
Lot
- Size: 0.57 Acres
- Features: Back Yard, Cul-De-Sac, Front Yard
Details
- Additional structures: None
- Parcel number: 070303009
- Other equipment: None
- Horse amenities: None
Construction
Type & style
- Home type: SingleFamily
- Architectural style: Traditional
- Property subtype: Single Family Residence, Residential
Materials
- Frame
- Foundation: Slab
- Roof: Composition
Condition
- Resale
- New construction: No
- Year built: 2012
Utilities & green energy
- Electric: Other
- Sewer: Public Sewer
- Water: Public
- Utilities for property: Electricity Available, Water Available
Green energy
- Energy efficient items: None
- Energy generation: None
Community & HOA
Community
- Features: Playground, Pool, Tennis Court(s)
- Security: None
- Subdivision: Stonebriar West
HOA
- Has HOA: Yes
- HOA fee: $648 annually
Location
- Region: Fayetteville
Financial & listing details
- Price per square foot: $180/sqft
- Tax assessed value: $446,137
- Annual tax amount: $4,701
- Date on market: 10/1/2026
- Cumulative days on market: 20 days
- Electric utility on property: Yes
- Road surface type: Paved
Estimated market value
$439,100
$417,000 - $461,000
$2,899/mo
Price history
| Date | Event | Price |
|---|---|---|
| 10/1/2026 | Listed for sale | $444,027-11.2%$180/sqft |
Source:  FMLS GA #7847253 Report a problem | ||
| 6/27/2024 | Listing removed | $499,900$203/sqft |
Source: FMLS GA #7402734 Report a problem | ||
| 6/13/2024 | Listed for sale | $499,900+29.5%$203/sqft |
Source: FMLS GA #7402734 Report a problem | ||
| 11/22/2021 | Sold | $386,000$157/sqft |
Source: FMLS GA #6924857 Report a problem | ||
| 10/15/2021 | Pending sale | $386,000$157/sqft |
Source: FMLS GA #6924857 Report a problem | ||
| 9/24/2021 | Price change | $386,000-3.5%$157/sqft |
Source:  GAMLS #9026791 Report a problem | ||
| 8/20/2021 | Price change | $400,000-1.5%$162/sqft |
Source: GAMLS #9026791 Report a problem | ||
| 8/4/2021 | Listed for sale | $406,000+2.3%$165/sqft |
Source: GAMLS #9026791 Report a problem | ||
| 7/27/2021 | Sold | $396,900+63%$161/sqft |
Source: Public Record Report a problem | ||
| 7/22/2013 | Sold | $243,500+711.7%$99/sqft |
Source: Public Record Report a problem | ||
| 11/9/2012 | Sold | $30,000$12/sqft |
Source: Public Record Report a problem | ||
Public tax history
| Year | Property taxes | Tax assessment |
|---|---|---|
| 2025 | $4,701 +3.6% | $178,455 +7% |
| 2024 | $4,536 +12.2% | $166,780 +0.8% |
| 2023 | $4,043 -4.9% | $165,440 +18.2% |
| 2022 | $4,252 +31% | $139,920 +25.1% |
| 2021 | $3,246 -1.7% | $111,880 +2.8% |
| 2020 | $3,301 +2.8% | $108,800 +3.8% |
| 2019 | $3,210 +4.4% | $104,840 +5.4% |
| 2018 | $3,073 | $99,440 -4.5% |
| 2017 | $3,073 +6.8% | $104,080 +8% |
| 2016 | $2,878 | $96,400 +4% |
| 2015 | $2,878 +17.9% | $92,720 +17% |
| 2014 | $2,441 | $79,280 -1.5% |
| 2013 | $2,441 +802.1% | $80,500 +862.9% |
| 2012 | $271 +0.6% | $8,360 -16.4% |
| 2011 | $269 -38.3% | $10,000 -39.4% |
| 2010 | $436 -10.6% | $16,500 -6.3% |
| 2009 | $488 -33% | $17,600 -20% |
| 2008 | $728 | $22,000 |
Find assessor info on the county website
Monthly payment
Est. payment
Payment breakdown
Explore the cost of this home by adjusting the details. Changes won't be saved.Climate risks
Neighborhood: 30215
Nearby schools
Schools provided by the listing agent
- High: Fayette County
Source: FMLS GA. This data may not be complete. We recommend contacting the local school district to confirm school assignments for this home.

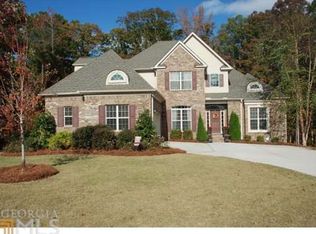

Similar homes
- $439,0005 bd3 ba3.2k sqft11939 Scottish Ct, Fayetteville, GA 30215Active
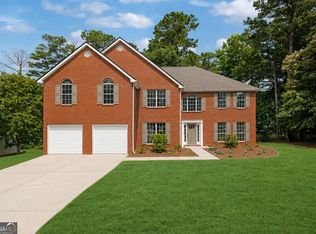
 MLS ID #10851415, Benjamin Winwood, Lokation Real Estate LLC. GAMLS
- $465,0004 bd3 ba2.4k sqft165 Redspire Ln, Fayetteville, GA 30215Active
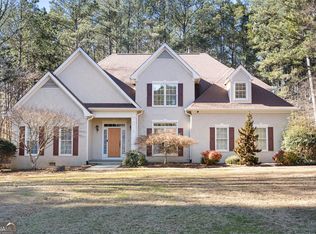 MLS ID #10843025, Charlene Thompson, Coldwell Banker Realty. GAMLS
- $484,9005 bd3 ba2.7k sqft110 Hidden Lake Dr, Fayetteville, GA 30215Active
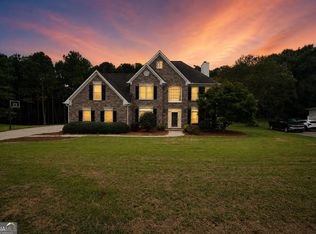 MLS ID #10842403, Robert E Jones, Offerpad Brokerage. GAMLS
- $425,0004 bd3 ba2.6k sqft105 Camford Stone Path, Fayetteville, GA 30214Active
 MLS ID #10819420, Nina Edmonds, Compass. GAMLS
- $500,0004 bd3 ba2.5k sqft5 Beauregard Ct, Fayetteville, GA 30215ActiveMLS ID #10867850, Susan Brown, Boulevard. GAMLS
- $449,0004 bd3 ba2.4k sqft270 Autumn Crk, Senoia, GA 30276ActiveMLS ID #10810123, Donna C Wood, BHHS Georgia Properties. GAMLS
- $510,0005 bd3 ba2.8k sqft150 Gadson Dr, Fayetteville, GA 30214ActiveMLS ID #10852818, Johnika Green-Snell, Greenhouse International Real Estate. GAMLS
- $585,0005 bd3 ba3.4k sqft689 S Jeff Davis Dr, Fayetteville, GA 30215For Sale
 MLS ID #7778706, Jasmine Dufanal, Century 21 Connect Realty. FMLS GA
- $474,9005 bd4 ba3k sqft165 Normandy Dr, Fayetteville, GA 30214ActiveMLS ID #10781573, Robert E Salmons Jr., Entera Realty. GAMLS
- $440,0004 bd3 ba2.5k sqft17 Pillar Point, Newnan, GA 30265For SaleMLS ID #7849651, Ashley Russell, Keller Williams Realty Peachtree Rd.. FMLS GA
- $445,0004 bd4 ba3.6k sqft157 Mariahs Walk, Hampton, GA 30228ActiveMLS ID #10812877, Mark Spain, Mark Spain Real Estate. GAMLS
- $430,0004 bd3 ba3k sqft220 Brittain Way, Newnan, GA 30263ActiveMLS ID #10771105, Scott Cosby, BHGRE Metro Brokers. GAMLS
- $440,0005 bd3 ba2.8k sqft932 Brookmere Ct, Atlanta, GA 30349ActiveMLS ID #10870762, Evelyn Cook, Virtual Properties Realty.com. GAMLS
- $459,9994 bd3 ba3k sqft264 Kendall St, Newnan, GA 30263ActiveMLS ID #10775923, Ebony Fowlkes, Hester Group, REALTORS. GAMLS
- $430,0004 bd4 ba2.6k sqft103 Creekbed Ct, Peachtree City, GA 30269ActiveMLS ID #10768101, Brian Horton, Mainstay Brokerage. GAMLS
- $450,0004 bd4 ba2.9k sqft3482 Walnut Rdg, Atlanta, GA 30349ActiveMLS ID #10835295, Avion Abreu, Compass. GAMLS
- $350,0004 bd3 ba2.8k sqft1700 Rising View Cir, McDonough, GA 30253ActiveMLS ID #10870740, Amber Jones, Crye-Leike, Realtors. GAMLS
- $499,0005 bd4 ba2.8k sqft160 Brittany Ln, Senoia, GA 30276ActiveMLS ID #10769873, Mark Spain, Mark Spain Real Estate. GAMLS
- $425,0004 bd3 ba2k sqft181 Greenview Dr, Newnan, GA 30265For SaleMLS ID #7849732, Jenny Huynh, JH Realty, LLC. FMLS GA
- $259,0003 bd3 ba1.9k sqft12257 Cypress Ln, Fayetteville, GA 30215ActiveMLS ID #10804745, Steven T Koleno, Beycome Brokerage Realty LLC. GAMLS
