Welcome to this beautifully maintained home nestled on a serene 1.38-acre lot in the highly sought-after Whitewater School District. From the moment you arrive, the curb appeal stands out a spacious front yard, thoughtful landscaping, and a peaceful wooded backdrop create an inviting first impression. Step inside to a grand two-story foyer accented by hardwood floors that flow throughout the main level. To the left, a versatile living room or office offers flexible space, while a formal dining room sits to the right, perfect for gatherings and special occasions. The heart of the home is the warm and welcoming family room, featuring a gas fireplace, soaring vaulted ceilings, and large windows that frame views of the private backyard. Built-in shelving adds charm and functionality, and the room opens seamlessly to the breakfast area and kitchen. The kitchen includes granite countertops, ample cabinetry, and a window over the sink that overlooks the natural wooded scenery. The primary suite on the main level provides comfort and convenience, complete with a double vanity, separate soaking tub, walk-in shower, and a generously sized walk-in closet. The main floor also includes a half bath and a dedicated laundry room. Upstairs, you’ll find three additional bedrooms and a full bathroom with a double vanity and a tub/shower combination — ideal for family or guests. Located just minutes from Trilith Studios, local restaurants, downtown Fayetteville, and convenient access to Peachtree City, this home offers the perfect blend of privacy, space, and accessibility. A rare opportunity in a prime Fayette County location this home is truly one you won’t want to miss.
Active
$465,000
165 Redspire Ln, Fayetteville, GA 30215
4beds
2,494sqft
Single Family Residence, Residential
Built in 1994
5,384 Square Feet Lot
$459,800 Zestimate®
$186/sqft
$-- HOA
What's special
Gas fireplaceSpacious front yardGrand two-story foyerThoughtful landscapingPeaceful wooded backdropGenerously sized walk-in closetGranite countertops
- 7 days
- 108
- 6
Zillow last checked:
Listing updated:
Listed by:
Charlene Thompson,
Coldwell Banker Realty 770-429-0600
Source: FMLS GA,MLS#: 7833474
Facts & features
Interior
Bedrooms & bathrooms
- Bedrooms: 4
- Bathrooms: 3
- Full bathrooms: 2
- 1/2 bathrooms: 1
- Main level bedrooms: 1
Rooms
- Room types: Other
Primary bedroom
- Features: Oversized Master
- Level: Oversized Master
Bedroom
- Features: Oversized Master
Primary bathroom
- Features: Double Vanity, Separate His/Hers, Separate Tub/Shower, Tub/Shower Combo
Dining room
- Features: Dining L
Kitchen
- Features: Breakfast Room, Pantry
Heating
- Central
Cooling
- Central Air
Appliances
- Included: Dishwasher, Other
- Laundry: Other
Features
- Bookcases, Other
- Flooring: Wood
- Windows: None
- Basement: Crawl Space
- Number of fireplaces: 1
- Fireplace features: Electric
- Common walls with other units/homes: No Common Walls
Interior area
- Total structure area: 2,494
- Total interior livable area: 2,494 sqft
Video & virtual tour
Property
Parking
- Total spaces: 2
- Parking features: Carport
- Carport spaces: 2
Accessibility
- Accessibility features: None
Features
- Levels: Two
- Stories: 2
- Patio & porch: Breezeway
- Exterior features: Garden, No Dock
- Pool features: None
- Spa features: None
- Fencing: None
- Has view: Yes
- View description: Trees/Woods
- Waterfront features: None
- Body of water: None
Lot
- Size: 5,384 Square Feet
- Features: Back Yard, Other
Details
- Additional structures: Other
- Parcel number: 050905014
- Special conditions: Short Sale
- Other equipment: None
- Horse amenities: None
Construction
Type & style
- Home type: SingleFamily
- Architectural style: Other
- Property subtype: Single Family Residence, Residential
Materials
- Other
- Foundation: None
- Roof: Other
Condition
- Resale
- New construction: No
- Year built: 1994
Utilities & green energy
- Electric: None
- Sewer: Public Sewer
- Water: Public
- Utilities for property: None
Green energy
- Energy efficient items: None
- Energy generation: None
Community & HOA
Community
- Features: Other
- Security: Fire Alarm
- Subdivision: Stillwood Villages
HOA
- Has HOA: No
Location
- Region: Fayetteville
Financial & listing details
- Price per square foot: $186/sqft
- Tax assessed value: $460,486
- Annual tax amount: $4,773
- Date on market: 9/3/2026
- Cumulative days on market: 7 days
- Road surface type: Other
- Body type: Other
Estimated market value
$459,800
$437,000 - $483,000
$2,828/mo
Price history
| Date | Event | Price |
|---|---|---|
| 9/8/2026 | Listed for sale | $465,000+4.5%$186/sqft |
Source:  FMLS GA #7833474 Report a problem FMLS GA #7833474 Report a problem | ||
| 6/1/2026 | Listing removed | $3,399$1/sqft |
Source: FMLS GA #7702190 Report a problem | ||
| 3/7/2026 | Price change | $3,3990%$1/sqft |
Source: FMLS GA #7702190 Report a problem | ||
| 1/10/2026 | Listed for rent | $3,400-1.4%$1/sqft |
Source: FMLS GA #7702190 Report a problem | ||
| 3/7/2025 | Listing removed | $3,450$1/sqft |
Source: Zillow Rentals Report a problem | ||
| 2/5/2025 | Listed for rent | $3,450$1/sqft |
Source: Zillow Rentals Report a problem | ||
| 12/19/2023 | Sold | $445,000-1.1%$178/sqft |
Source:  GAMLS #20158668 Report a problem GAMLS #20158668 Report a problem | ||
| 12/5/2023 | Pending sale | $449,800$180/sqft |
Source: GAMLS #20158668 Report a problem | ||
| 11/17/2023 | Listed for sale | $449,800+195.9%$180/sqft |
Source: GAMLS #20158668 Report a problem | ||
| 9/26/1994 | Sold | $152,000$61/sqft |
Source: Public Record Report a problem | ||
Public tax history
| Year | Property taxes | Tax assessment |
|---|---|---|
| 2025 | $4,773 +1.3% | $184,194 +7% |
| 2024 | $4,711 +274.1% | $172,144 +0.9% |
| 2023 | $1,259 +15.7% | $170,580 +22.3% |
| 2022 | $1,089 +28.5% | $139,440 +27.8% |
| 2021 | $847 +4.8% | $109,120 +7.9% |
| 2020 | $808 -1.3% | $101,120 +0.1% |
| 2019 | $819 +8.9% | $101,040 +6.5% |
| 2018 | $752 | $94,880 +2.7% |
| 2017 | $752 +9.8% | $92,400 +16% |
| 2016 | $684 | $79,680 +8.3% |
| 2015 | $684 +5.4% | $73,600 +9% |
| 2014 | $649 +5.1% | $67,520 +0.5% |
| 2013 | $618 -2.5% | $67,160 -0.8% |
| 2012 | $634 -73.9% | $67,680 -17% |
| 2011 | $2,429 -3.8% | $81,580 -6.3% |
| 2010 | $2,526 -5.7% | $87,040 |
| 2009 | $2,680 -3.3% | $87,040 -7.8% |
| 2008 | $2,771 +5.9% | $94,400 |
| 2007 | $2,616 | $94,400 +2.3% |
| 2006 | -- | $92,276 +9.9% |
| 2005 | -- | $83,996 +6.4% |
| 2004 | $2,224 | $78,952 +2.8% |
| 2003 | -- | $76,836 +6.7% |
| 2002 | $2,014 -1.3% | $72,012 +3.1% |
| 2001 | $2,042 -4.1% | $69,856 +3.8% |
| 2000 | $2,129 | $67,324 |
Find assessor info on the county website
Monthly payment
Est. payment
Payment breakdown
Explore the cost of this home by adjusting the details. Changes won't be saved.Climate risks
Neighborhood: 30215
Nearby schools
Schools provided by the listing agent
- Elementary: Sara Harp Minter
- Middle: Whitewater
- High: Whitewater
Source: FMLS GA. This data may not be complete. We recommend contacting the local school district to confirm school assignments for this home.
Similar homes
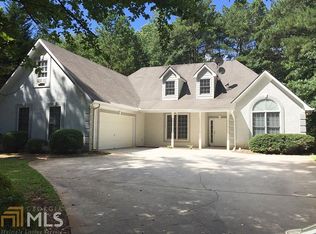
- $484,9005 bd3 ba2.7k sqft110 Hidden Lake Dr, Fayetteville, GA 30215For Sale
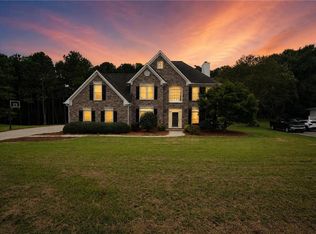
 MLS ID #7834765, Robert Jones, Offerpad Brokerage, LLC.. FMLS GA
 - $484,9005 bd3 ba2.7k sqft110 Hayden Ct, Fayetteville, GA 30215Active
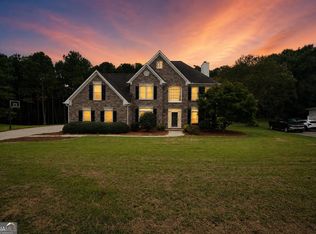
 MLS ID #10842403, Robert E Jones, Offerpad Brokerage. GAMLS
 - $--4 bd3 ba2.5k sqft185 Sheffield Ct, Fayetteville, GA 30215Auction
 Xome
Xome - $424,9004 bd3 ba2.2k sqft130 Cutstone Ct, Fayetteville, GA 30215Active
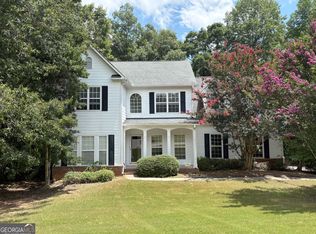 MLS ID #10842668, Michael Tally, Tally Real Estate Group LLC. GAMLS
 - $485,0003 bd3 ba2.3k sqft305 Surrey Park Dr, Fayetteville, GA 30215ActiveMLS ID #10806419, Marlene Henderson, Keller Williams Realty Atl. Partners. GAMLS
- $459,9993 bd3 ba2k sqft320 Sherwood Rd, Fayetteville, GA 30215ActiveMLS ID #10825793, Fontella Pappas, Pinewood Realty Group. GAMLS
- $460,9993 bd3 ba2.4k sqft125 Newberry St, Fayetteville, GA 30215ActiveMLS ID #10829169, Melanie Mathews, Georgia Real Estate Team. GAMLS
- $477,0003 bd2 ba2k sqft155 Noble Forest Dr, Fayetteville, GA 30215ActiveMLS ID #10790360, George Davis, eXp Realty. GAMLS
- $510,0004 bd3 ba2.6k sqft180 Canal Pl, Fayetteville, GA 30215ActiveMLS ID #10795045, Becky Crawford, BHHS Georgia Properties. GAMLS
- $425,0005 bd3 ba2.4k sqft115 Brookshire Dr, Fayetteville, GA 30215For SaleMLS ID #7799538, JASON HATCHER, Atlanta Fine Homes Sotheby's International. FMLS GA
- $444,0004 bd5 ba2.6k sqft180 Roxboro Ct, Fayetteville, GA 30215ActiveMLS ID #10733010, Mark Spain, Mark Spain Real Estate. GAMLS
- $424,0004 bd3 ba2.8k sqft230 Hidden Brook Trl, Fayetteville, GA 30215ActiveMLS ID #10816760, Dana Walljasper, Coldwell Banker Bullard Realty. GAMLS
- $475,0004 bd3 ba2.4k sqft160 Miracle Ln, Fayetteville, GA 30215ActiveMLS ID #10770854, Ashley Barrett, Keller Williams Realty Atl. Partners. GAMLS
- $389,0003 bd2 ba2.5k sqft145 Stoneridge Way, Fayetteville, GA 30215ActiveMLS ID #10842408, Linda Bell, Bell Realty & Co.. GAMLS
- $474,9004 bd4 ba2.9k sqft241 Otter Cir, Fayetteville, GA 30215ActiveMLS ID #10740769, Heather Jenkins, Keller Williams Realty Atl. Partners. GAMLS
- $471,0004 bd3 ba2.6k sqft120 Oxford Ln, Fayetteville, GA 30215ActiveMLS ID #10798759, Mark Spain, Mark Spain Real Estate. GAMLS
- $419,9004 bd2 ba2.1k sqft195 Ferncliff, Fayetteville, GA 30215ActiveMLS ID #10810703, Denise M Clements, Keller Williams Realty Atl. Partners. GAMLS
- $449,0005 bd3 ba3k sqft310 Rock Hill Dr, Fayetteville, GA 30215ActiveMLS ID #10798305, Kimberly Peacock, Southern Real Estate Properties. GAMLS
- $498,0005 bd3 ba3.4k sqft100 Lakemont Cir, Fayetteville, GA 30215ActiveMLS ID #10761854, Valerie Howard, BHHS Georgia Properties. GAMLS
