Skip main navigation
Closed
  • $445,000

    140 Redspire Ln, Fayetteville, GA 30215

    4beds
    2,044sqft
    Single Family Residence
    Built in 1994
    1.78 Acres Lot
    $494,300 Zestimate®
    $218/sqft
    $2,914 Estimated rent

    Home value

    $494,300

    $470,000 - $519,000

    $2,914/mo

    Zestimate® history
    Loading
    Loading...

    Owner options

    List your home for rent

    $2,914/mo

    Rent Zestimate®

    Find your next renter with Zillow Rental Manager. Plus, with online applications, you can quickly screen prospective tenants – for free.

    Learn more

    $2,914/mo

    Rent Zestimate®

    Refinance and save

    $2,694/mo

    Est. payment

    Refinancing to a lower rate could help reduce your monthly payments and save thousands over the life of the loan.

    See today's rates

    $2,694/mo

    Est. payment

    Explore your selling options

    Work with a Zillow partner agent

    Leverage their expertise and Zillow's premium Showcase listings to get your home seen by more buyers.

    Get started

    List with your own agent

    Get your home in front of millions of buyers by listing it on Zillow.

    Learn how to do it

    Sell it yourself

    Take full control of how buyers see your home on Zillow by listing For Sale by Owner (FSBO).

    List your home

    What's special

    Exquisite ranch-style homeModern fixturesModern comfortSpacious backyardAmple roomOpen-concept designSpacious living
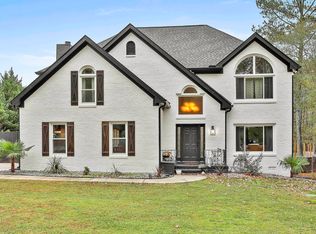
    Welcome to Your Dream Home at 140 Redspire Lane. This exquisite ranch-style home offers the perfect blend of modern comfort and timeless elegance. Nestled in the picturesque neighborhood of Stillwood Village in Fayetteville, this 4-bedroom, 2.5-bathroom residence boasts a heated saltwater pool, making every day feel like a vacation. Key Features: 1. Spacious Living: With four bedrooms, there's ample room for you and your guests. The open-concept design creates a seamless flow from room to room, ideal for both daily living and entertaining. 2. Luxurious Bathrooms: The newly remodeled master suite features an ensuite bathroom with modern fixtures, while the additional full and half bathrooms offer convenience and style. 3. Gourmet Kitchen: The well-appointed kitchen is a chef's delight, complete with stainless steel appliances, granite countertops, and plenty of cabinet space. It's the heart of the home where culinary creations and cherished memories are made. 4. Heated Saltwater Pool and Spa: Step into your own private oasis in the backyard. The heated saltwater pool invites you to unwind, swim, and soak up the sun year-round. It's perfect for relaxation and creating lasting summer memories. 5. Outdoor Living: The spacious backyard provides room for outdoor dining, lounging, and hosting gatherings with friends and family. Enjoy the tranquility of this beautiful outdoor space. 6. Location: Situated in the charming city of Fayetteville, you'll have easy access to local amenities, parks, restaurants and top-rated schools. Conveniently located near Peachtree City and Senoia. Plus, it's a short drive to Atlanta offering a convenient balance of suburban living and city access. Don't miss the opportunity to make this stunning 4-bedroom ranch home with a heated saltwater pool your own. Experience the perfect blend of comfort, style, and relaxation at 140 Redspire Ln, Fayetteville, GA. Your dream home awaits!

    Zillow last checked:

    Listing updated:

    Listed by:

    Stevanie Suttles 404-932-7085,

    BHHS Georgia Properties

    Bought with:

    Heather Alam, 410122

    Unlock Realty Group

    Source: GAMLS,MLS#: 10230415MLS Logo

    Facts & features

    Interior

    Bedrooms & bathrooms
    • Bedrooms: 4
    • Bathrooms: 3
    • Full bathrooms: 2
    • 1/2 bathrooms: 1
    • Main level bathrooms: 2
    • Main level bedrooms: 4
    Rooms
    • Room types: Foyer, Laundry, Great Room
    Dining room
    • Features: Separate Room
    Kitchen
    • Features: Breakfast Area, Breakfast Bar
    Heating
    • Natural Gas, Central, Forced Air
    Cooling
    • Electric, Ceiling Fan(s), Central Air
    Appliances
    • Included: Dryer, Dishwasher, Disposal
    • Laundry: Mud Room
    Features
    • Bookcases, Tray Ceiling(s), Vaulted Ceiling(s), High Ceilings, Double Vanity, Soaking Tub, Separate Shower, Tile Bath, Walk-In Closet(s), Master On Main Level
    • Flooring: Hardwood, Tile
    • Windows: Double Pane Windows
    • Basement: Crawl Space
    • Attic: Pull Down Stairs
    • Number of fireplaces: 1
    • Fireplace features: Family Room, Factory Built, Gas Starter
    Interior area
    • Total structure area: 2,044
    • Total interior livable area: 2,044 sqft
    • Finished area above ground: 2,044
    • Finished area below ground: 0

    Property

    Parking
    • Parking features: Attached, Garage Door Opener, Detached, Garage, Side/Rear Entrance, Storage
    • Has attached garage: Yes
    Features
    • Levels: One
    • Stories: 1
    • Patio & porch: Deck, Patio
    • Has private pool: Yes
    • Pool features: Pool/Spa Combo, In Ground, Heated, Salt Water
    • Fencing: Back Yard,Wood
    Lot
    • Size: 1.78 Acres
    • Features: Level, Sloped
    • Residential vegetation: Wooded
    Details
    • Additional structures: Second Garage, Shed(s)
    • Parcel number: 050905005
    • Special conditions: As Is

    Construction

    Type & style
    • Home type: SingleFamily
    • Architectural style: Brick 4 Side,Ranch,Traditional
    • Property subtype: Single Family Residence
    Materials
    • Brick
    • Roof: Composition
    Condition
    • Resale
    • New construction: No
    • Year built: 1994

    Utilities & green energy

    • Sewer: Septic Tank
    • Water: Public
    • Utilities for property: Underground Utilities, Cable Available
    Green energy
    • Energy efficient items: Insulation, Thermostat

    Community & HOA

    Community
    • Features: Sidewalks, Street Lights
    • Security: Smoke Detector(s)
    • Subdivision: Stillwood Village
    HOA
    • Has HOA: No
    • Services included: None
    Location
    • Region: Fayetteville

    Financial & listing details

    • Price per square foot: $218/sqft
    • Tax assessed value: $493,035
    • Annual tax amount: $3,180
    • Date on market: 12/8/2023
    • Listing agreement: Exclusive Right To Sell
    • Listing terms: Cash,Conventional,FHA,VA Loan

    Price history

    DateEventPrice
    1/5/2024Sold$445,000-2.2%$218/sqft
    Source: GAMLS #10230415 Report a problem
    12/11/2023Pending sale$455,000$223/sqft
    Source: GAMLS #10230415 Report a problem
    12/8/2023Listed for sale$455,000+5.8%$223/sqft
    Source: GAMLS #10230415 Report a problem
    11/13/2023Listing removed$430,000$210/sqft
    Source: GAMLS #20149482 Report a problem
    11/12/2023Listed for sale$430,000$210/sqft
    Source: GAMLS #20149482 Report a problem
    10/13/2023Listing removed$430,000$210/sqft
    Source: GAMLS #20149482 Report a problem
    10/13/2023Listed for sale$430,000$210/sqft
    Source: GAMLS #20149482 Report a problem
    10/3/2023Pending sale$430,000$210/sqft
    Source: GAMLS #20149482 Report a problem
    9/29/2023Listed for sale$430,000+61%$210/sqft
    Source: GAMLS #20149482 Report a problem
    7/28/2016Sold$267,000+6.8%$131/sqft
    Source: Public Record Report a problem
    5/21/2016Pending sale$249,900$122/sqft
    Source: BHHS GEORGIA PROPERTIES #8001431 Report a problem
    5/17/2016Listed for sale$249,900+35.2%$122/sqft
    Source: BHHS GEORGIA PROPERTIES #8001431 Report a problem
    8/28/2002Sold$184,900+32.2%$90/sqft
    Source: Public Record Report a problem
    7/27/1995Sold$139,900$68/sqft
    Source: Public Record Report a problem

    Public tax history

    YearProperty taxesTax assessment
    2025$5,113 +199.9%$197,214 +7%
    2024$1,705 +19.5%$184,312 +0.9%
    2023$1,427 -55.1%$182,700 +25%
    2022$3,180 +9.9%$146,160 +27.1%
    2021$2,895 -2.9%$114,960 +7.8%
    2020$2,982 -1%$106,640 +0.1%
    2019$3,012 +5.9%$106,560 +6.4%
    2018$2,843 $100,120 +6.6%
    2017$2,843 +82.5%$93,880 +15.3%
    2016$1,558 $81,400 +8%
    2015$1,558 +6%$75,360 +8.7%
    2014$1,469 -29.7%$69,360 +0.5%
    2013$2,090 -1.4%$69,040 -0.8%
    2012$2,118 -16%$69,600 -16.4%
    2011$2,522 +0.6%$83,300 -2.1%
    2010$2,508 -17.8%$85,080 -12.7%
    2009$3,051 +6.3%$97,504
    2008$2,871 +5.9%$97,504
    2007$2,710 $97,504 +2.1%
    2006-- $95,484 +9.6%
    2005-- $87,144 +7%
    2004$2,303 $81,460 +11.3%
    2003-- $73,196
    Find assessor info on the county website

    Neighborhood: 30215

    Nearby schools

    GreatSchools rating
    Schools provided by the listing agent
    • Elementary: Sara Harp Minter
    • Middle: Whitewater
    • High: Whitewater

    Source: GAMLS. This data may not be complete. We recommend contacting the local school district to confirm school assignments for this home.

    Get a cash offer in 3 minutes
    Find out how much your home could sell for in as little as 3 minutes with a no-obligation cash offer.
    Estimated market value
    $494,300
    Get a cash offer in 3 minutes
    Find out how much your home could sell for in as little as 3 minutes with a no-obligation cash offer.
    Estimated market value
    $494,300