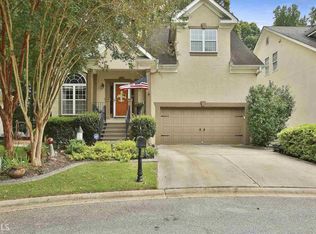
Welcome to this beautifully designed Peachtree City home nestled on a quiet cul-de-sac with a charming stone-accent rocking chair front porch and private greenbelt backyard. The open floor plan features vaulted ceilings on both the main and lower levels, hardwood floors throughout the foyer, living room, dining area, and kitchen, plus a spacious kitchen with abundant cabinetry and counter space. The main-level primary suite offers convenience, while three additional bedrooms upstairs provide plenty of space for family and guests. Plantation shutters and ceiling fans add comfort throughout. The finished lower level is perfect for entertaining with slate and tile flooring, a media room, pool table room, full bath, storage, workshop, and direct access to the patio. Enjoy easy access to golf cart paths leading to nearby shopping, Braelinn Golf Course, Starr's Mill District schools, and recreational amenities.
Active
$570,000
128 Monterey Dr, Peachtree City, GA 30269
4beds
2,793sqft
Single Family Residence
Built in 1998
4,356 Square Feet Lot
$558,500 Zestimate®
$204/sqft
$90/mo HOA
What's special
Main-level primary suiteOpen floor planPrivate greenbelt backyardPlantation shuttersQuiet cul-de-sacCeiling fansSlate and tile flooring
- 1 day |
- 431 |
- 12 |
Zillow last checked:
Listing updated:
Listed by:
Babusak Realty Group 404-266-8100,
BHHS Georgia Properties,
Catherine Hattaway 404-266-8100,
BHHS Georgia Properties
Source: GAMLS,MLS#: 10830340
Facts & features
Interior
Bedrooms & bathrooms
- Bedrooms: 4
- Bathrooms: 3
- Full bathrooms: 3
- Main level bathrooms: 1
- Main level bedrooms: 1
Rooms
- Room types: Media Room
Kitchen
- Features: Pantry
Heating
- Central
Cooling
- Central Air
Appliances
- Included: Dishwasher, Disposal, Microwave, Dryer, Refrigerator, Washer
- Laundry: Laundry Closet, Upper Level
Features
- Walk-In Closet(s)
- Flooring: Hardwood, Tile
- Basement: Partial
- Number of fireplaces: 1
- Fireplace features: Gas Log, Family Room, Factory Built
- Common walls with other units/homes: No Common Walls
Interior area
- Total structure area: 2,793
- Total interior livable area: 2,793 sqft
- Finished area above ground: 2,068
- Finished area below ground: 725
Video & virtual tour
Property
Parking
- Total spaces: 2
- Parking features: Garage, Attached
- Has attached garage: Yes
Features
- Levels: One,Two,Three Or More
- Stories: 3
- Patio & porch: Patio
- Exterior features: Other
- Fencing: Fenced
Lot
- Size: 4,356 Square Feet
- Features: Cul-De-Sac
- Residential vegetation: Grassed
Details
- Parcel number: 060826015
Construction
Type & style
- Home type: SingleFamily
- Architectural style: Other
- Property subtype: Single Family Residence
Materials
- Stone, Stucco
- Roof: Composition
Condition
- Resale
- New construction: No
- Year built: 1998
Utilities & green energy
- Sewer: Public Sewer
- Water: Public
- Utilities for property: Phone Available, Electricity Available, Cable Available, Water Available
Community & HOA
Community
- Features: Street Lights
- Subdivision: CYPRESS POINTE
HOA
- Has HOA: Yes
- Services included: Maintenance Grounds
- HOA fee: $1,080 annually
Location
- Region: Peachtree City
Financial & listing details
- Price per square foot: $204/sqft
- Tax assessed value: $533,342
- Annual tax amount: $6,275
- Date on market: 8/21/2026
- Listing agreement: Exclusive Right To Sell
- Listing terms: Cash,Conventional,FHA,VA Loan
- Electric utility on property: Yes
Estimated market value
$558,500
$531,000 - $586,000
$4,084/mo
Price history
| Date | Event | Price |
|---|---|---|
| 8/21/2026 | Listed for sale | $570,000+18.8%$204/sqft |
Source:  GAMLS #10830340 Report a problem GAMLS #10830340 Report a problem | ||
| 2/15/2023 | Sold | $480,000-1.4%$172/sqft |
Source: Public Record Report a problem | ||
| 1/18/2023 | Pending sale | $487,000$174/sqft |
Source: GAMLS #20095530 Report a problem | ||
| 1/6/2023 | Listed for sale | $487,000-1%$174/sqft |
Source: GAMLS #20095530 Report a problem | ||
| 1/5/2023 | Listing removed | $492,000$176/sqft |
Source: GAMLS #20086194 Report a problem | ||
| 11/11/2022 | Listed for sale | $492,000-1%$176/sqft |
Source: GAMLS #20086194 Report a problem | ||
| 11/9/2022 | Listing removed | $497,000$178/sqft |
Source: GAMLS #20072030 Report a problem | ||
| 10/14/2022 | Price change | $497,000-3.5%$178/sqft |
Source: GAMLS #20072030 Report a problem | ||
| 9/29/2022 | Price change | $515,000-1.9%$184/sqft |
Source: GAMLS #20072030 Report a problem | ||
| 9/8/2022 | Listed for sale | $525,000+82.3%$188/sqft |
Source: GAMLS #20072030 Report a problem | ||
| 3/24/2021 | Listing removed | -- |
Source: Owner Report a problem | ||
| 9/26/2014 | Sold | $288,000-1.1%$103/sqft |
Source: Public Record Report a problem | ||
| 6/20/2014 | Price change | $291,200+2.2%$104/sqft |
Source: Owner Report a problem | ||
| 5/4/2014 | Listed for sale | $284,900+14.9%$102/sqft |
Source: Owner Report a problem | ||
| 10/5/2001 | Sold | $248,000+15.2%$89/sqft |
Source: Public Record Report a problem | ||
| 2/8/1999 | Sold | $215,300$77/sqft |
Source: Public Record Report a problem | ||
Public tax history
| Year | Property taxes | Tax assessment |
|---|---|---|
| 2025 | $6,275 +10.6% | $213,337 +11.1% |
| 2024 | $5,675 -12.4% | $192,000 -10.1% |
| 2023 | $6,476 +14.1% | $213,480 +13.9% |
| 2022 | $5,678 +15.4% | $187,480 +17% |
| 2021 | $4,921 +9.3% | $160,180 +10.5% |
| 2020 | $4,503 +4.1% | $145,020 +5.1% |
| 2019 | $4,325 +5.5% | $137,940 +7.2% |
| 2018 | $4,100 | $128,700 +1.3% |
| 2017 | $4,100 +15.1% | $127,060 +18.8% |
| 2016 | $3,562 | $106,980 +8.3% |
| 2015 | $3,562 +17.1% | $98,820 +9.5% |
| 2014 | $3,040 | $90,260 +5.2% |
| 2013 | $3,040 +3.8% | $85,820 -0.7% |
| 2012 | $2,929 -8.6% | $86,460 -8.8% |
| 2011 | $3,206 +1.3% | $94,840 |
| 2010 | $3,165 -7.1% | $94,840 -5.6% |
| 2009 | $3,407 +6% | $100,420 |
| 2008 | $3,214 +5.3% | $100,420 |
| 2007 | $3,051 | $100,420 +2.5% |
| 2006 | -- | $97,952 +3.2% |
| 2005 | -- | $94,896 +2% |
| 2004 | $2,900 | $93,040 +7.5% |
| 2003 | -- | $86,512 +2.7% |
| 2002 | $2,536 +4.8% | $84,268 +8% |
| 2001 | $2,419 -3.5% | $78,048 +2.8% |
| 2000 | $2,506 | $75,900 |
Find assessor info on the county website
Monthly payment
Est. payment
Payment breakdown
Explore the cost of this home by adjusting the details. Changes won't be saved.Climate risks
Neighborhood: 30269
Nearby schools
GreatSchools rating
- 9/10Braelinn Elementary SchoolGrades: PK-5Distance: 0.6 mi
- 9/10Rising Starr Middle SchoolGrades: 6-8Distance: 2.4 mi
- 10/10Starrs Mill High SchoolGrades: 9-12Distance: 2.5 mi
Schools provided by the listing agent
- Elementary: Braelinn
- Middle: Rising Starr
- High: Starrs Mill
Source: GAMLS. This data may not be complete. We recommend contacting the local school district to confirm school assignments for this home.
- $588,6004 bd5 ba3k sqft130 Monterey Dr, Peachtree City, GA 30269Off Market
- $719,4003 bd4 ba3.9k sqft126 Monterey Dr, Peachtree City, GA 30269Off Market
- $479,6003 bd3 ba2.1k sqft132 Monterey Dr, Peachtree City, GA 30269Off Market

- $625,0004 bd3 ba2.9k sqft124 Monterey Dr, Peachtree City, GA 30269Sold

- $491,000-- bd3 ba22k sqft200 Riviera Ct, Peachtree City, GA 30269Off Market
- $475,0003 bd3 ba2.2k sqft125 Monterey Dr, Peachtree City, GA 30269Sold
- $570,9004 bd4 ba3k sqft122 Monterey Dr, Peachtree City, GA 30269Off Market
- $489,7004 bd3 ba2.1k sqft202 Riviera Ct, Peachtree City, GA 30269Off Market
A local agent can set up tours, give advice and negotiate with sellers.
Similar homes
- $548,0005 bd3 ba2.6k sqft901 Huntington Pl, Peachtree City, GA 30269Active

 MLS ID #10779063, Kavita McInroe, BHHS Georgia Properties. GAMLS
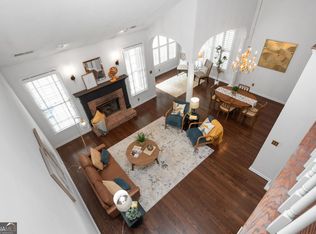
 - $599,0003 bd3 ba2.6k sqft117 Masters Dr N, Peachtree City, GA 30269Active
 MLS ID #10689937, Linda H Sorrow, Aberdeen Fine Properties Inc. GAMLS
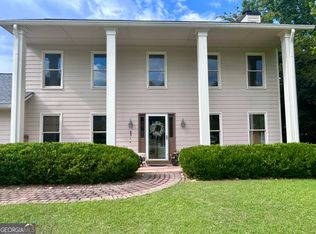
 - $599,9004 bd4 ba2.6k sqft200 Hedgewood Ct, Peachtree City, GA 30269Active
 MLS ID #10807498, Carolyn Schmalenberger, Southern Classic Realtors. GAMLS
 - $629,0004 bd3 ba2.7k sqft1012 Sterling Point, Peachtree City, GA 30269For Sale By Owner

- $499,9005 bd3 ba2.2k sqft131 Rockspray Rdg, Peachtree City, GA 30269ActiveMLS ID #10784504, Josh S Hale, Villa Homes Realty. GAMLS
- $565,0003 bd3 ba1.8k sqft204 Groveland Dr, Peachtree City, GA 30269ActiveMLS ID #10827017, Valerie O Cobbin, Virtual Properties Realty.Net. GAMLS
- $664,0004 bd3 ba2.6k sqft430 Plantain Ter, Peachtree City, GA 30269ActiveMLS ID #10824850, Susan Fitzgerald, BHHS Georgia Properties. GAMLS
- $635,0004 bd3 ba3k sqft164 Cloister Dr, Peachtree City, GA 30269ActiveMLS ID #10822335, Hannah Chambers, Chambers Realty. GAMLS
- $675,0004 bd3 ba2.8k sqft131 Terrane Rdg, Peachtree City, GA 30269ActiveMLS ID #10824256, Julie Britt, DeGolian Realty. GAMLS
- $569,5005 bd3 ba2.4k sqft204 Creekbed Ct, Peachtree City, GA 30269ActiveMLS ID #10796695, Noreen Devchand, Chapman Hall Realtors. GAMLS
- $648,0005 bd4 ba2.9k sqft305 Mary Delores Ct, Senoia, GA 30276ActiveMLS ID #10829590, Anna J Ferrell, Keller Williams Realty Atl. Partners. GAMLS
- $625,0004 bd3 ba2.6k sqft205 Palette Ln, Peachtree City, GA 30269ActiveMLS ID #10716659, Leslie Tadlock, Ansley Real Estate | Christie's Int. GAMLS
- $--6 bd4 ba2.1k sqft232 Terrane Rdg, Peachtree City, GA 30269AuctionAuction.com 2
- $499,0005 bd3 ba3.2k sqft45 Filson Dr, Senoia, GA 30276ActiveMLS ID #10826089, Dana Walljasper, Coldwell Banker Bullard Realty. GAMLS
- $595,0003 bd3 ba2k sqft201 Fern Vale, Peachtree City, GA 30269Active Under ContractMLS ID #10693873, Jacqueline Wheeler, DeGolian Realty. GAMLS
- $487,0002 bd2 ba1.8k sqft118 Augusta Dr, Peachtree City, GA 30269ActiveMLS ID #10794869, Matthew D Tuff, Keller Williams Realty Atl. Partners. GAMLS
- $679,9995 bd4 ba3k sqft1608 Cascade Overlook, Peachtree City, GA 30269ActiveMLS ID #10818139, Sherry N Wilson, BHHS Georgia Properties. GAMLS
- $699,8003 bd3 ba2.5k sqft110 Shadowood Ln, Peachtree City, GA 30269ActiveMLS ID #10821912, Mark Simpson, Real Broker, LLC. GAMLS
- $524,9994 bd3 ba2k sqft201 Lanyard Loop, Peachtree City, GA 30269ActiveMLS ID #10706207, Daniel Klucas, Keller Williams Realty Atl. Partners. GAMLS
- $555,0003 bd2 ba2.3k sqft218 Collierstown Way, Peachtree City, GA 30269ActiveMLS ID #10735512, Desales Degolian, DeGolian Realty. GAMLS
