Welcome home to this beautifully renovated Peachtree City gem-completely renovated from top to bottom and ready for you to move right in! Step inside to discover brand-new windows, doors and luxurious laminate flooring throughout, creating a fresh, bright, and energy-efficient feel. The renovated kitchen is a true centerpiece, featuring stainless steel appliances, gorgeous quartz countertops, a large island, and plenty of cabinet storage-perfect for everyday family living and entertaining. The generously sized bedrooms offer plenty of room to relax, with large walk-in closets providing the storage every family needs. Step outside and discover your own private backyard retreat! The luxurious pool features a brand-new liner, while the spacious fenced-in yard provides plenty of room for children, pets, entertaining, gardening, or creating the backyard oasis you've always envisioned. Think of the backyard as your blank canvas-the possibilities are endless! Location is another major highlight. This home is situated in Peachtree City, a wonderful community known for its family-friendly atmosphere, beautiful neighborhoods, and unique golf-cart lifestyle. Hop on your golf cart and enjoy restaurants, shopping, parks, recreation, and other amenities throughout the community. Families will also appreciate the highly regarded schools, including Huddleston Elementary, rated 9/10, and McIntosh High School, rated 10/10 by GreatSchools.com. If you're looking for a move-in-ready family home with a private pool, spacious bedrooms, a fantastic yard, modern renovations, and access to excellent schools, this Peachtree City home deserves a spot at the top of your list! Come see it for yourself-you may have just found your next home!
Active
$565,000
204 Groveland Dr, Peachtree City, GA 30269
3beds
1,851sqft
Single Family Residence
Built in 1981
2,526 Square Feet Lot
$551,900 Zestimate®
$305/sqft
$-- HOA
What's special
Spacious fenced-in yardLarge islandRenovated kitchenStainless steel appliancesPrivate backyard retreatLarge walk-in closetsBeautifully renovated
- 20 days
- 387
- 11
Zillow last checked:
Listing updated:
Listed by:
Valerie O Cobbin 4048835339,
Virtual Properties Realty.Net
Source: GAMLS,MLS#: 10827017
Facts & features
Interior
Bedrooms & bathrooms
- Bedrooms: 3
- Bathrooms: 3
- Full bathrooms: 2
- 1/2 bathrooms: 1
Rooms
- Room types: Family Room, Laundry
Dining room
- Features: Separate Room
Kitchen
- Features: Kitchen Island
Heating
- Central, Natural Gas
Cooling
- Attic Fan, Ceiling Fan(s), Central Air, Electric
Appliances
- Included: Dishwasher, Disposal
- Laundry: In Hall
Features
- Double Vanity, Walk-In Closet(s)
- Flooring: Laminate
- Windows: Double Pane Windows
- Basement: None
- Has fireplace: No
- Common walls with other units/homes: No Common Walls
Interior area
- Total structure area: 1,851
- Total interior livable area: 1,851 sqft
- Finished area above ground: 1,851
- Finished area below ground: 0
Property
Parking
- Total spaces: 2
- Parking features: Garage
- Has garage: Yes
Features
- Levels: Multi/Split
- Patio & porch: Patio
- Exterior features: Other
- Has private pool: Yes
- Pool features: In Ground
- Fencing: Back Yard,Privacy,Wood
- Waterfront features: No Dock Or Boathouse
- Body of water: None
Lot
- Size: 2,526 Square Feet
- Features: Open Lot, Private
- Residential vegetation: Cleared
Details
- Parcel number: 071718043
Construction
Type & style
- Home type: SingleFamily
- Architectural style: Contemporary
- Property subtype: Single Family Residence
Materials
- Vinyl Siding
- Foundation: Pillar/Post/Pier, Slab
- Roof: Composition
Condition
- Updated/Remodeled
- New construction: No
- Year built: 1981
Utilities & green energy
- Electric: 220 Volts
- Sewer: Public Sewer
- Water: Public
- Utilities for property: Cable Available, Electricity Available, High Speed Internet, Natural Gas Available, Phone Available, Sewer Connected, Water Available
Community & HOA
Community
- Features: None
- Security: Carbon Monoxide Detector(s), Smoke Detector(s)
- Subdivision: Groveland
HOA
- Has HOA: No
- Services included: None
Location
- Region: Peachtree City
Financial & listing details
- Price per square foot: $305/sqft
- Tax assessed value: $389,191
- Annual tax amount: $4,579
- Date on market: 8/13/2026
- Cumulative days on market: 20 days
- Listing agreement: Exclusive Right To Sell
- Listing terms: Cash,Conventional,FHA,VA Loan
- Electric utility on property: Yes
Estimated market value
$551,900
$524,000 - $579,000
$2,930/mo
Price history
| Date | Event | Price |
|---|---|---|
| 8/16/2026 | Listed for sale | $565,000+47.1%$305/sqft |
Source:  FMLS GA #7822237 Report a problem FMLS GA #7822237 Report a problem | ||
| 4/8/2026 | Sold | $384,000-4%$207/sqft |
Source:  GAMLS #10671791 Report a problem GAMLS #10671791 Report a problem | ||
| 3/11/2026 | Pending sale | $400,000$216/sqft |
Source: GAMLS #10671791 Report a problem | ||
| 2/17/2026 | Price change | $400,000-4.8%$216/sqft |
Source: GAMLS #10671791 Report a problem | ||
| 2/10/2026 | Price change | $420,000-2.3%$227/sqft |
Source: GAMLS #10671791 Report a problem | ||
| 1/14/2026 | Listed for sale | $430,000+225.8%$232/sqft |
Source: GAMLS #10671791 Report a problem | ||
| 5/24/1999 | Sold | $132,000$71/sqft |
Source: Public Record Report a problem | ||
Public tax history
| Year | Property taxes | Tax assessment |
|---|---|---|
| 2025 | $4,579 +6.5% | $155,676 +7% |
| 2024 | $4,300 +1.3% | $145,492 +4% |
| 2023 | $4,245 +3.6% | $139,920 +3.4% |
| 2022 | $4,098 +18.4% | $135,320 +20.1% |
| 2021 | $3,462 +8.5% | $112,700 +9.7% |
| 2020 | $3,190 +3.7% | $102,740 +4.7% |
| 2019 | $3,076 +4.7% | $98,100 +6.4% |
| 2018 | $2,937 | $92,180 +6.2% |
| 2017 | $2,937 +12.1% | $86,780 +10.3% |
| 2016 | $2,619 | $78,660 +15.8% |
| 2015 | $2,619 +17.8% | $67,940 +5.3% |
| 2014 | $2,223 | $64,540 +0.7% |
| 2013 | $2,223 -1.6% | $64,060 -1.7% |
| 2012 | $2,259 -3.7% | $65,140 -4.1% |
| 2011 | $2,346 +1% | $67,920 -0.3% |
| 2010 | $2,322 -1.5% | $68,132 |
| 2009 | $2,358 -1.4% | $68,132 |
| 2008 | $2,392 +5.2% | $68,132 |
| 2007 | $2,273 | $68,132 +2% |
| 2006 | -- | $66,816 +1.9% |
| 2005 | -- | $65,548 +4.8% |
| 2004 | $1,845 | $62,532 -0.2% |
| 2003 | -- | $62,628 +12.6% |
| 2002 | $1,569 -2.1% | $55,628 +3% |
| 2001 | $1,603 -4.1% | $54,004 +5.2% |
| 2000 | $1,671 | $51,344 |
Find assessor info on the county website
Monthly payment
Est. payment
Payment breakdown
Explore the cost of this home by adjusting the details. Changes won't be saved.Climate risks
Neighborhood: 30269
Nearby schools
Schools provided by the listing agent
- Elementary: Huddleston
- Middle: Booth
- High: Mcintosh
Source: GAMLS. This data may not be complete. We recommend contacting the local school district to confirm school assignments for this home.
- $426,300-- bd-- ba1.9k sqft206 Groveland Dr, Peachtree City, GA 30269Off Market
- $464,6003 bd3 ba2.2k sqft202 Groveland Dr, Peachtree City, GA 30269Off Market

- $407,1003 bd2 ba1.7k sqft205 Groveland Dr, Peachtree City, GA 30269Off Market
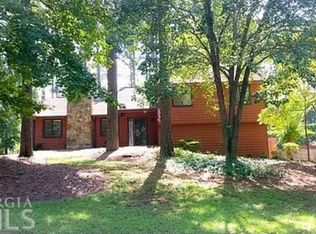
- $410,4003 bd2 ba1.7k sqft203 Groveland Dr, Peachtree City, GA 30269Off Market
Similar homes
- $599,9004 bd4 ba2.6k sqft200 Hedgewood Ct, Peachtree City, GA 30269Active
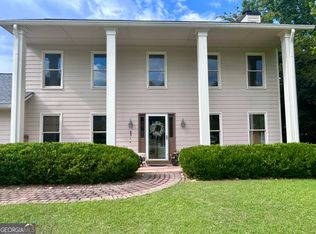
 MLS ID #10807498, Carolyn Schmalenberger, Southern Classic Realtors. GAMLS
 - $524,9994 bd3 ba2k sqft201 Lanyard Loop, Peachtree City, GA 30269Active
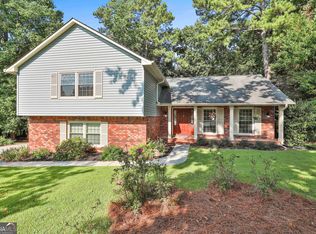 MLS ID #10706207, Daniel Klucas, Keller Williams Realty Atl. Partners. GAMLS
 - $499,9005 bd3 ba2.2k sqft131 Rockspray Rdg, Peachtree City, GA 30269Active
 MLS ID #10784504, Josh S Hale, Villa Homes Realty. GAMLS
 - $575,0004 bd3 ba2.5k sqft105 Emerling Ln, Peachtree City, GA 30269Active
 MLS ID #10805902, Michael Tally, Tally Real Estate Group LLC. GAMLS
 - $389,9003 bd2 ba1.3k sqft214 Morgans Turn, Peachtree City, GA 30269ActiveMLS ID #10706784, Sokhean Bun, Maximum One Realtor Partners. GAMLS
- $390,0004 bd2 ba1.8k sqft101 Hamilton Rd, Peachtree City, GA 30269ActiveMLS ID #10730966, Steven T Koleno, Beycome Brokerage Realty LLC. GAMLS
- $650,0003 bd4 ba1.9k sqft183 Busbin Rd, Fayetteville, GA 30215ActiveMLS ID #10825187, Mark McCullough, Southern Classic Realtors. GAMLS
- $409,0004 bd3 ba2k sqft1359 Fischer Rd, Sharpsburg, GA 30277ActiveMLS ID #10836936, Tammy Soulakos, Keller Williams Realty Atl. Partners. GAMLS
- $659,9003 bd3 ba2.3k sqft469 Silverbell Ct, Peachtree City, GA 30269ActiveMLS ID #10805647, Sandra Y Gibson, Regal Realty Group LLC. GAMLS
- $458,0002 bd2 ba1.8k sqft126 Augusta Dr, Peachtree City, GA 30269ActiveMLS ID #10799066, Edmund Scott Miller, Turn Key CRE LLC. GAMLS
- $325,0003 bd2 ba1.7k sqft121 Kings Ridge Dr, Peachtree City, GA 30269ActiveMLS ID #10773565, Lawanda Sales, Joe Stockdale Real Estate. GAMLS
- $489,9004 bd3 ba2.6k sqft115 Leesburg Plantation Dr, Sharpsburg, GA 30277ActiveMLS ID #10767325, Carolyn Schmalenberger, Southern Classic Realtors. GAMLS
- $499,9994 bd3 ba2.7k sqft161 Lake Ridge Dr, Newnan, GA 30263ActiveMLS ID #10831503, Jess Ramsey, Keller Williams Realty North Atlanta. GAMLS
- $360,0002 bd2 ba1.9k sqft17 Dover Trl, Peachtree City, GA 30269ActiveMLS ID #10832742, Tanya Pickens, Opendoor Brokerage. GAMLS
- $510,0004 bd3 ba2.5k sqft250 Jordan Pl, Fayetteville, GA 30215ActiveMLS ID #10815372, Sheila Jordan, BHHS Georgia Properties. GAMLS
- $514,9004 bd3 ba2.4k sqft9640 Cedar Grove Rd, Fairburn, GA 30213ActiveMLS ID #10833845, Susan H Ayers, Clickit Realty Inc.. GAMLS
- $464,9004 bd3 ba2.4k sqft204 Magnolia St, Senoia, GA 30276ActiveMLS ID #10823211, Machelle Payton, Virtual Properties Realty.com. GAMLS
- $419,0003 bd3 ba2.3k sqft74 Willow Dell Dr, Senoia, GA 30276ActiveMLS ID #10740193, David Coppage, Southern Classic Realtors. GAMLS
- $509,9006 bd4 ba2.7k sqft7 Briar Grv, Newnan, GA 30265ActiveMLS ID #10734249, Carolyn Schmalenberger, Southern Classic Realtors. GAMLS
- $299,9004 bd3 ba2.1k sqft385 Nectarine Dr, Newnan, GA 30265ActiveMLS ID #10776033, Michael Tally, Tally Real Estate Group LLC. GAMLS
