This beautifully refreshed 3 bedroom, 2 bathroom split-level home offers comfort, functionality, and style throughout. Enjoy peace of mind with a brand-new roof, fresh interior paint, new flooring throughout, updated exterior light fixtures, and stainless steel appliances in the kitchen. The bright and inviting sunroom has been updated and provides the perfect space to relax, entertain, or enjoy views of the backyard year-round. The unfinished basement/workshop offers endless possibilities for storage, hobbies, a home gym, or future expansion. Convenient split-level layout with spacious living areas and modern updates already completed - ready for its next owner to make it home.
Active
Price cut: $15K (9/5)
$310,000
121 Kings Ridge Dr, Peachtree City, GA 30269
3beds
1,748sqft
Single Family Residence
Built in 1973
1,089 Square Feet Lot
$302,600 Zestimate®
$177/sqft
$-- HOA
What's special
Brand-new roofUpdated exterior light fixturesBright and inviting sunroomBeautifully refreshedModern updates already completedNew flooring throughoutFresh interior paint
- 139 days
- 1,122
- 65
Zillow last checked:
Listing updated:
Listed by:
Lawanda Sales 770-334-0474,
Joe Stockdale Real Estate
Source: GAMLS,MLS#: 10773565
Facts & features
Interior
Bedrooms & bathrooms
- Bedrooms: 3
- Bathrooms: 2
- Full bathrooms: 2
Rooms
- Room types: Other
Heating
- Central
Cooling
- Central Air
Appliances
- Included: Dishwasher, Oven/Range (Combo), Refrigerator, Stainless Steel Appliance(s)
- Laundry: In Basement
Features
- Vaulted Ceiling(s)
- Flooring: Hardwood
- Basement: Daylight,Unfinished
- Has fireplace: No
Interior area
- Total structure area: 1,748
- Total interior livable area: 1,748 sqft
- Finished area above ground: 1,248
- Finished area below ground: 500
Property
Parking
- Parking features: Attached, Garage
- Has attached garage: Yes
Features
- Levels: Multi/Split
- Patio & porch: Deck, Porch
Lot
- Size: 1,089 Square Feet
- Features: Level, Other, Private
Details
- Parcel number: 074701022
Construction
Type & style
- Home type: SingleFamily
- Architectural style: Other
- Property subtype: Single Family Residence
Materials
- Vinyl Siding
- Roof: Composition
Condition
- Resale
- New construction: No
- Year built: 1973
Utilities & green energy
- Sewer: Public Sewer
- Water: Public
- Utilities for property: Electricity Available, Sewer Available, Water Available
Community & HOA
Community
- Features: None
- Subdivision: Wynnmeade
HOA
- Has HOA: No
- Services included: None
Location
- Region: Peachtree City
Financial & listing details
- Price per square foot: $177/sqft
- Tax assessed value: $261,283
- Annual tax amount: $3,074
- Date on market: 5/28/2026
- Cumulative days on market: 119 days
- Listing agreement: Exclusive Right To Sell
- Electric utility on property: Yes
Estimated market value
$302,600
$287,000 - $318,000
$2,360/mo
Price history
| Date | Event | Price |
|---|---|---|
| 9/5/2026 | Price change | $310,000-4.6%$177/sqft |
Source:  GAMLS #10773565 Report a problem GAMLS #10773565 Report a problem | ||
| 8/28/2026 | Listed for sale | $325,000$186/sqft |
Source: GAMLS #10773565 Report a problem | ||
| 8/12/2026 | Pending sale | $325,000$186/sqft |
Source: GAMLS #10773565 Report a problem | ||
| 7/9/2026 | Price change | $325,000-8.7%$186/sqft |
Source: GAMLS #10773565 Report a problem | ||
| 5/28/2026 | Listed for sale | $355,900+73.6%$204/sqft |
Source: GAMLS #10773565 Report a problem | ||
| 11/15/2023 | Sold | $205,000+36.7%$117/sqft |
Source: GAMLS #20155336 Report a problem | ||
| 11/2/2023 | Pending sale | $150,000$86/sqft |
Source: GAMLS #20155336 Report a problem | ||
| 10/30/2023 | Listed for sale | $150,000$86/sqft |
Source: GAMLS #20155336 Report a problem | ||
Public tax history
| Year | Property taxes | Tax assessment |
|---|---|---|
| 2025 | $3,074 +26.8% | $104,513 +27.5% |
| 2024 | $2,424 -22.9% | $82,000 -20.9% |
| 2023 | $3,144 +30.5% | $103,640 +30.3% |
| 2022 | $2,408 +11.9% | $79,520 +13.5% |
| 2021 | $2,152 +20.6% | $70,040 +21.9% |
| 2020 | $1,785 +2.1% | $57,480 +3.1% |
| 2019 | $1,748 -45.6% | $55,760 +6.4% |
| 2018 | $3,212 +92.4% | $52,400 +9% |
| 2017 | $1,669 +19.1% | $48,080 +14.2% |
| 2016 | $1,402 | $42,120 +34.7% |
| 2015 | $1,402 +46.4% | $31,280 +12.5% |
| 2014 | $958 | $27,800 -31.6% |
| 2013 | $958 -32% | $40,640 |
| 2012 | $1,409 -3.9% | $40,640 -4.3% |
| 2011 | $1,467 +196.1% | $42,480 -0.9% |
| 2010 | $495 +5.9% | $42,880 -5.2% |
| 2009 | $468 +21.9% | $45,252 |
| 2008 | $384 -0.6% | $45,252 |
| 2007 | $386 | $45,252 +3.8% |
| 2006 | -- | $43,608 +6.4% |
| 2005 | -- | $40,968 -0.6% |
| 2004 | $363 | $41,236 +2.9% |
| 2003 | -- | $40,092 +19.3% |
| 2002 | $272 -12.9% | $33,592 +2.5% |
| 2001 | $313 -6.5% | $32,784 +2.3% |
| 2000 | $334 | $32,032 |
Find assessor info on the county website
Monthly payment
Est. payment
Payment breakdown
Explore the cost of this home by adjusting the details. Changes won't be saved.Climate risks
Neighborhood: 30269
Nearby schools
Schools provided by the listing agent
- Elementary: Kedron
- Middle: Booth
- High: Mcintosh
Source: GAMLS. This data may not be complete. We recommend contacting the local school district to confirm school assignments for this home.
- $279,8003 bd2 ba1.5k sqft119 Kings Ridge Dr, Peachtree City, GA 30269Off Market
- $263,400-- bd-- ba1.5k sqft166 Wynnmeade Pkwy, Peachtree City, GA 30269Off Market
- $285,500-- bd-- ba1k sqft117 Kings Ridge Dr, Peachtree City, GA 30269Off Market
- $2,3004 bd3 ba1.7k sqft132 Kings Ridge Dr, Peachtree City, GA 30269For Rent

Similar homes
- $389,9003 bd2 ba1.3k sqft214 Morgans Turn, Peachtree City, GA 30269Active
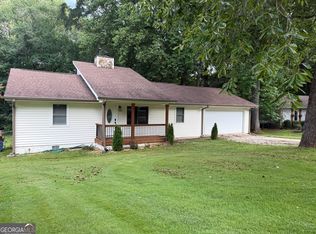
 MLS ID #10706784, Sokhean Bun, Maximum One Realtor Partners. GAMLS
 - $299,9002 bd2 ba1.3k sqft1015 Ridgefield Dr, Peachtree City, GA 30269Active
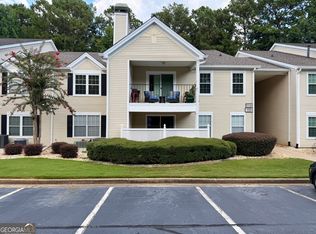 MLS ID #10840765, Jordan Freeman, Welcome Home Real Estate Group. GAMLS
 - $329,9003 bd2 ba1.2k sqft37 Jeb Stuart Dr, Newnan, GA 30265Active
 MLS ID #10842867, Joel M Starnes, Dwelli. GAMLS
 - $325,0003 bd2 ba1.5k sqft6 Saddlebrook Chase, Senoia, GA 30276Active
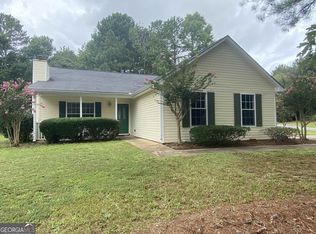 MLS ID #10858320, Carolyn Schmalenberger, Southern Classic Realtors. GAMLS
 - $299,0003 bd3 ba2.5k sqft3735 Pittman Rd, Atlanta, GA 30349ActiveMLS ID #10868485, Crystal Payne, Platinum Real Estate Solutions. GAMLS
- $301,0005 bd3 ba1.9k sqft659 Country Club Rd, Newnan, GA 30263ActiveMLS ID #10500926, Chris Hurd, Blue Mountain Realty GA LLC. GAMLS
- $315,0003 bd2 ba1.9k sqft10992 Twelve Oaks Ct, Hampton, GA 30228ActiveMLS ID #10842380, Shelia Worrell, Virtual Properties Realty.com. GAMLS
- $345,0003 bd2 ba1.7k sqft220 Fannin Rd, Griffin, GA 30223ActiveMLS ID #10866926, Christie H Arnold, HR Heritage Realty, Inc.. GAMLS
- $305,0003 bd2 ba1.2k sqft111 Cranford Mill Dr, Newnan, GA 30265ActiveMLS ID #10847942, Wyatt Mlakar, BHHS Georgia Properties. GAMLS
- $319,9004 bd3 ba1.6k sqft2655 West Rd, Riverdale, GA 30296ActiveMLS ID #10804202, Sandra Y Gibson, Regal Realty Group LLC. GAMLS
- $300,0003 bd3 ba1.8k sqft5749 Village Loop, Fairburn, GA 30213ActiveMLS ID #10868266, Frebrena Stone, Superior Homes Realty, LLC. GAMLS
- $309,9003 bd2 ba1.4k sqft180 Brookestone Point, Fayetteville, GA 30215ActiveMLS ID #10834697, Hillary Nchotu, First United Realty, Inc.. GAMLS
- $289,9003 bd2 ba1.1k sqft598 Ishman Ballard Rd, Newnan, GA 30263ActiveMLS ID #10847609, Jeffery L Avery, Bush Real Estate. GAMLS
- $275,5002 bd2 ba1.3k sqft49 Stony Oak Dr, Newnan, GA 30263ActiveMLS ID #10867615, Georgia M Nations, Heartland Real Estate. GAMLS
- $310,0004 bd3 ba1.8k sqft3289 Wellington Walk SW, Atlanta, GA 30331ActiveMLS ID #10826797, Venis L Sims, Edgewood Realty Group Inc.. GAMLS
- $305,0003 bd2 ba1.5k sqft203 Sea Marsh Ct, Fayetteville, GA 30215ActiveMLS ID #10491704, Roosevelt Robinson, BHGRE Metro Brokers. GAMLS
- $295,0004 bd3 ba1.9k sqft7379 Dexter Dr, Riverdale, GA 30296ActiveMLS ID #10841825, Carla J Morton, Keller Williams Realty Atl. Partners. GAMLS
- $260,0003 bd2 ba1.5k sqft1253 Todiway Ct, Jonesboro, GA 30238ActiveMLS ID #10869969, Jubliana Ponce Gutierrez, Virtual Properties Realty.com. GAMLS
- $295,9003 bd2 ba1.5k sqft9473 Hidden Hollow Trl, Jonesboro, GA 30236ActiveMLS ID #10766531, Jonathan Minerick, Homecoin.com. GAMLS
