Welcome home to this beautifully maintained first-floor condo offering comfort, convenience, and easy living! This spacious 2-bedroom, 2-bathroom home features an open and inviting living area with durable wood-look flooring, a cozy fireplace, and sliding glass doors that provide easy access to the outdoor patio area. The kitchen is well-appointed with solid surface countertops, white cabinetry, refrigerator, dishwasher, built-in microwave, and oven/range combination, making meal preparation a breeze. The included washer and dryer add even more convenience. The primary bedroom offers a private retreat with an en-suite bathroom featuring a tiled shower and solid surface countertop. The secondary bathroom includes a convenient shower/tub combination. Enjoy the ease of one-level, first-floor living, a private outdoor space, and a low-maintenance lifestyle. Whether you're a first-time buyer, downsizing, or looking for a convenient investment opportunity, this condo is ready to welcome you home! Home has an assumable mortgage with a 3.875 interest rate. Reach out for details.
Active
Price cut: $100 (10/15)
$299,800
1015 Ridgefield Dr, Peachtree City, GA 30269
2beds
1,301sqft
Condominium
Built in 1989
-- sqft lot
$296,300 Zestimate®
$230/sqft
$260/mo HOA
What's special
Cozy fireplacePrivate outdoor spaceSolid surface countertopsDurable wood-look flooringWhite cabinetryIncluded washer and dryer
- 44 days
- 402
- 21
Zillow last checked:
Listing updated:
Listed by:
Jordan Freeman 770-900-7364,
Welcome Home Real Estate Group
Source: GAMLS,MLS#: 10840765
Facts & features
Interior
Bedrooms & bathrooms
- Bedrooms: 2
- Bathrooms: 2
- Full bathrooms: 2
- Main level bathrooms: 2
- Main level bedrooms: 2
Rooms
- Room types: Great Room, Laundry
Dining room
- Features: Dining Rm/Living Rm Combo
Kitchen
- Features: Breakfast Bar, Solid Surface Counters
Heating
- Central
Cooling
- Ceiling Fan(s), Central Air
Appliances
- Included: Dishwasher, Dryer, Gas Water Heater, Microwave, Oven/Range (Combo), Refrigerator, Washer
- Laundry: In Kitchen
Features
- Master On Main Level, Split Bedroom Plan, Tile Bath, Walk-In Closet(s)
- Flooring: Tile, Vinyl
- Basement: None
- Number of fireplaces: 1
- Common walls with other units/homes: 2+ Common Walls
Interior area
- Total structure area: 1,301
- Total interior livable area: 1,301 sqft
- Finished area above ground: 1,301
- Finished area below ground: 0
Property
Parking
- Parking features: None
Features
- Levels: One
- Stories: 1
- Patio & porch: Patio
Lot
- Size: 871 Square Feet
- Features: Level
Details
- Parcel number: 061117086
Construction
Type & style
- Home type: Condo
- Architectural style: Other
- Property subtype: Condominium
- Attached to another structure: Yes
Materials
- Vinyl Siding
- Foundation: Slab
- Roof: Composition
Condition
- Resale
- New construction: No
- Year built: 1989
Utilities & green energy
- Sewer: Public Sewer
- Water: Public
- Utilities for property: Cable Available, Electricity Available, High Speed Internet, Natural Gas Available, Phone Available, Sewer Connected, Underground Utilities, Water Available
Community & HOA
Community
- Features: Clubhouse, Pool, Street Lights, Tennis Court(s)
- Subdivision: Ridgefield
HOA
- Has HOA: Yes
- Services included: Maintenance Structure, Maintenance Grounds, Management Fee, Pest Control, Sewer, Swimming, Tennis, Trash
- HOA fee: $3,120 annually
Location
- Region: Peachtree City
Financial & listing details
- Price per square foot: $230/sqft
- Tax assessed value: $283,100
- Annual tax amount: $3,331
- Date on market: 9/4/2026
- Cumulative days on market: 44 days
- Listing agreement: Exclusive Right To Sell
- Electric utility on property: Yes
Estimated market value
$296,300
$281,000 - $311,000
$2,129/mo
Price history
| Date | Event | Price |
|---|---|---|
| 10/15/2026 | Price change | $299,8000%$230/sqft |
Source:  GAMLS #10840765 Report a problem GAMLS #10840765 Report a problem | ||
| 10/1/2026 | Price change | $299,900-3.3%$231/sqft |
Source: GAMLS #10840765 Report a problem | ||
| 9/19/2026 | Price change | $310,000-3.1%$238/sqft |
Source: GAMLS #10840765 Report a problem | ||
| 9/4/2026 | Listed for sale | $320,000+77.8%$246/sqft |
Source: GAMLS #10840765 Report a problem | ||
| 8/30/2019 | Sold | $180,000-2.7%$138/sqft |
Source:  GAMLS #8576856 Report a problem GAMLS #8576856 Report a problem | ||
| 8/29/2019 | Pending sale | $185,000$142/sqft |
Source: Keller Williams Rlty Atl. Part #8576856 Report a problem | ||
| 7/29/2019 | Listed for sale | $185,000$142/sqft |
Source: Keller Williams Realty Atlanta Partners #8576856 Report a problem | ||
| 7/29/2019 | Pending sale | $185,000$142/sqft |
Source: Keller Williams Realty Atlanta Partners #8576856 Report a problem | ||
| 7/20/2019 | Price change | $185,000-1.3%$142/sqft |
Source: Keller Williams Realty Atlanta Partners #8576856 Report a problem | ||
| 6/17/2019 | Listed for sale | $187,500$144/sqft |
Source: Keller Williams Realty Atlanta Partners #8576856 Report a problem | ||
| 6/13/2019 | Pending sale | $187,500$144/sqft |
Source: Keller Williams Realty Atlanta Partners #8576856 Report a problem | ||
| 5/29/2019 | Price change | $187,500-1.1%$144/sqft |
Source: Keller Williams Realty Atlanta Partners #8576856 Report a problem | ||
| 5/3/2019 | Listed for sale | $189,500+18.4%$146/sqft |
Source: Keller Williams Rlty Atl. Part #8576856 Report a problem | ||
| 2/26/2019 | Sold | $160,000+0.1%$123/sqft |
Source:  FMLS GA #6114860 Report a problem FMLS GA #6114860 Report a problem | ||
| 1/7/2019 | Pending sale | $159,900$123/sqft |
Source: Mark Spain Real Estate #6114860 Report a problem | ||
| 1/2/2019 | Listed for sale | $159,900$123/sqft |
Source: Mark Spain Real Estate #6114860 Report a problem | ||
Public tax history
| Year | Property taxes | Tax assessment |
|---|---|---|
| 2025 | $2,224 +0.9% | $113,240 +7% |
| 2024 | $2,204 +30.5% | $105,832 +4.4% |
| 2023 | $1,689 -18.4% | $101,368 +11% |
| 2022 | $2,071 +14.1% | $91,328 +32.7% |
| 2021 | $1,815 -10.9% | $68,808 +1.8% |
| 2020 | $2,037 +10% | $67,568 +10.7% |
| 2019 | $1,853 +7.4% | $61,048 +8.8% |
| 2018 | $1,725 | $56,088 +4.8% |
| 2017 | $1,725 +25% | $53,528 +23.3% |
| 2016 | $1,380 | $43,408 -1.2% |
| 2015 | $1,380 +5.1% | $43,920 +9.5% |
| 2014 | $1,313 | $40,120 -0.9% |
| 2013 | $1,313 -3.2% | $40,480 -1.6% |
| 2012 | $1,356 -8.2% | $41,120 -8.2% |
| 2011 | $1,477 +1.2% | $44,800 |
| 2010 | $1,459 -8.3% | $44,800 -6.5% |
| 2009 | $1,591 +16% | $47,924 |
| 2008 | $1,371 +5.5% | $47,924 |
| 2007 | $1,300 | $47,924 +2% |
| 2006 | -- | $46,964 +4.4% |
| 2005 | -- | $44,988 +0.5% |
| 2004 | $1,230 | $44,760 +3.4% |
| 2003 | -- | $43,280 +6.7% |
| 2002 | $1,060 -4.2% | $40,548 +3% |
| 2001 | $1,106 +0.3% | $39,372 +13.6% |
| 2000 | $1,103 | $34,672 |
Find assessor info on the county website
Monthly payment
Est. payment
Payment breakdown
Explore the cost of this home by adjusting the details. Changes won't be saved.Climate risks
Neighborhood: 30269
Nearby schools
Schools provided by the listing agent
- Elementary: Oak Grove
- Middle: Rising Starr
- High: Starrs Mill
Source: GAMLS. This data may not be complete. We recommend contacting the local school district to confirm school assignments for this home.
- $257,9002 bd2 ba1.3k sqft1025 Ridgefield Dr, Peachtree City, GA 30269Off Market
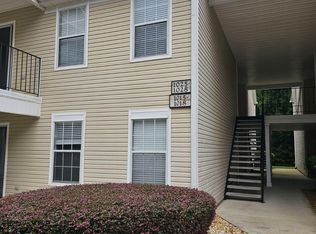
- $295,0002 bd2 ba1.3k sqft1017 Ridgefield Dr, Peachtree City, GA 30269Sold

- $280,0002 bd2 ba1.3k sqft1013 Ridgefield Dr, Peachtree City, GA 30269Off Market
- $282,700-- bd-- ba1.3k sqft1023 Ridgefield Dr, Peachtree City, GA 30269Off Market
Similar homes
- $310,0003 bd2 ba1.7k sqft121 Kings Ridge Dr, Peachtree City, GA 30269Active
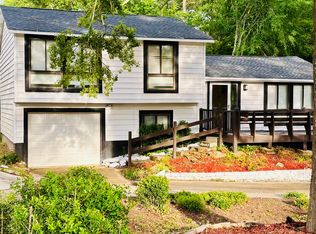
 MLS ID #10773565, Lawanda Sales, Joe Stockdale Real Estate. GAMLS
 - $329,9003 bd2 ba1.2k sqft37 Jeb Stuart Dr, Newnan, GA 30265Active
 MLS ID #10842867, Joel M Starnes, Dwelli. GAMLS
 - $319,9003 bd2 ba1.5k sqft6 Saddlebrook Chase, Senoia, GA 30276Active
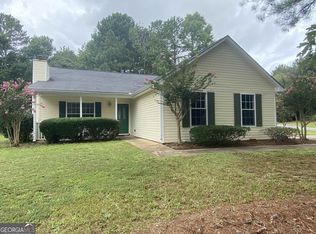 MLS ID #10858320, Carolyn Schmalenberger, Southern Classic Realtors. GAMLS
 - $303,0003 bd3 ba1.8k sqft106 Southwind Cir, Newnan, GA 30265Active
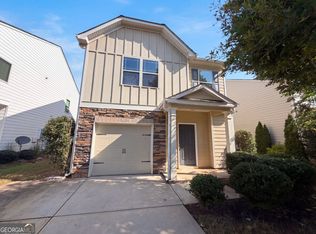 MLS ID #10874681, Tanya Pickens, Opendoor Brokerage. GAMLS
 - $289,9003 bd2 ba1.1k sqft598 Ishman Ballard Rd, Newnan, GA 30263ActiveMLS ID #10847609, Jeffery L Avery, Bush Real Estate. GAMLS
- $350,0005 bd3 ba1.8k sqft11 Masters Way, Newnan, GA 30265ActiveMLS ID #10869910, Sheree Macaroni, Dwelli. GAMLS
- $299,9003 bd2 ba1.4k sqft180 Brookestone Point, Fayetteville, GA 30215ActiveMLS ID #10834697, Hillary Nchotu, First United Realty, Inc.. GAMLS
- $305,0003 bd2 ba1.2k sqft111 Cranford Mill Dr, Newnan, GA 30265ActiveMLS ID #10847942, Wyatt Mlakar, BHHS Georgia Properties. GAMLS
- $329,9003 bd2 ba1.5k sqft180 Hidden Brook Trl, Newnan, GA 30265ActiveMLS ID #10839324, Brad Miller, Crye-Leike, Realtors. GAMLS
- $275,5002 bd2 ba1.3k sqft49 Stony Oak Dr, Newnan, GA 30263ActiveMLS ID #10867615, Georgia M Nations, Heartland Real Estate. GAMLS
- $301,0005 bd3 ba1.9k sqft659 Country Club Rd, Newnan, GA 30263ActiveMLS ID #10500926, Chris Hurd, Blue Mountain Realty GA LLC. GAMLS
- $305,0003 bd2 ba1.5k sqft203 Sea Marsh Ct, Fayetteville, GA 30215ActiveMLS ID #10491704, Roosevelt Robinson, BHGRE Metro Brokers. GAMLS
- $319,9004 bd3 ba1.6k sqft2655 West Rd, Riverdale, GA 30296ActiveMLS ID #10804202, Sandra Y Gibson, Regal Realty Group LLC. GAMLS
- $265,0003 bd2 ba1.4k sqft430 Cornwallis Way, Fayetteville, GA 30214ActiveMLS ID #10759991, Tanya Pickens, Opendoor Brokerage. GAMLS
- $245,0002 bd2 ba1.4k sqft235 Monmouth Dr, Fayetteville, GA 30214ActiveMLS ID #10824051, Logan Cook, Keller Williams Realty Atl. Partners. GAMLS
- $269,0002 bd2 ba1.3k sqft280 Autumn Glen Cir, Fayetteville, GA 30215ActiveMLS ID #10824309, Michelle Humes, Michelle Humes Real Estate. GAMLS
- $300,0003 bd3 ba1.8k sqft5749 Village Loop, Fairburn, GA 30213ActiveMLS ID #10868266, Frebrena Stone, Superior Homes Realty, LLC. GAMLS
- $345,0003 bd2 ba1.7k sqft220 Fannin Rd, Griffin, GA 30223ActiveMLS ID #10866926, Christie H Arnold, HR Heritage Realty, Inc.. GAMLS
- $260,0003 bd2 ba1.1k sqft253 Deerfield Dr, Jonesboro, GA 30238ActiveMLS ID #10869811, Mayra Senquiz, Your Home Sold Guaranteed. GAMLS
- $265,0003 bd2 ba1.6k sqft213 Carl Parker Rd, Hampton, GA 30228ActiveMLS ID #10735984, Tanya Pickens, Opendoor Brokerage. GAMLS
