Movein ready and beautifully updated, this fully renovated home sits in a highly desirable school district. Every detail has been refreshed, creating a bright, modern space with comfort and convenience throughout. The kitchen features stainless steel appliances, quartz countertops, and clean contemporary finishes. Both bathrooms have been completely renovated with custom tile showers and sleek glass doors. The hallway bath includes a rollin, ADAfriendly shower design that offers added accessibility without sacrificing style. With thoughtful upgrades, quality materials, and a location that's hard to beat, this home is an exceptional find.
Active
Price cut: $15.1K (8/12)
$399,900
214 Morgans Turn, Peachtree City, GA 30269
3beds
1,330sqft
Single Family Residence
Built in 1982
0.32 Acres Lot
$395,000 Zestimate®
$301/sqft
$-- HOA
What's special
- 164 days |
- 508 |
- 25 |
Zillow last checked:
Listing updated:
Listed by:
Sokhean Bun 770-490-0084,
Maximum One Realtor Partners
Source: GAMLS,MLS#: 10706784
Facts & features
Interior
Bedrooms & bathrooms
- Bedrooms: 3
- Bathrooms: 2
- Full bathrooms: 2
- Main level bathrooms: 2
- Main level bedrooms: 3
Rooms
- Room types: Sun Room
Heating
- Central
Cooling
- Ceiling Fan(s)
Appliances
- Included: Dishwasher, Oven/Range (Combo)
- Laundry: Common Area
Features
- Beamed Ceilings, High Ceilings, Split Bedroom Plan, Tile Bath, Vaulted Ceiling(s)
- Flooring: Laminate
- Basement: Crawl Space
- Number of fireplaces: 1
Interior area
- Total structure area: 1,330
- Total interior livable area: 1,330 sqft
- Finished area above ground: 1,330
- Finished area below ground: 0
Property
Parking
- Parking features: Attached, Garage, Garage Door Opener
- Has attached garage: Yes
Features
- Levels: One
- Stories: 1
Lot
- Size: 0.32 Acres
- Features: Other
Details
- Parcel number: 071702027
- Special conditions: Agent/Seller Relationship
Construction
Type & style
- Home type: SingleFamily
- Architectural style: Ranch
- Property subtype: Single Family Residence
Materials
- Vinyl Siding
- Roof: Composition
Condition
- Updated/Remodeled
- New construction: No
- Year built: 1982
Utilities & green energy
- Sewer: Public Sewer
- Water: Public
- Utilities for property: Electricity Available, High Speed Internet, Natural Gas Available
Community & HOA
Community
- Features: None
- Subdivision: Fetlock Meadows
HOA
- Has HOA: No
- Services included: None
Location
- Region: Peachtree City
Financial & listing details
- Price per square foot: $301/sqft
- Tax assessed value: $351,185
- Annual tax amount: $3,192
- Date on market: 3/9/2026
- Cumulative days on market: 164 days
- Listing agreement: Exclusive Right To Sell
- Electric utility on property: Yes
Estimated market value
$395,000
$375,000 - $415,000
$2,270/mo
Price history
| Date | Event | Price |
|---|---|---|
| 8/12/2026 | Price change | $399,900-3.6%$301/sqft |
Source:  GAMLS #10706784 Report a problem GAMLS #10706784 Report a problem | ||
| 4/8/2026 | Price change | $415,000-2.4%$312/sqft |
Source: GAMLS #10706784 Report a problem | ||
| 3/10/2026 | Listed for sale | $425,000+56%$320/sqft |
Source: GAMLS #10706784 Report a problem | ||
| 1/31/2024 | Sold | $272,500-32.7%$205/sqft |
Source: Public Record Report a problem | ||
| 11/21/2023 | Price change | $405,000-2.4%$305/sqft |
Source: GAMLS #20156288 Report a problem | ||
| 11/3/2023 | Listed for sale | $415,000+53.7%$312/sqft |
Source: GAMLS #20156288 Report a problem | ||
| 7/27/2023 | Sold | $270,000$203/sqft |
Source: Public Record Report a problem | ||
| 7/17/2023 | Pending sale | $270,000$203/sqft |
Source: GAMLS #20134062 Report a problem | ||
| 7/12/2023 | Listed for sale | $270,000$203/sqft |
Source: GAMLS #20134062 Report a problem | ||
Public tax history
| Year | Property taxes | Tax assessment |
|---|---|---|
| 2025 | $1,841 -42.3% | $140,474 +30.1% |
| 2024 | $3,192 -11.7% | $108,000 -9.3% |
| 2023 | $3,614 +129% | $119,120 +17.4% |
| 2022 | $1,578 -33.1% | $101,440 +15.2% |
| 2021 | $2,359 -2.9% | $88,080 +8.2% |
| 2020 | $2,429 +186.1% | $81,420 +1.1% |
| 2019 | $849 +4.7% | $80,500 +6.3% |
| 2018 | $811 | $75,740 +6.2% |
| 2017 | $811 +15.7% | $71,340 +19.7% |
| 2016 | $701 | $59,580 +9.1% |
| 2015 | $701 +10.1% | $54,620 +5.9% |
| 2014 | $636 | $51,580 +0.9% |
| 2013 | $636 -1.7% | $51,140 -1.5% |
| 2012 | $648 -1.5% | $51,940 -4.4% |
| 2011 | $657 +2.6% | $54,320 -0.8% |
| 2010 | $640 +7.5% | $54,760 -3.8% |
| 2009 | $595 +16.5% | $56,924 |
| 2008 | $511 -0.5% | $56,924 |
| 2007 | $514 | $56,924 +1.7% |
| 2006 | -- | $55,980 +0.9% |
| 2005 | -- | $55,508 +8.7% |
| 2004 | $480 | $51,076 +3% |
| 2003 | -- | $49,600 +12.9% |
| 2002 | $397 -8.8% | $43,940 +2.5% |
| 2001 | $436 -2.4% | $42,888 +3.1% |
| 2000 | $446 | $41,616 |
Find assessor info on the county website
Monthly payment
Est. payment
Payment breakdown
Explore the cost of this home by adjusting the details. Changes won't be saved.Climate risks
Neighborhood: 30269
Nearby schools
GreatSchools rating
- 9/10Huddleston Elementary SchoolGrades: PK-5Distance: 1.6 mi
- 9/10Booth Middle SchoolGrades: 6-8Distance: 0.9 mi
- 10/10McIntosh High SchoolGrades: 9-12Distance: 0.5 mi
Schools provided by the listing agent
- Elementary: Huddleston
- Middle: Booth
- High: Mcintosh
Source: GAMLS. This data may not be complete. We recommend contacting the local school district to confirm school assignments for this home.
- $332,9003 bd2 ba1.2k sqft218 Morgans Turn, Peachtree City, GA 30269Off Market
- $372,600-- bd-- ba1.5k sqft210 Morgans Turn, Peachtree City, GA 30269Off Market
- $392,1005 bd3 ba1.9k sqft209 Morgans Turn, Peachtree City, GA 30269Off Market
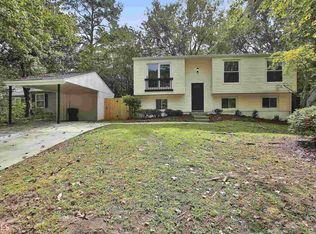
- $300,1003 bd1 ba1.1k sqft207 Morgans Turn, Peachtree City, GA 30269Off Market
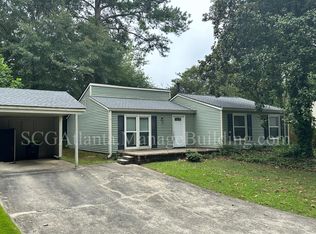
- $291,8003 bd2 ba1k sqft211 Morgans Turn, Peachtree City, GA 30269Off Market
- $352,4003 bd2 ba1.3k sqft222 Morgans Turn, Peachtree City, GA 30269Off Market
- $2,3853 bd2 ba1.5k sqft206 Morgans Turn, Peachtree City, GA 30269For Rent
- $339,8004 bd3 ba1.9k sqft205 Morgans Turn, Peachtree City, GA 30269Off Market
A local agent can set up tours, give advice and negotiate with sellers.
Similar homes
- $390,0004 bd2 ba1.8k sqft101 Hamilton Rd, Peachtree City, GA 30269Active
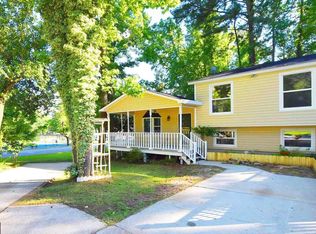
 MLS ID #10730966, Steven T Koleno, Beycome Brokerage Realty LLC. GAMLS
 - $410,0003 bd2 ba1.5k sqft112 Glendale Dr, Peachtree City, GA 30269Active
 MLS ID #10789317, Bryan Lamberth, Bush Real Estate Group. GAMLS
 - $359,9003 bd2 ba1.4k sqft55 Mar Mar Ln, Newnan, GA 30265Active
 MLS ID #10825744, Kim Chitwood, Southern Classic Realtors. GAMLS
 - $425,0003 bd2 ba1.8k sqft419 Marcella Ave, Sharpsburg, GA 30277Active
 MLS ID #10814413, Natalie Stampfly, Southern Classic Realtors. GAMLS
 - $399,0003 bd2 ba1.7k sqft135 Windy Hill Rd, Fayetteville, GA 30214ActiveMLS ID #10807933, Carmela Moreno, CMC Realty ERA Powered. GAMLS
- $299,9003 bd2 ba1.5k sqft285 Nectarine Dr, Newnan, GA 30265ActiveMLS ID #10824994, Ruben Lagos, Lakes Georgia Real Estate. GAMLS
- $355,9953 bd2 ba1.2k sqft60 Wagon Wheel Trl, Senoia, GA 30276ActiveMLS ID #10811919, Danny Langford, eXp Realty. GAMLS
- $384,9993 bd2 ba1.9k sqft563 Highway 279, Fayetteville, GA 30214ActiveMLS ID #10736048, Mary Cordova, Full House Realty. GAMLS
- $344,9003 bd2 ba1.6k sqft495 Rabbits Run, Fayetteville, GA 30214ActiveMLS ID #10825615, Eric Halverson, Real Broker, LLC. GAMLS
- $339,9003 bd2 ba1.5k sqft6 Saddlebrook Chase, Senoia, GA 30276ActiveMLS ID #10808553, Carolyn Schmalenberger, Southern Classic Realtors. GAMLS
- $329,0003 bd2 ba1.6k sqft420 Argus Dr, Fairburn, GA 30213ActiveMLS ID #10822413, Karen M Herrera, eXp Realty. GAMLS
- $369,0004 bd2 ba1.4k sqft100 N Rover Rd, Williamson, GA 30292ActiveMLS ID #10799970, Heather McLendon, McLeRoy Realty. GAMLS
- $339,9003 bd2 ba1.9k sqft7367 Poppy Way, Union City, GA 30291ActiveMLS ID #10823531, Julie Nguyen, JQRH Property Management, LLC. GAMLS
- $370,0004 bd3 ba1.9k sqft49 High Point Cir, Newnan, GA 30265ActiveMLS ID #10669482, Cindy C Horsley, Bush Real Estate. GAMLS
- $482,9003 bd2 ba1.9k sqft115 Morning Creek Way, Jonesboro, GA 30238ActiveMLS ID #10758285, Gloria Treadway, Singletary Realty. GAMLS
- $349,9004 bd3 ba1.9k sqft4461 Yates Rd, College Park, GA 30337ActiveMLS ID #10825842, Chloe Robinson, Fathom Realty GA, LLC. GAMLS
- $316,0005 bd3 ba1.9k sqft659 Country Club Rd, Newnan, GA 30263ActiveMLS ID #10500926, Chris Hurd, Blue Mountain Realty GA LLC. GAMLS
- $299,5003 bd3 ba1.6k sqft6196 Stimson Way, Riverdale, GA 30296ActiveMLS ID #10824880, Eugen Voloti, Virtual Properties Realty.Net. GAMLS
- $294,5003 bd2 ba1.3k sqft6 Colonial Dr, Newnan, GA 30263ActiveMLS ID #10736717, Kay Dover, Dover Realty & Associates, Inc. GAMLS
- $359,9993 bd2 ba1.8k sqft180 Valley Brook Trl, Jonesboro, GA 30238ActiveMLS ID #10682873, Leana Currie, Seven Keys Realty LLC. GAMLS
