* New Roof just installed 6/17/2026 * Welcome to 112 Glendale Drive, your updated Ranch-style retreat nestled in the heart of desirable Peachtree City. This 3-bedroom, 2-bath home blends modern upgrades with timeless Southern charm. Step inside to find new luxury vinyl plank flooring, fresh paint, and a bright, inviting layout perfect for everyday living or entertaining. Key updates include exterior paint (8 months ago) a new HVAC system (2 years ago), new water heater (3 years ago), new LVP floors (8 months ago), and a new garage opener engine (1 year ago). Outdoors, you'll love relaxing on the covered front porch, hosting BBQs on the spacious back patio, or storing tools and toys in the backyard shed. Enjoy quick access to everything Peachtree City has to offer-shopping, golf cart paths, tranquil lakes, and the lively amphitheater. Whether you're looking for your first home, downsizing in style, or investing in a prime location, 112 Glendale Drive checks all the boxes.
Active
Price cut: $10K (8/7)
$410,000
112 Glendale Dr, Peachtree City, GA 30269
3beds
1,570sqft
Single Family Residence
Built in 1986
-- sqft lot
$405,400 Zestimate®
$261/sqft
$-- HOA
What's special
Backyard shedCovered front porchBright inviting layoutSpacious back patioFresh paint
- 71 days
- 1,034
- 40
Likely to sell faster than
Zillow last checked:
Listing updated:
Listed by:
Bryan Lamberth 404-422-4264,
Bush Real Estate Group
Source: GAMLS,MLS#: 10789317
Facts & features
Interior
Bedrooms & bathrooms
- Bedrooms: 3
- Bathrooms: 2
- Full bathrooms: 2
- Main level bathrooms: 2
- Main level bedrooms: 3
Rooms
- Room types: Den, Family Room, Foyer, Office
Heating
- Central
Cooling
- Central Air
Appliances
- Included: Cooktop, Dishwasher, Disposal
- Laundry: In Hall
Features
- Master On Main Level
- Flooring: Laminate
- Basement: None
- Attic: Expandable
- Number of fireplaces: 1
- Common walls with other units/homes: No Common Walls
Interior area
- Total structure area: 1,570
- Total interior livable area: 1,570 sqft
- Finished area above ground: 1,570
- Finished area below ground: 0
Property
Parking
- Parking features: Garage, Garage Door Opener, Kitchen Level
- Has garage: Yes
Features
- Levels: One
- Stories: 1
- Patio & porch: Patio, Porch
Lot
- Features: Level
Details
- Parcel number: 061110028
- Special conditions: Agent/Seller Relationship
Construction
Type & style
- Home type: SingleFamily
- Architectural style: Ranch
- Property subtype: Single Family Residence
Materials
- Concrete
- Foundation: Slab
- Roof: Composition
Condition
- Resale
- New construction: No
- Year built: 1986
Utilities & green energy
- Sewer: Public Sewer
- Water: Public
- Utilities for property: Cable Available, Electricity Available, High Speed Internet, Phone Available, Sewer Available, Sewer Connected, Underground Utilities
Community & HOA
Community
- Features: Sidewalks, Street Lights
- Subdivision: Lake Forest Glen II
HOA
- Has HOA: Yes
- Services included: Maintenance Grounds, Management Fee, Reserve Fund
Location
- Region: Peachtree City
Financial & listing details
- Price per square foot: $261/sqft
- Tax assessed value: $432,034
- Annual tax amount: $4,971
- Date on market: 6/19/2026
- Cumulative days on market: 71 days
- Listing agreement: Exclusive Right To Sell
- Electric utility on property: Yes
Estimated market value
$405,400
$385,000 - $426,000
$2,546/mo
Price history
| Date | Event | Price |
|---|---|---|
| 8/7/2026 | Listed for rent | $2,500$2/sqft |
Source: GAMLS #10821226 Report a problem | ||
| 8/7/2026 | Price change | $410,000-2.4%$261/sqft |
Source:  GAMLS #10789317 Report a problem GAMLS #10789317 Report a problem | ||
| 6/19/2026 | Listed for sale | $420,000$268/sqft |
Source: GAMLS #10789317 Report a problem | ||
| 6/19/2026 | Listing removed | $420,000$268/sqft |
Source: GAMLS #10696281 Report a problem | ||
| 3/12/2026 | Price change | $420,000-2.3%$268/sqft |
Source: GAMLS #10696281 Report a problem | ||
| 2/22/2026 | Listed for sale | $430,000$274/sqft |
Source: GAMLS #10696281 Report a problem | ||
| 2/19/2026 | Listing removed | $430,000$274/sqft |
Source: GAMLS #10652525 Report a problem | ||
| 12/17/2025 | Listed for sale | $430,000+72%$274/sqft |
Source: GAMLS #10652525 Report a problem | ||
| 6/7/2019 | Sold | $250,000-3.8%$159/sqft |
Source: Public Record Report a problem | ||
| 4/1/2019 | Pending sale | $260,000$166/sqft |
Source: Aberdeen Fine Properties Inc #8546986 Report a problem | ||
| 3/20/2019 | Listed for sale | $260,000$166/sqft |
Source: Aberdeen Fine Properties Inc #8546986 Report a problem | ||
Public tax history
| Year | Property taxes | Tax assessment |
|---|---|---|
| 2025 | $5,083 +6.5% | $172,814 +7% |
| 2024 | $4,774 +1.7% | $161,508 +4.4% |
| 2023 | $4,694 +24.7% | $154,720 +24.5% |
| 2022 | $3,765 +5.9% | $124,320 +7.4% |
| 2021 | $3,556 +14.5% | $115,760 +15.8% |
| 2020 | $3,105 +218.7% | $100,000 +8.6% |
| 2019 | $974 +4.6% | $92,040 +6.2% |
| 2018 | $931 | $86,680 -4.5% |
| 2017 | $931 -4.1% | $90,760 +11.1% |
| 2016 | $971 | $81,720 +13.2% |
| 2015 | $971 +18.1% | $72,180 +9.4% |
| 2014 | $822 | $65,980 +2.7% |
| 2013 | $822 +4.3% | $64,220 -1.7% |
| 2012 | $788 -6.9% | $65,340 -9% |
| 2011 | $847 +3.7% | $71,840 |
| 2010 | $816 +7.9% | $71,840 -4.9% |
| 2009 | $756 +9.7% | $75,576 |
| 2008 | $689 +2.3% | $75,576 |
| 2007 | $674 | $75,576 +1.9% |
| 2006 | -- | $74,176 +2.8% |
| 2005 | -- | $72,156 +0.7% |
| 2004 | $725 | $71,624 +6.1% |
| 2003 | -- | $67,536 +9.1% |
| 2002 | $614 -5.2% | $61,888 +2.6% |
| 2001 | $647 +4.5% | $60,296 +6.8% |
| 2000 | $619 | $56,468 |
Find assessor info on the county website
Monthly payment
Est. payment
Payment breakdown
Explore the cost of this home by adjusting the details. Changes won't be saved.Climate risks
Neighborhood: 30269
Nearby schools
Schools provided by the listing agent
- Elementary: Huddleston
- Middle: Booth
- High: Mcintosh
Source: GAMLS. This data may not be complete. We recommend contacting the local school district to confirm school assignments for this home.
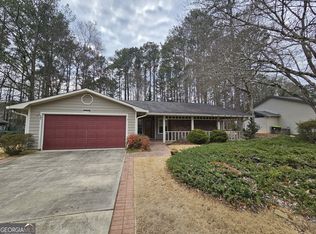
- $398,600-- bd-- ba1.4k sqft114 Glendale Dr, Peachtree City, GA 30269Off Market
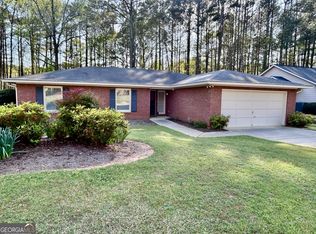
- $388,1003 bd2 ba1.5k sqft108 Glendale Dr, Peachtree City, GA 30269Off Market
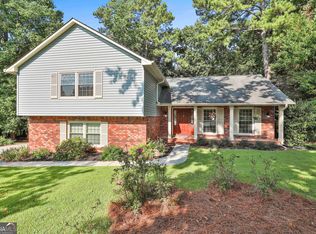
- $425,0003 bd2 ba1.5k sqft116 Glendale Dr, Peachtree City, GA 30269Sold
- $393,200-- bd-- ba1.4k sqft113 Glendale Ln, Peachtree City, GA 30269Off Market
Similar homes
- $399,9003 bd2 ba1.8k sqft419 Marcella Ave, Sharpsburg, GA 30277Active

 MLS ID #10814413, Natalie Stampfly, Southern Classic Realtors. GAMLS
 - $524,9994 bd3 ba2k sqft201 Lanyard Loop, Peachtree City, GA 30269Active
 MLS ID #10706207, Daniel Klucas, Keller Williams Realty Atl. Partners. GAMLS
 - $395,0003 bd2 ba1.6k sqft15 Stonewood Way, Sharpsburg, GA 30277Active
 MLS ID #10826543, Andrew Lowe, Brick and Branch Real Estate. GAMLS
 - $389,0003 bd2 ba1.6k sqft125 Brooks Dr, Tyrone, GA 30290Active
 MLS ID #10774250, The Glennie Group Inc, Keller Williams Realty Atl. Partners. GAMLS
 - $530,0004 bd3 ba2.1k sqft401 Walnut Grove Rd, Peachtree City, GA 30269ActiveMLS ID #10828976, Melissa Watlington, Watlington & Buckles, Inc.. GAMLS
- $375,0003 bd2 ba1.6k sqft5 Queens Ct, Sharpsburg, GA 30277ActiveMLS ID #10783985, Tom W Barron, Lindsey's Inc., Realtors. GAMLS
- $429,9004 bd3 ba2k sqft1359 Fischer Rd, Sharpsburg, GA 30277ActiveMLS ID #10803202, Tammy Soulakos, Keller Williams Realty Atl. Partners. GAMLS
- $359,9003 bd2 ba1.4k sqft55 Mar Mar Ln, Newnan, GA 30265Active Under ContractMLS ID #10825744, Kim Chitwood, Southern Classic Realtors. GAMLS
- $370,0003 bd2 ba1.5k sqft165 Hilo Rd, Fayetteville, GA 30215ActiveMLS ID #10815146, Leslie A Jernigan, BHHS Georgia Properties. GAMLS
- $349,9993 bd2 ba1.2k sqft60 Wagon Wheel Trl, Senoia, GA 30276ActiveMLS ID #10811919, Danny Langford, eXp Realty. GAMLS
- $419,9004 bd3 ba1.9k sqft90 Ashton Pl, Newnan, GA 30265ActiveMLS ID #10831381, Fabiola Coleman, Virtual Properties Realty.com. GAMLS
- $349,0003 bd2 ba2k sqft150 Brooks Dr, Fayetteville, GA 30290ActiveMLS ID #10760982, The Glennie Group Inc, Keller Williams Realty Atl. Partners. GAMLS
- $375,0003 bd2 ba2.2k sqft255 Fairway Ct, Newnan, GA 30265ActiveMLS ID #10761203, Cynthia Cromartie, BHHS Georgia Properties. GAMLS
- $444,9004 bd2 ba1.8k sqft365 New Morn Dr, McDonough, GA 30253ActiveMLS ID #10797456, Jordan Freeman, Welcome Home Real Estate Group. GAMLS
- $389,9004 bd3 ba2.3k sqft163 Sheppard Dr, Newnan, GA 30263ActiveMLS ID #10803971, Tom W Barron, Lindsey's Inc., Realtors. GAMLS
- $599,9003 bd3 ba1.9k sqft525 Hazelnut Dr, Peachtree City, GA 30269ActiveMLS ID #10819405, Denise M Clements, Keller Williams Realty Atl. Partners. GAMLS
- $337,9003 bd2 ba1.5k sqft175 Ashley Creek Dr, Newnan, GA 30263ActiveMLS ID #10769175, David Seagraves Jr, Keller Williams Realty Atl. Partners. GAMLS
- $380,0004 bd3 ba2.2k sqft9883 Byrne Dr, Jonesboro, GA 30236ActiveMLS ID #10817001, Mark Spain, Mark Spain Real Estate. GAMLS
- $350,0002 bd2 ba1.7k sqft100 Clay Ct, Tyrone, GA 30290ActiveMLS ID #10814182, Tanya Pickens, Opendoor Brokerage. GAMLS
