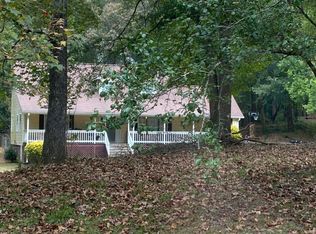
Fantastic Updated Four-Sided Brick Ranch on Nearly an Acre with Beautiful Pond Views! This move-in ready home offers 4 bedrooms and 3 full bathrooms and has been thoughtfully updated throughout. The spacious kitchen features quartz countertops, stainless steel appliances, abundant soft-close cabinetry and drawers, a breakfast bar, and a charming shiplap ceiling. The adjoining family room includes a masonry fireplace and opens to the dining area, creating an inviting space for everyday living and entertaining. The 20' x 20' primary suite offers two closets, including an oversized walk-in closet, along with an updated primary bath featuring double vanities and a beautifully tiled shower. Three additional guest bedrooms are all generously sized and include closets and ceiling fans. Two updated guest bathrooms include one with a tiled shower, shiplap accent walls, and vanity, while the second offers a vanity and tub/shower combination. Enjoy relaxing on the screened porch overlooking the large fenced backyard and peaceful pond view. The 16' x 16' foam-insulated outbuilding is ideal for storage, a workshop, man cave, she shed, home office, or hobby space. Additional features include luxury vinyl plank flooring throughout, double-pane vinyl windows, and a new roof installed in 2024. Situated on nearly one acre, this beautifully updated home offers the perfect combination of modern finishes, functional living space, and a wonderful outdoor setting.
Pending
Price cut: $10K (8/7)
$389,900
163 Sheppard Dr, Newnan, GA 30263
4beds
2,303sqft
Single Family Residence
Built in 1972
0.96 Acres Lot
$377,300 Zestimate®
$169/sqft
$-- HOA
What's special
Masonry fireplaceFour-sided brick ranchBeautiful pond viewsStainless steel appliancesAdjoining family roomBreakfast barBeautifully tiled shower
- 95 days
- 1,218
- 44
Zillow last checked:
Listing updated:
Listed by:
Tom W Barron 404-936-7422,
Lindsey's Inc., Realtors,
Chip Barron 770-301-6843,
Lindsey's Inc., Realtors
Source: GAMLS,MLS#: 10803971
Facts & features
Interior
Bedrooms & bathrooms
- Bedrooms: 4
- Bathrooms: 3
- Full bathrooms: 3
- Main level bathrooms: 3
- Main level bedrooms: 4
Rooms
- Room types: Family Room, Laundry
Dining room
- Features: Dining Rm/Living Rm Combo, Seats 12+
Heating
- Central, Electric, Heat Pump
Cooling
- Ceiling Fan(s), Central Air, Electric
Appliances
- Included: Dishwasher, Dryer, Electric Water Heater, Microwave, Oven/Range (Combo), Stainless Steel Appliance(s), Washer
- Laundry: Common Area
Features
- Double Vanity, Master On Main Level, Separate Shower, Split Bedroom Plan, Tile Bath
- Flooring: Carpet, Laminate, Tile
- Windows: Double Pane Windows
- Basement: Crawl Space
- Attic: Pull Down Stairs
- Number of fireplaces: 1
- Fireplace features: Family Room, Masonry
Interior area
- Total structure area: 2,303
- Total interior livable area: 2,303 sqft
- Finished area above ground: 2,303
- Finished area below ground: 0
Video & virtual tour
Property
Parking
- Total spaces: 4
- Parking features: Parking Pad, RV/Boat Parking
- Has uncovered spaces: Yes
Features
- Levels: One
- Stories: 1
- Patio & porch: Porch, Screened
- Fencing: Back Yard,Other
- Has view: Yes
- View description: Lake
- Has water view: Yes
- Water view: Lake
Lot
- Size: 0.96 Acres
- Features: Level, Sloped
Details
- Additional structures: Outbuilding
- Parcel number: 048 5064 018
Construction
Type & style
- Home type: SingleFamily
- Architectural style: Brick 4 Side,Ranch,Traditional
- Property subtype: Single Family Residence
Materials
- Block, Brick
- Foundation: Block
- Roof: Composition
Condition
- Resale
- New construction: No
- Year built: 1972
Utilities & green energy
- Sewer: Septic Tank
- Water: Public
- Utilities for property: Cable Available, Electricity Available, High Speed Internet, Natural Gas Available, Phone Available, Water Available
Community & HOA
Community
- Features: Lake
- Subdivision: Mitchell
HOA
- Has HOA: No
- Services included: None
Location
- Region: Newnan
Financial & listing details
- Price per square foot: $169/sqft
- Tax assessed value: $259,153
- Annual tax amount: $2,334
- Date on market: 7/11/2026
- Cumulative days on market: 95 days
- Listing agreement: Exclusive Right To Sell
- Listing terms: 1031 Exchange,Cash,Conventional,FHA,USDA Loan,VA Loan
- Electric utility on property: Yes
Estimated market value
$377,300
$358,000 - $396,000
$2,343/mo
Price history
| Date | Event | Price |
|---|---|---|
| 9/22/2026 | Pending sale | $389,900$169/sqft |
Source:  GAMLS #10803971 Report a problem GAMLS #10803971 Report a problem | ||
| 8/7/2026 | Price change | $389,900-2.5%$169/sqft |
Source: GAMLS #10803971 Report a problem | ||
| 7/11/2026 | Listed for sale | $399,900$174/sqft |
Source: GAMLS #10803971 Report a problem | ||
| 7/1/2026 | Listing removed | $399,900$174/sqft |
Source: GAMLS #10684832 Report a problem | ||
| 4/16/2026 | Listed for sale | $399,900$174/sqft |
Source: GAMLS #10684832 Report a problem | ||
| 4/10/2026 | Pending sale | $399,900$174/sqft |
Source: GAMLS #10684832 Report a problem | ||
| 2/4/2026 | Listed for sale | $399,900-5.9%$174/sqft |
Source: GAMLS #10684832 Report a problem | ||
| 1/21/2026 | Listing removed | $425,000$185/sqft |
Source: GAMLS #10630446 Report a problem | ||
| 10/23/2025 | Listed for sale | $425,000$185/sqft |
Source: GAMLS #10630446 Report a problem | ||
Public tax history
| Year | Property taxes | Tax assessment |
|---|---|---|
| 2025 | $2,335 -0.5% | $103,661 -1.9% |
| 2024 | $2,347 +47.7% | $105,678 +52.8% |
| 2023 | $1,588 -2.2% | $69,182 +4.2% |
| 2022 | $1,624 +11.5% | $66,374 +11.2% |
| 2021 | $1,457 | $59,704 |
| 2020 | $1,457 +5.7% | $59,704 +15.3% |
| 2019 | $1,378 +0% | $51,775 |
| 2018 | $1,378 +11.3% | $51,775 +9.1% |
| 2017 | $1,238 -1% | $47,455 |
| 2016 | $1,251 +1.1% | $47,455 |
| 2015 | $1,238 +2.1% | $47,455 |
| 2014 | $1,213 | $47,455 |
| 2013 | -- | -- |
| 2012 | -- | -- |
| 2011 | -- | -- |
| 2010 | -- | -- |
| 2009 | -- | -- |
| 2008 | -- | -- |
| 2007 | -- | -- |
| 2006 | -- | -- |
| 2005 | -- | -- |
| 2004 | -- | -- |
| 2003 | -- | -- |
| 2002 | -- | -- |
| 2001 | $763 | -- |
| 2000 | -- | -- |
Find assessor info on the county website
Monthly payment
Est. payment
Payment breakdown
Explore the cost of this home by adjusting the details. Changes won't be saved.Climate risks
Neighborhood: 30263
Nearby schools
Schools provided by the listing agent
- Elementary: Western
- Middle: Evans
- High: Newnan
Source: GAMLS. This data may not be complete. We recommend contacting the local school district to confirm school assignments for this home.
Similar homes
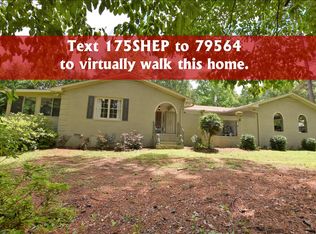
- $329,9004 bd3 ba2.3k sqft6 Bittersweet Ln, Newnan, GA 30263Active

 MLS ID #10825549, Tenisha Williams, Ventura Management LLC. GAMLS
 - $379,0004 bd2 ba1.7k sqft54 Farrington Dr, Newnan, GA 30263Active
 MLS ID #10868621, Anderson Real Estate Group, Keller Williams Realty Atl. Partners. GAMLS
 - $405,0003 bd2 ba2k sqft21 Sunny Point, Newnan, GA 30263Active
 MLS ID #10812746, Charlie Aldridge, Keller Williams Realty Atl. Partners. GAMLS
 - $425,0004 bd3 ba2.4k sqft188 The Blvd, Newnan, GA 30263Active
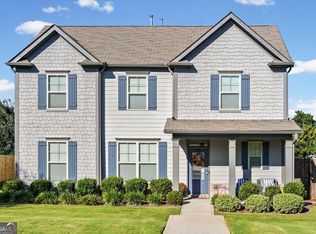 MLS ID #10858332, Tom W Barron, Lindsey's Inc., Realtors. GAMLS
 - $429,0004 bd3 ba3k sqft135 Carlisle St, Newnan, GA 30263ActiveMLS ID #10856133, Isabelle Courcelle, Keller Williams Realty Atl. Partners. GAMLS
- $399,0004 bd3 ba2.2k sqft149 Thomaston St, Newnan, GA 30263ActiveMLS ID #10834195, Anderson Real Estate Group, Keller Williams Realty Atl. Partners. GAMLS
- $499,9004 bd4 ba2.6k sqft15 Austin Storey Cir, Newnan, GA 30263ActiveMLS ID #10868825, Jess Barron, Lindsey's Inc., Realtors. GAMLS
- $405,0003 bd2 ba1.8k sqft43 Hilltop Pl, Newnan, GA 30263ActiveMLS ID #10836166, Katie Brady, Keller Williams Realty Atl. Partners. GAMLS
- $450,0004 bd2 ba1.7k sqft2277 Corinth Rd, Newnan, GA 30263ActiveMLS ID #10858189, Brandon Stirewalt, Real Broker, LLC. GAMLS
- $294,5003 bd3 ba2.5k sqft52 Aspen Lake Trce, Newnan, GA 30263ActiveMLS ID #10826493, Cindy C Horsley, Bush Real Estate. GAMLS
- $329,5003 bd2 ba1.5k sqft27 Lynhaven Dr, Newnan, GA 30263ActiveMLS ID #10846457, Dawn Cochran, Southern Classic Realtors. GAMLS
- $424,9005 bd4 ba3.1k sqft99 Bedford Park Dr, Newnan, GA 30263ActiveMLS ID #10824575, Russell Berry, Josey Young & Brady Realty. GAMLS
- $535,0004 bd3 ba2.7k sqft165 Hal Jones Rd, Newnan, GA 30263ActiveMLS ID #10868413, Stephen Sawtelle, Local Pros Real Estate Group. GAMLS
- $467,2224 bd3 ba3.3k sqft70 Wilkes Ct, Newnan, GA 30263ActiveMLS ID #10821511, Jeannie Johnson Doole, Jeannie Doole & Assoc. Real Estate. GAMLS
- $459,9006 bd3 ba3.2k sqft464 Old Carrollton Rd, Newnan, GA 30263ActiveMLS ID #10794896, Jessica Mottola, Evergreen Turnkey Solutions. GAMLS
- $499,9005 bd3 ba2.6k sqft374 Austin Storey Cir, Newnan, GA 30263ActiveMLS ID #10780488, Gloria Cann Schrepfer, Keller Williams Realty Atl. Partners. GAMLS
- $299,9003 bd3 ba2.6k sqft18 Belmont Park Ln, Newnan, GA 30263ActiveMLS ID #10866537, Terri Martinez, CENTURY 21 NUWAY REALTY. GAMLS
- $430,0004 bd3 ba3k sqft220 Brittain Way, Newnan, GA 30263ActiveMLS ID #10771105, Scott Cosby, BHGRE Metro Brokers. GAMLS
- $335,0003 bd2 ba1.6k sqft104 Belleau Woods Dr, Newnan, GA 30263ActiveMLS ID #10822499, Jess Barron, Lindsey's Inc., Realtors. GAMLS
