Welcome to 90 Ashton Place, a stunning home that truly checks every box! This beautifully maintained 4-bedroom 2.5-bathroom home offers an inviting open-concept layout, perfect for the growing family...from the wood privacy fence in the backyard to the over-sized extended patio this home has so much to offer. Equipped with smart home technology, large kitchen island, stainless steel appliances, walk-in pantry, lots of cabinet space, separate dining room, adorably decorated laundry room and over-sized master that will take your breath away! This home is packed with upgrades, including a tankless water heater, spray foam attic insulation for year-round efficiency, and a whole-home water treatment system (UDI) that filters water throughout from showers to drinking water. Fresh paint in select bedrooms and hallways adds a refreshed feel. Enjoy the fantastic community amenities, including a pool, clubhouse and playground just in time for summer! Conveniently located within walking distance to the elementary school and just minutes from shopping, dining, Peachtree City, Piedmont Newnan Hospital, I-85, and only about 30 minutes to the airport. Don't miss your opportunity to own this exceptional home & schedule your showing today!!!
Active
Price cut: $3K (10/8)
$416,900
90 Ashton Pl, Newnan, GA 30265
4beds
1,953sqft
Single Family Residence
Built in 2020
8,712 Square Feet Lot
$413,000 Zestimate®
$213/sqft
$-- HOA
What's special
- 48 days
- 142
- 19
Zillow last checked:
Listing updated:
Listed by:
Fabiola Coleman 360-241-8841,
Virtual Properties Realty.com
Source: GAMLS,MLS#: 10831381
Facts & features
Interior
Bedrooms & bathrooms
- Bedrooms: 4
- Bathrooms: 3
- Full bathrooms: 2
- 1/2 bathrooms: 1
Rooms
- Room types: Family Room, Laundry
Heating
- Central, Dual, Electric, Forced Air, Heat Pump, Zoned
Cooling
- Central Air, Dual, Electric, Zoned
Appliances
- Included: Dishwasher, Disposal, Gas Water Heater, Microwave, Oven/Range (Combo), Stainless Steel Appliance(s), Tankless Water Heater
- Laundry: Upper Level
Features
- Double Vanity, Separate Shower, Soaking Tub, Tile Bath, Walk-In Closet(s)
- Flooring: Carpet, Hardwood, Tile
- Basement: None
- Number of fireplaces: 1
- Fireplace features: Gas Log
Interior area
- Total structure area: 1,953
- Total interior livable area: 1,953 sqft
- Finished area above ground: 1,953
- Finished area below ground: 0
Property
Parking
- Parking features: Garage, Kitchen Level
- Has garage: Yes
Features
- Levels: Two
- Stories: 2
Lot
- Size: 8,712 Square Feet
- Features: Level, Open Lot, Private
Details
- Parcel number: 111C 336
Construction
Type & style
- Home type: SingleFamily
- Architectural style: Craftsman
- Property subtype: Single Family Residence
Materials
- Stone, Vinyl Siding
- Roof: Composition
Condition
- Resale
- New construction: No
- Year built: 2020
Utilities & green energy
- Sewer: Public Sewer
- Water: Public
- Utilities for property: Cable Available, High Speed Internet, Natural Gas Available, Sewer Available
Community & HOA
Community
- Features: Pool
- Subdivision: Ashton Place
HOA
- Has HOA: Yes
- Services included: Maintenance Grounds, Swimming
Location
- Region: Newnan
Financial & listing details
- Price per square foot: $213/sqft
- Tax assessed value: $347,088
- Annual tax amount: $3,236
- Date on market: 8/22/2026
- Cumulative days on market: 49 days
- Listing agreement: Exclusive Right To Sell
Estimated market value
$413,000
$392,000 - $434,000
$2,465/mo
Price history
| Date | Event | Price |
|---|---|---|
| 10/8/2026 | Price change | $416,900-0.7%$213/sqft |
Source:  GAMLS #10831381 Report a problem GAMLS #10831381 Report a problem | ||
| 8/23/2026 | Listed for sale | $419,900-1.2%$215/sqft |
Source: GAMLS #10831381 Report a problem | ||
| 8/6/2026 | Listing removed | $424,900$218/sqft |
Source: GAMLS #10719231 Report a problem | ||
| 5/29/2026 | Price change | $424,900-1.2%$218/sqft |
Source: GAMLS #10719231 Report a problem | ||
| 3/27/2026 | Listed for sale | $429,900+9%$220/sqft |
Source: GAMLS #10719231 Report a problem | ||
| 2/23/2023 | Sold | $394,516$202/sqft |
Source: Public Record Report a problem | ||
| 1/23/2023 | Pending sale | $394,516$202/sqft |
Source: GAMLS #20095637 Report a problem | ||
| 1/18/2023 | Contingent | $394,516$202/sqft |
Source: GAMLS #20095637 Report a problem | ||
| 1/7/2023 | Listed for sale | $394,516+1.2%$202/sqft |
Source: GAMLS #20095637 Report a problem | ||
| 6/21/2022 | Listing removed | $390,000$200/sqft |
Source: GAMLS #20048649 Report a problem | ||
| 6/10/2022 | Listed for sale | $390,000+54.2%$200/sqft |
Source: GAMLS #20048649 Report a problem | ||
| 2/18/2021 | Sold | $252,900$129/sqft |
Source: Public Record Report a problem | ||
Public tax history
| Year | Property taxes | Tax assessment |
|---|---|---|
| 2025 | $3,236 +5.4% | $138,835 +0.7% |
| 2024 | $3,071 +1.6% | $137,809 +7.9% |
| 2023 | $3,024 +12.5% | $127,766 +27.8% |
| 2022 | $2,688 +37.1% | $100,009 +40.2% |
| 2021 | $1,960 | $71,314 |
Find assessor info on the county website
Monthly payment
Est. payment
Payment breakdown
Explore the cost of this home by adjusting the details. Changes won't be saved.Climate risks
Neighborhood: 30265
Nearby schools
Schools provided by the listing agent
- Elementary: Welch
- Middle: Lee
- High: East Coweta
Source: GAMLS. This data may not be complete. We recommend contacting the local school district to confirm school assignments for this home.


Similar homes
- $434,9004 bd3 ba2.7k sqft23 S York Dr, Newnan, GA 30265Active
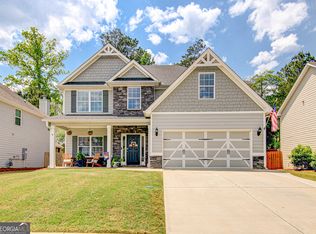
 MLS ID #10823614, Martha T. Andrews, BHHS Georgia Properties. GAMLS
 - $395,0004 bd3 ba2k sqft7 Doolittle Ct, Newnan, GA 30265Active
 MLS ID #10853176, The Williams Team, Keller Williams Realty Atl. Partners. GAMLS
 - $414,9005 bd3 ba2.5k sqft15 Briarleigh Way, Newnan, GA 30265Active
 MLS ID #10838664, Daniel Kinser, BHHS Georgia Properties. GAMLS
 - $419,0004 bd3 ba2.8k sqft10 New York Ave, Sharpsburg, GA 30277Active
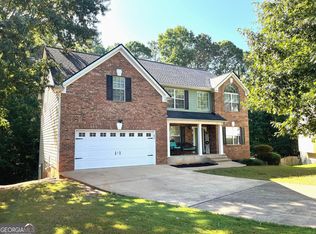 MLS ID #10822177, Bob M Barfield, Barfield Realty LLC. GAMLS
 - $459,9904 bd4 ba2.5k sqft230 Scenic Hills Dr, Newnan, GA 30265ActiveMLS ID #10818941, Michelle Troiola, Crye-Leike, Realtors. GAMLS
- $405,0003 bd2 ba1.8k sqft143 Fairway Dr, Newnan, GA 30265ActiveMLS ID #10813891, Leigh Ann Goldstein, BHGRE Metro Brokers. GAMLS
- $419,9003 bd3 ba2.6k sqft95 Firethorne Dr, Newnan, GA 30265ActiveMLS ID #10823911, Vicki Wyatt-Jones, Dwelli. GAMLS
- $377,5004 bd3 ba1.9k sqft49 High Point Cir, Newnan, GA 30265ActiveMLS ID #10669482, Cindy C Horsley, Bush Real Estate. GAMLS
- $398,9004 bd3 ba2.6k sqft38 Remington Way, Newnan, GA 30263ActiveMLS ID #10866986, Erin Looney, BHHS Georgia Properties. GAMLS
- $399,0004 bd3 ba2.2k sqft149 Thomaston St, Newnan, GA 30263ActiveMLS ID #10834195, Anderson Real Estate Group, Keller Williams Realty Atl. Partners. GAMLS
- $369,9003 bd2 ba1.6k sqft34 Tapestry Ln, Newnan, GA 30265ActiveMLS ID #10845013, Maylin Bates, Bush Real Estate. GAMLS
- $415,0004 bd3 ba2.6k sqft15 Lynnfield Dr, Newnan, GA 30263ActiveMLS ID #10814189, Siri Selle, Toles, Temple & Wright, Inc.. GAMLS
- $499,9005 bd4 ba2.7k sqft7 Briar Grv, Newnan, GA 30265ActiveMLS ID #10843836, Carolyn Schmalenberger, Southern Classic Realtors. GAMLS
- $399,9004 bd3 ba2.7k sqft217 Cliffhaven Cir, Newnan, GA 30263ActiveMLS ID #10822950, Rebekah Stephens, BHGRE Metro Brokers. GAMLS
- $549,7004 bd3 ba2.4k sqft6 Burwick Ct #2, Newnan, GA 30265ActiveMLS ID #10867427, Andetrice Cox, Lindsey Marketing Group. GAMLS
- $364,9002 bd2 ba1.6k sqft36 Ginger Gold Dr, Newnan, GA 30265ActiveMLS ID #10822689, Robin K Hullemeyer, Bush Real Estate. GAMLS
- $405,5003 bd2 ba2.2k sqft244 Country Club Rd, Newnan, GA 30263ActiveMLS ID #10849824, Allyson L Himes, HomeSmart. GAMLS
- $409,0004 bd3 ba2k sqft1359 Fischer Rd, Sharpsburg, GA 30277ActiveMLS ID #10836936, Tammy Soulakos, Keller Williams Realty Atl. Partners. GAMLS
- $405,0003 bd2 ba1.8k sqft43 Hilltop Pl, Newnan, GA 30263ActiveMLS ID #10836166, Katie Brady, Keller Williams Realty Atl. Partners. GAMLS
- $478,0004 bd3 ba2.5k sqft23 E Hill St, Newnan, GA 30263ActiveMLS ID #10725836, Christopher Brown, The Key To Closed. GAMLS
