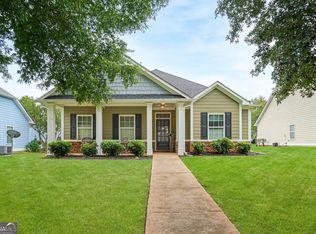
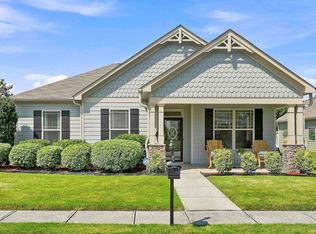
Welcome home to this charming 3-bedroom, 2-bath cottage situated in the heart of the sought-after Summergrove community! Offering easy one-level living with a thoughtfully designed split-bedroom floor plan, this home has been well maintained, with improvements including a one-year-old HVAC system, newer roof, windows and water heater, new LVP flooring, all-new interior paint, exterior paint updated approximately two years ago and granite countertops throughout. From the covered front porch, step into an open interior where vaulted ceilings and natural light create an easy flow between the great room, kitchen and dining area. At the heart of this home sits a beautiful see-through fireplace that is enjoyable from both the kitchen and living room. The kitchen features white cabinetry, granite countertops, a tiled backsplash, stainless-steel appliances, a five-burner gas range, recessed lighting and a walk-in pantry. A gorgeous navy island adds extra storage and counter space. Surrounded by windows, the sunroom offers an additional space for morning coffee, reading or unwinding, with direct access to the backyard. The primary suite features a decorative tray ceiling, crown molding and tons of natural light. Updated primary bathroom includes granite countertops, double vessel sinks, a soaking tub and an oversized, glass-enclosed tiled shower with built-in niches. A dedicated laundry room is conveniently located nearby. Two additional bedrooms are positioned on the opposite side of the home for added privacy, along with a second full bathroom featuring a solid surface countertop and a large glass-enclosed shower with a built-in bench. Outside, the fully fenced-in backyard features shade trees, established landscaping, bordered flower beds and a stepping-stone pathway. A 20-foot electric Marygrove retractable awning with a weather sensor extends over the patio, creating a shaded outdoor living area. The covered breezeway includes a ceiling fan and patio that connects the home to the detached two-car garage, conveniently accessed from the rear alley. Summergrove is designed around recreation, green space and everyday convenience. Residents enjoy three community pools-the Main, Tapestry and East Lake pools-with a lazy river and water slides at East Lake. Lake Summergrove offers 100 acres for fishing, kayaking and paddleboarding, while miles of sidewalks connect neighborhood parks, playgrounds and Newnan's multi-use LINC Trail network. The community also features tennis and dedicated pickleball courts near the Town Hall and clubhouse, along with Summergrove Golf Club, a semi-private 18-hole course that winds through the neighborhood. Preserved green space, mature streetscapes, nearby conveniences and community events throughout the year complete the Summergrove lifestyle. Fresh, well cared for and move-in ready, this Summergrove home features an inviting floor plan, enjoyable outdoor spaces and incredible neighborhood amenities. Come see everything this home has to offer!
Active
Price cut: $10K (10/9)
$369,900
34 Tapestry Ln, Newnan, GA 30265
3beds
1,632sqft
Single Family Residence
Built in 2005
10,018 Square Feet Lot
$366,100 Zestimate®
$227/sqft
$85/mo HOA
What's special
One-level livingFully fenced-in backyardShade treesCovered front porchInviting floor planNewer roofNatural light
- 27 days
- 842
- 63
Likely to sell faster than
Zillow last checked:
Listing updated:
Listed by:
Maylin Bates 770-680-3340,
Bush Real Estate
Source: GAMLS,MLS#: 10845013
Facts & features
Interior
Bedrooms & bathrooms
- Bedrooms: 3
- Bathrooms: 2
- Full bathrooms: 2
- Main level bathrooms: 2
- Main level bedrooms: 3
Rooms
- Room types: Sun Room
Kitchen
- Features: Kitchen Island, Pantry, Solid Surface Counters
Heating
- Central, Forced Air, Hot Water, Natural Gas
Cooling
- Ceiling Fan(s), Central Air, Electric
Appliances
- Included: Dishwasher, Disposal, Gas Water Heater, Microwave, Oven/Range (Combo), Stainless Steel Appliance(s)
- Laundry: In Hall
Features
- Double Vanity, High Ceilings, Master On Main Level, Separate Shower, Soaking Tub, Split Bedroom Plan, Tray Ceiling(s), Vaulted Ceiling(s), Walk-In Closet(s)
- Flooring: Carpet, Hardwood, Tile
- Basement: None
- Attic: Pull Down Stairs
- Number of fireplaces: 1
- Fireplace features: Factory Built, Gas Starter, Living Room
- Common walls with other units/homes: No Common Walls
Interior area
- Total structure area: 1,632
- Total interior livable area: 1,632 sqft
- Finished area above ground: 1,632
- Finished area below ground: 0
Property
Parking
- Parking features: Detached, Garage, Garage Door Opener, Parking Pad, Side/Rear Entrance
- Has garage: Yes
- Has uncovered spaces: Yes
Features
- Levels: One
- Stories: 1
- Patio & porch: Patio, Porch
- Fencing: Back Yard,Fenced
Lot
- Size: 10,018 Square Feet
- Features: Level
Details
- Parcel number: SG5 067
Construction
Type & style
- Home type: SingleFamily
- Architectural style: Bungalow/Cottage,Ranch
- Property subtype: Single Family Residence
Materials
- Concrete, Stone
- Foundation: Slab
- Roof: Composition
Condition
- Resale
- New construction: No
- Year built: 2005
Utilities & green energy
- Electric: 220 Volts
- Sewer: Public Sewer
- Water: Public
- Utilities for property: Cable Available, Electricity Available, High Speed Internet, Natural Gas Available, Phone Available, Sewer Available, Sewer Connected, Underground Utilities, Water Available
Community & HOA
Community
- Features: Clubhouse, Golf, Lake, Park, Playground, Pool, Sidewalks, Street Lights, Tennis Court(s)
- Subdivision: Summergrove
HOA
- Has HOA: Yes
- Services included: Maintenance Grounds, Swimming, Tennis
- HOA fee: $1,025 annually
Location
- Region: Newnan
Financial & listing details
- Price per square foot: $227/sqft
- Tax assessed value: $307,181
- Annual tax amount: $1,784
- Date on market: 9/12/2026
- Cumulative days on market: 27 days
- Listing agreement: Exclusive Right To Sell
- Electric utility on property: Yes
Estimated market value
$366,100
$348,000 - $384,000
$2,095/mo
Price history
| Date | Event | Price |
|---|---|---|
| 10/9/2026 | Price change | $369,900-2.6%$227/sqft |
Source:  GAMLS #10845013 Report a problem GAMLS #10845013 Report a problem | ||
| 9/12/2026 | Listed for sale | $379,900+126.8%$233/sqft |
Source: GAMLS #10845013 Report a problem | ||
| 6/28/2013 | Sold | $167,500$103/sqft |
Source: Public Record Report a problem | ||
| 5/14/2013 | Listed for sale | $167,500-11.5%$103/sqft |
Source: ATLANTA PARTNERS REALTY, LLC #07096169 Report a problem | ||
| 10/20/2005 | Sold | $189,300$116/sqft |
Source: Public Record Report a problem | ||
Public tax history
| Year | Property taxes | Tax assessment |
|---|---|---|
| 2025 | $1,992 -11.4% | $122,872 -12.8% |
| 2024 | $2,249 -22.9% | $140,935 +14.3% |
| 2023 | $2,916 +5.2% | $123,336 +15.6% |
| 2022 | $2,772 +24.8% | $106,698 +26.3% |
| 2021 | $2,221 | $84,452 |
| 2020 | $2,221 -1% | $84,452 +8.2% |
| 2019 | $2,244 +0.5% | $78,016 |
| 2018 | $2,234 +7.8% | $78,016 +7.6% |
| 2017 | $2,072 +0.1% | $72,528 +10.4% |
| 2016 | $2,069 +10.9% | $65,670 +6.7% |
| 2015 | $1,865 +142% | $61,554 |
| 2014 | $771 | $61,554 |
| 2013 | -- | -- |
| 2012 | -- | -- |
| 2011 | -- | -- |
| 2010 | -- | -- |
| 2009 | -- | -- |
| 2008 | -- | -- |
| 2007 | -- | -- |
| 2006 | -- | -- |
| 2005 | -- | -- |
| 2004 | -- | -- |
Find assessor info on the county website
Monthly payment
Est. payment
Payment breakdown
Explore the cost of this home by adjusting the details. Changes won't be saved.Climate risks
Neighborhood: 30265
Nearby schools
Schools provided by the listing agent
- Elementary: Welch
- Middle: Lee
- High: East Coweta
Source: GAMLS. This data may not be complete. We recommend contacting the local school district to confirm school assignments for this home.
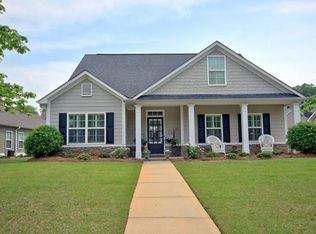
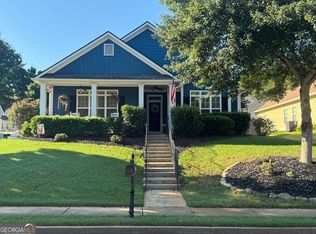
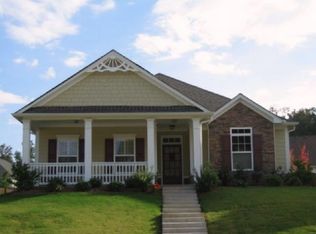
Similar homes
- $354,9003 bd2 ba1.8k sqft38 Pine Cres, Newnan, GA 30265Active
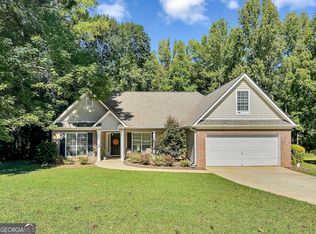
 MLS ID #10866907, Cathy Gailey, REMAX Concierge. GAMLS
 - $405,0003 bd2 ba1.8k sqft143 Fairway Dr, Newnan, GA 30265Active
 MLS ID #10813891, Leigh Ann Goldstein, BHGRE Metro Brokers. GAMLS
 - $349,9003 bd2 ba1.3k sqft41 Majestic Dr, Newnan, GA 30265Active
 MLS ID #10836175, Krystal Van Eman, Keller Williams Southern Premier RE. GAMLS
 - $347,0003 bd2 ba1.5k sqft63 Bellaire Ln, Newnan, GA 30265Active
 MLS ID #10772895, Latisha M Knox-Irby, Realty One Group Edge. GAMLS
 - $349,9002 bd2 ba1.5k sqft57 Garden Grv, Newnan, GA 30265Active Under ContractMLS ID #10838882, Dawn Cochran, Southern Classic Realtors. GAMLS
- $339,9003 bd2 ba1.4k sqft188 Widewater Dr, Newnan, GA 30265ActiveMLS ID #10805561, Yina Takekawa, Keller Williams Realty Atl. Partners. GAMLS
- $370,0004 bd3 ba1.9k sqft49 High Point Cir, Newnan, GA 30265ActiveMLS ID #10669482, Cindy C Horsley, Bush Real Estate. GAMLS
- $375,0004 bd2 ba2.2k sqft255 Fairway Ct, Newnan, GA 30265ActiveMLS ID #10761203, Cynthia Cromartie, BHHS Georgia Properties. GAMLS
- $444,4444 bd3 ba1.9k sqft12 Brightling Ln, Newnan, GA 30265ActiveMLS ID #10830767, Jacob V Mullins, Dwelli. GAMLS
- $449,9004 bd3 ba2.2k sqft180 Greenview Dr, Newnan, GA 30265ActiveMLS ID #10867175, Steve Freeman The Homesource Group, Real Broker, LLC. GAMLS
- $389,9004 bd3 ba2k sqft137 Thomaston St, Newnan, GA 30263ActiveMLS ID #10866854, Sissie Carter Horne, Southern Real Estate Properties. GAMLS
- $395,0004 bd3 ba2k sqft7 Doolittle Ct, Newnan, GA 30265ActiveMLS ID #10853176, The Williams Team, Keller Williams Realty Atl. Partners. GAMLS
- $348,9003 bd3 ba2k sqft91 Creekside Way, Newnan, GA 30265ActiveMLS ID #10783478, Carol Talnose, Keller Williams Realty Atl. Partners. GAMLS
- $416,9004 bd3 ba1.9k sqft90 Ashton Pl, Newnan, GA 30265ActiveMLS ID #10831381, Fabiola Coleman, Virtual Properties Realty.com. GAMLS
- $315,0004 bd3 ba2.1k sqft114 Southwind Cir, Newnan, GA 30265ActiveMLS ID #10737458, Michelle Humes, Michelle Humes Real Estate. GAMLS
- $395,0003 bd3 ba2.2k sqft15 Verandah Vw, Newnan, GA 30265ActiveMLS ID #10797891, Eric Baham, Sovereign Real Estate Group. GAMLS
- $334,9003 bd3 ba1.8k sqft75 Covington Ter, Newnan, GA 30263ActiveMLS ID #10839267, Kimberly Peacock, Southern Real Estate Properties. GAMLS
- $404,9004 bd4 ba2.3k sqft47 Maple Hill Dr, Newnan, GA 30265For Sale
 MLS ID #7805772, STACY MOREE, Advance Equity Group, Inc.. FMLS GA
 - $369,9004 bd3 ba1.9k sqft25 Sunset Ridge Dr, Newnan, GA 30263ActiveMLS ID #10826400, Tia J Rosser, Redfin Corporation. GAMLS
- $399,0004 bd3 ba2.2k sqft149 Thomaston St, Newnan, GA 30263ActiveMLS ID #10834195, Anderson Real Estate Group, Keller Williams Realty Atl. Partners. GAMLS
