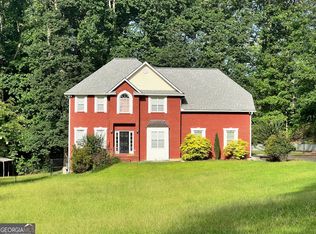
Immaculate 4 B/R, 3 Ba home on a full basement in a cul-de-sac in beautiful Parkside Village! BRAND NEW ROOF, BRAND NEW A/C, fresh interior paint, refurbished hardwood floors, new deck. Kitchen features lots of counter and cabinet space with walk-in pantry and large breakfast area adjoining. Kitchen cabinets have just been painted. 2-story open and airy great room with fireplace and soaring ceilings! Formal dining room with exquisite trim. Formal living room offers multiple uses. GUEST BEDROOM ON MAIN LEVEL adjacent to a full bath. Upstairs, find a jack & jill bedroom arrangement with full bath, a spacious loft which would make a great play, study or sitting area, and a large master suite with a deep tray ceiling and dual walk-in closets. Master bath boasts a huge double vanity, separate tub and shower, and entrance to the larger closet. Big laundry room is conveniently located on the upper level. Downstairs, the 1440 Sq. Ft. basement has some rooms that are already dry-walled and ready for your finishing touches. Basement is stubbed for a bath. HOA fee includes lawn maintenance, so sell that mower! Walk to the beautiful community pool and clubhouse and enjoy the day with your loved ones! This move-in ready home is a real gem and an excellent value!
Coming soon 08/19
$429,900
10 New York Ave, Sharpsburg, GA 30277
4beds
2,844sqft
:
Get pre-qualified$2,849/mo
Single Family Residence
Built in 2006
0.54 Acres Lot
$435,900 Zestimate®
$151/sqft
$105/mo HOA
What's special
- --
- on Zillow |
- 162
- views |
- 10
- saves |
Zillow last checked:
Listing updated:
Listed by:
Bob M Barfield 770-301-3268,
Barfield Realty LLC
Source: GAMLS,MLS#: 10822177
Facts & features
Interior
Bedrooms & bathrooms
- Bedrooms: 4
- Bathrooms: 3
- Full bathrooms: 3
- Main level bathrooms: 1
- Main level bedrooms: 1
Rooms
- Room types: Great Room, Laundry, Loft, Office, Other
Dining room
- Features: Separate Room
Heating
- Central, Dual, Natural Gas
Cooling
- Ceiling Fan(s), Central Air, Dual, Electric
Appliances
- Included: Dishwasher, Gas Water Heater, Microwave, Oven/Range (Combo), Stainless Steel Appliance(s)
- Laundry: Common Area, Upper Level
Features
- Double Vanity, High Ceilings, In-Law Floorplan, Separate Shower, Split Bedroom Plan, Tray Ceiling(s), Vaulted Ceiling(s), Walk-In Closet(s)
- Flooring: Carpet, Laminate, Vinyl
- Basement: Bath/Stubbed,Concrete,Daylight,Full,Interior Entry,Unfinished
- Attic: Pull Down Stairs
- Number of fireplaces: 1
Interior area
- Total structure area: 2,844
- Total interior livable area: 2,844 sqft
- Finished area above ground: 2,844
- Finished area below ground: 0
Property
Parking
- Parking features: Attached, Garage, Garage Door Opener, Kitchen Level
- Has attached garage: Yes
Features
- Levels: Three Or More
- Stories: 3
Lot
- Size: 0.54 Acres
- Features: Cul-De-Sac
Details
- Parcel number: 111B 132
Construction
Type & style
- Home type: SingleFamily
- Architectural style: Traditional
- Property subtype: Single Family Residence
Materials
- Concrete
- Roof: Composition
Condition
- Resale
- New construction: No
- Year built: 2006
Utilities & green energy
- Sewer: Public Sewer
- Water: Public
- Utilities for property: Cable Available, Electricity Available, High Speed Internet, Natural Gas Available, Phone Available, Sewer Connected, Underground Utilities, Water Available
Community & HOA
Community
- Features: Clubhouse, Playground, Pool, Sidewalks, Street Lights
- Subdivision: Parkside Village
HOA
- Has HOA: Yes
- Services included: Maintenance Grounds, Swimming
- HOA fee: $1,260 annually
Location
- Region: Sharpsburg
Financial & listing details
- Price per square foot: $151/sqft
- Tax assessed value: $460,332
- Annual tax amount: $4,423
- Date on market: 8/19/2026
- Listing agreement: Exclusive Right To Sell
- Electric utility on property: Yes
Estimated market value
$435,900
$414,000 - $458,000
$2,731/mo
Price history
| Date | Event | Price |
|---|---|---|
| 3/21/2016 | Sold | $224,000+1.9%$79/sqft |
Source: Public Record Report a problem | ||
| 1/7/2016 | Pending sale | $219,900$77/sqft |
Source: BARFIELD REALTY LLC #07521199 Report a problem | ||
| 10/9/2015 | Price change | $219,900-2.2%$77/sqft |
Source: BARFIELD REALTY LLC #07521199 Report a problem | ||
| 9/11/2015 | Listing removed | $1,700$1/sqft |
Source: BARFIELD REALTY LLC #07507109 Report a problem | ||
| 9/11/2015 | Listed for sale | $224,900-2.6%$79/sqft |
Source: BARFIELD REALTY LLC #07521199 Report a problem | ||
| 8/15/2015 | Listed for rent | $1,700$1/sqft |
Source: BARFIELD REALTY LLC #07507109 Report a problem | ||
| 4/16/2007 | Sold | $231,000$81/sqft |
Source: Public Record Report a problem | ||
Public tax history
| Year | Property taxes | Tax assessment |
|---|---|---|
| 2025 | $4,244 +8.7% | $184,133 +5.7% |
| 2024 | $3,904 -1.3% | $174,236 +4.9% |
| 2023 | $3,955 +10.8% | $166,047 +21.8% |
| 2022 | $3,569 +7.7% | $136,358 +9.8% |
| 2021 | $3,315 | $124,244 |
| 2020 | $3,315 +11.1% | $124,244 +21.2% |
| 2019 | $2,984 +0.4% | $102,499 |
| 2018 | $2,971 +14.9% | $102,499 +0.7% |
| 2017 | $2,586 +0.1% | $101,738 +6.4% |
| 2016 | $2,583 -10.3% | $95,654 +11.5% |
| 2015 | $2,880 +41.6% | $85,768 +14.9% |
| 2014 | $2,033 | $74,642 |
| 2013 | -- | -- |
| 2012 | -- | -- |
| 2011 | -- | -- |
| 2010 | -- | -- |
| 2009 | -- | -- |
| 2008 | -- | -- |
| 2007 | -- | -- |
| 2006 | -- | -- |
Find assessor info on the county website
Monthly payment
Est. payment
Payment breakdown
Explore the cost of this home by adjusting the details. Changes won't be saved.Climate risks
Neighborhood: 30277
Nearby schools
GreatSchools rating
- 5/10Poplar Road Elementary SchoolGrades: PK-5Distance: 1 mi
- 5/10Lee Middle SchoolGrades: 6-8Distance: 2.6 mi
- 6/10East Coweta High SchoolGrades: 9-12Distance: 2.1 mi
Schools provided by the listing agent
- Elementary: Poplar Road
- Middle: Lee
- High: East Coweta
Source: GAMLS. This data may not be complete. We recommend contacting the local school district to confirm school assignments for this home.
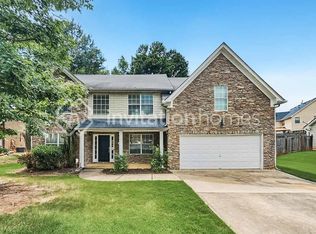
- $406,6004 bd3 ba3.1k sqft7 New York Ave, Sharpsburg, GA 30277Off Market
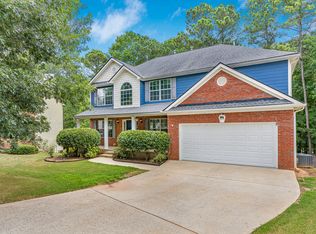
- $443,3003 bd3 ba3k sqft6 New York Ave, Sharpsburg, GA 30277Off Market
- $390,0004 bd4 ba3.9k sqft14 New York Ave, Sharpsburg, GA 30277Sold

- $438,5003 bd2 ba3.1k sqft15 New York Ave, Sharpsburg, GA 30277Off Market
- $485,2004 bd3 ba3.1k sqft2 New York Ave, Sharpsburg, GA 30277Off Market
- $477,0003 bd3 ba3.2k sqft7 Baltic Ave, Sharpsburg, GA 30277Off Market
- $560,0006 bd4 ba5.3k sqft11 Baltic Ave, Sharpsburg, GA 30277Off Market
- $428,7003 bd3 ba3.1k sqft65 Indiana Ave, Sharpsburg, GA 30277Off Market
A local agent can set up tours, give advice and negotiate with sellers.
Similar homes
- $445,0003 bd4 ba3.1k sqft95 Crescent Cir, Newnan, GA 30265Active
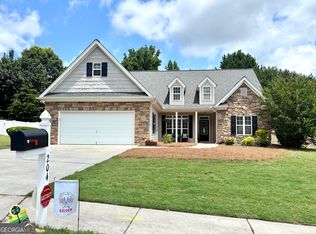
 MLS ID #10812419, Michelle Warren, Southern Classic Realtors. GAMLS
 - $464,9004 bd3 ba2.4k sqft204 Magnolia St, Senoia, GA 30276Active
 MLS ID #10823211, Machelle Payton, Virtual Properties Realty.com. GAMLS
 - $410,0004 bd3 ba1.8k sqft46 Trailwood Ln, Newnan, GA 30265Active
 MLS ID #10796404, Andrea Epps, AREA. GAMLS
 - $385,0004 bd3 ba2.8k sqft140 Little Creek Dr, Sharpsburg, GA 30277Active
 MLS ID #10814110, Brandy Tatum, REMAX Concierge. GAMLS
 - $429,9004 bd3 ba2k sqft1359 Fischer Rd, Sharpsburg, GA 30277ActiveMLS ID #10803202, Tammy Soulakos, Keller Williams Realty Atl. Partners. GAMLS
- $399,9003 bd2 ba2.8k sqft2447 Martin Mill Rd, Newnan, GA 30263ActiveMLS ID #10819838, Russell Berry, Josey Young & Brady Realty. GAMLS
- $469,9005 bd3 ba2.9k sqft145 London Ln, Sharpsburg, GA 30277ActiveMLS ID #10810545, Allyson L Himes, HomeSmart. GAMLS
- $455,0005 bd3 ba3.3k sqft65 Terrace Park, Newnan, GA 30265ActiveMLS ID #10726035, Mark Spain, Mark Spain Real Estate. GAMLS
- $419,9004 bd3 ba2.4k sqft329 Briandwood Dr, Newnan, GA 30265ActiveMLS ID #10786923, Gerald Wessels Jr., Southern Classic Realtors. GAMLS
- $435,0004 bd3 ba2.6k sqft15 Lynnfield Dr, Newnan, GA 30263ActiveMLS ID #10814189, Siri Selle, Toles, Temple & Wright, Inc.. GAMLS
- $479,9004 bd3 ba3.4k sqft158 Wexford Dr, Newnan, GA 30265ActiveMLS ID #10778315, Jasleen Allyse, Atlanta REO Brokers Inc.. GAMLS
- $549,5004 bd3 ba3.3k sqft100 Chapman Oak Dr, Newnan, GA 30265ActiveMLS ID #10815712, Steven T Koleno, Beycome Brokerage Realty LLC. GAMLS
- $474,0004 bd3 ba2.7k sqft92 Old Bailey Farms Dr, Senoia, GA 30276ActiveMLS ID #10755674, Mark Spain, Mark Spain Real Estate. GAMLS
- $509,9006 bd4 ba2.7k sqft7 Briar Grv, Newnan, GA 30265ActiveMLS ID #10734249, Carolyn Schmalenberger, Southern Classic Realtors. GAMLS
- $417,0003 bd3 ba2k sqft280 Granite Way, Newnan, GA 30265ActiveMLS ID #10803808, Eric R Sunstrom, Maximum One Realty Greater Atlanta. GAMLS
- $555,0004 bd3 ba3.5k sqft118 Crescent Dr, Newnan, GA 30265ActiveMLS ID #10817836, Steven T Koleno, Beycome Brokerage Realty LLC. GAMLS
- $575,0005 bd3 ba2.7k sqft117 Brinley Dr, Sharpsburg, GA 30277ActiveMLS ID #10792816, Tim Stout Group, eXp Realty. GAMLS
- $422,0003 bd3 ba2.3k sqft74 Willow Dell Dr, Senoia, GA 30276ActiveMLS ID #10740193, David Coppage, Southern Classic Realtors. GAMLS
- $370,0004 bd3 ba1.9k sqft49 High Point Cir, Newnan, GA 30265ActiveMLS ID #10669482, Cindy C Horsley, Bush Real Estate. GAMLS
- $374,0003 bd3 ba2.2k sqft40 Stephanie Dr, Newnan, GA 30265ActiveMLS ID #10779924, Mark Spain, Mark Spain Real Estate. GAMLS
