Welcome to 100 Chapman Oak Drive, a charming house that accords a wonderful opportunity for home ownership. This property presents a unique blend of style and functionality, making it a great choice for those seeking a comfortable living space. The exterior showcases classic architectural design complemented by a well-maintained facade. Inside, the layout is thoughtfully designed to maximize space and natural light, providing an inviting atmosphere. While specific interior details are not provided, the potential to personalize the space to your preferences is evident. The surrounding area and location add to the appeal of this property. This house is a notable opportunity for those looking to invest in a quality home. Explore the possibilities this property holds and envision the life you can create at 100 Chapman Oak Drive.
Active
Price cut: $4.5K (8/18)
$545,000
100 Chapman Oak Dr, Newnan, GA 30265
4beds
3,325sqft
Single Family Residence
Built in 2007
0.7 Acres Lot
$534,900 Zestimate®
$164/sqft
$33/mo HOA
What's special
Well-maintained facadeClassic architectural designInviting atmosphere
- 42 days
- 541
- 27
Zillow last checked:
Listing updated:
Listed by:
Steven T Koleno 804-656-5007,
Beycome Brokerage Realty LLC
Source: GAMLS,MLS#: 10815712
Facts & features
Interior
Bedrooms & bathrooms
- Bedrooms: 4
- Bathrooms: 3
- Full bathrooms: 3
- Main level bathrooms: 1
- Main level bedrooms: 1
Rooms
- Room types: Bonus Room, Family Room, Great Room, Laundry, Media Room, Office
Heating
- Central, Zoned
Cooling
- Ceiling Fan(s), Central Air, Electric, Zoned
Appliances
- Included: Dishwasher, Electric Water Heater, Microwave, Oven/Range (Combo), Refrigerator, Stainless Steel Appliance(s), Tankless Water Heater
- Laundry: In Hall
Features
- Double Vanity, High Ceilings, In-Law Floorplan, Master On Main Level, Separate Shower, Soaking Tub, Tile Bath, Tray Ceiling(s), Entrance Foyer, Vaulted Ceiling(s), Walk-In Closet(s)
- Flooring: Carpet, Hardwood, Tile
- Basement: Bath Finished,Daylight,Exterior Entry,Finished,Full,Interior Entry,Unfinished
- Number of fireplaces: 1
Interior area
- Total structure area: 3,325
- Total interior livable area: 3,325 sqft
- Finished area above ground: 2,014
- Finished area below ground: 1,311
Property
Parking
- Total spaces: 2
- Parking features: Garage, Garage Door Opener, Kitchen Level, Side/Rear Entrance
- Has garage: Yes
Features
- Levels: Three Or More
- Stories: 3
- Exterior features: Gas Grill
Lot
- Size: 0.7 Acres
- Features: Private
Details
- Parcel number: 121 6058 114
Construction
Type & style
- Home type: SingleFamily
- Architectural style: Traditional
- Property subtype: Single Family Residence
Materials
- Stone, Vinyl Siding
- Roof: Composition
Condition
- Resale
- New construction: No
- Year built: 2007
Utilities & green energy
- Sewer: Septic Tank
- Water: Public
- Utilities for property: Cable Available, Electricity Available, High Speed Internet, Natural Gas Available, Phone Available, Underground Utilities
Community & HOA
Community
- Features: Clubhouse, Playground, Pool, Street Lights, Tennis Court(s)
- Subdivision: Brookstone Park
HOA
- Has HOA: Yes
- Services included: Facilities Fee, Heating/Cooling, Insurance, Maintenance Grounds, Management Fee, Swimming, Tennis
- HOA fee: $400 annually
Location
- Region: Newnan
Financial & listing details
- Price per square foot: $164/sqft
- Tax assessed value: $411,030
- Annual tax amount: $3,884
- Date on market: 7/30/2026
- Cumulative days on market: 42 days
- Listing agreement: Exclusive Right To Sell
- Listing terms: Cash,Conventional,FHA,Other,VA Loan
- Electric utility on property: Yes
Estimated market value
$534,900
$508,000 - $562,000
$2,743/mo
Price history
| Date | Event | Price |
|---|---|---|
| 8/18/2026 | Price change | $545,000-0.8%$164/sqft |
Source:  GAMLS #10815712 Report a problem GAMLS #10815712 Report a problem | ||
| 7/30/2026 | Listed for sale | $549,500+45.8%$165/sqft |
Source: GAMLS #10815712 Report a problem | ||
| 1/9/2023 | Sold | $377,000+0.5%$113/sqft |
Source: Public Record Report a problem | ||
| 12/17/2022 | Pending sale | $375,000$113/sqft |
Source: GAMLS #20092024 Report a problem | ||
| 12/14/2022 | Listed for sale | $375,000+837.5%$113/sqft |
Source: GAMLS #20092024 Report a problem | ||
| 12/29/2005 | Sold | $40,000$12/sqft |
Source: Public Record Report a problem | ||
Public tax history
| Year | Property taxes | Tax assessment |
|---|---|---|
| 2025 | $3,884 +11.2% | $164,412 +9.3% |
| 2024 | $3,492 +11.7% | $150,441 +18.5% |
| 2023 | $3,127 -1.4% | $126,922 +5.4% |
| 2022 | $3,170 +14.5% | $120,408 +15.2% |
| 2021 | $2,770 +7.5% | $104,502 +7.5% |
| 2020 | $2,576 -11.7% | $97,184 -2.3% |
| 2019 | $2,918 +0% | $99,510 |
| 2018 | $2,917 +9% | $99,510 +7.7% |
| 2017 | $2,675 -1.2% | $92,366 |
| 2016 | $2,707 +1.2% | $92,366 +8.4% |
| 2015 | $2,675 +32.4% | $85,223 |
| 2014 | $2,020 | $85,223 |
| 2013 | -- | -- |
| 2012 | -- | -- |
| 2011 | -- | -- |
| 2010 | -- | -- |
| 2009 | -- | -- |
| 2008 | -- | -- |
| 2007 | -- | -- |
| 2006 | -- | -- |
| 2005 | -- | -- |
| 2004 | -- | -- |
| 2003 | -- | -- |
| 2002 | -- | -- |
Find assessor info on the county website
Monthly payment
Est. payment
Payment breakdown
Explore the cost of this home by adjusting the details. Changes won't be saved.Climate risks
Neighborhood: 30265
Nearby schools
Schools provided by the listing agent
- Elementary: Thomas Crossroads
- Middle: Arnall
- High: Northgate
Source: GAMLS. This data may not be complete. We recommend contacting the local school district to confirm school assignments for this home.


Similar homes
- $430,0004 bd4 ba3.1k sqft95 Crescent Cir, Newnan, GA 30265Active

 MLS ID #10812419, Michelle Warren, Southern Classic Realtors. GAMLS
 - $479,9004 bd3 ba3.4k sqft158 Wexford Dr, Newnan, GA 30265Active
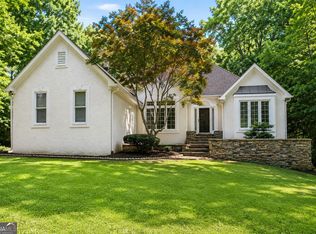 MLS ID #10778315, Jasleen Allyse, Atlanta REO Brokers Inc.. GAMLS
 - $674,9004 bd3 ba3.1k sqft495 George Coggin Rd, Newnan, GA 30265Active
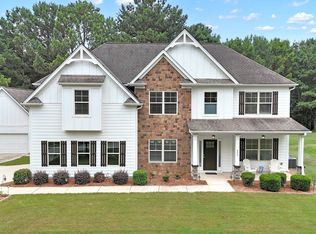 MLS ID #10804616, Angie Brady, Keller Williams Realty Atl. Partners. GAMLS
 - $535,0005 bd4 ba4k sqft80 Hamstead Park Dr, Sharpsburg, GA 30277Active
 MLS ID #10822376, Carrie E Guthrie, Bush Real Estate. GAMLS
 - $519,0005 bd4 ba3.6k sqft50 Canyon View Dr, Newnan, GA 30265Active Under ContractMLS ID #10775186, Julie Hunt, BHHS Georgia Properties. GAMLS
- $715,0004 bd4 ba3.3k sqft181 Peppertree Dr, Newnan, GA 30265ActiveMLS ID #10839123, Mark Spain, Mark Spain Real Estate. GAMLS
- $674,9004 bd4 ba3.5k sqft147 Palomino Cir, Newnan, GA 30265ActiveMLS ID #10775986, Denise M Clements, Keller Williams Realty Atl. Partners. GAMLS
- $564,9004 bd4 ba3.6k sqft148 Marie Farms North Dr, Palmetto, GA 30268ActiveMLS ID #10789822, Marwa K Rutherford, Keller Williams Realty Atl. Partners. GAMLS
- $434,9004 bd3 ba2.7k sqft23 S York Dr, Newnan, GA 30265ActiveMLS ID #10823614, Martha T. Andrews, BHHS Georgia Properties. GAMLS
- $439,9004 bd3 ba2.6k sqft43 Greencove Ct, Newnan, GA 30265ActiveMLS ID #10830691, Machelle Payton, Virtual Properties Realty.com. GAMLS
- $530,0004 bd3 ba2.1k sqft401 Walnut Grove Rd, Peachtree City, GA 30269ActiveMLS ID #10828976, Melissa Watlington, Watlington & Buckles, Inc.. GAMLS
- $450,0004 bd3 ba3.2k sqft56 Montpelier Pl, Sharpsburg, GA 30277ActiveMLS ID #10835337, Glenicia Neal, Paradigm Realty, LLC. GAMLS
- $429,9004 bd3 ba2.9k sqft217 Briandwood Dr, Newnan, GA 30265ActiveMLS ID #10784593, Ory Gari, Gari & Gari Realty. GAMLS
- $575,0004 bd3 ba2.9k sqft105 Arlington Trce, Fayetteville, GA 30215ActiveMLS ID #10803620, Matthew D Tuff, Keller Williams Realty Atl. Partners. GAMLS
- $479,9005 bd4 ba3.6k sqft38 Canyon View Dr, Newnan, GA 30265ActiveMLS ID #10823925, Maria Covaci-Druhora, eXp Realty. GAMLS
- $460,0004 bd3 ba2.6k sqft110 Lyndhurst Way, Sharpsburg, GA 30277ActiveMLS ID #10825697, Kali Bhargave, Keller Williams Realty Atl. Partners. GAMLS
- $499,9004 bd4 ba3k sqft179 Cainbridge Park Dr, Newnan, GA 30263ActiveMLS ID #10790948, Tom W Barron, Lindsey's Inc., Realtors. GAMLS
- $379,9003 bd2 ba1.7k sqft75 Kripple Kreek Dr, Sharpsburg, GA 30277ActiveMLS ID #10842615, Michelle Roberts, Keller Williams Southern Premier RE. GAMLS
- $575,0005 bd3 ba2.7k sqft117 Brinley Dr, Sharpsburg, GA 30277ActiveMLS ID #10792816, Tim Stout Group, eXp Realty. GAMLS
- $550,0003 bd4 ba4.7k sqft40 Jacksons Valley, Sharpsburg, GA 30277ActiveMLS ID #10820967, Mark Darby, Darby Real Estate. GAMLS
