Welcome to this beautifully updated home in the highly sought-after Westminster Village community, located in the desirable Northgate School District. From the moment you step inside, you'll appreciate the spacious living room, complete with a gorgeous stone fireplace that creates a warm and inviting focal point. The recently updated kitchen is designed to impress, featuring new cabinetry, tile, quartz countertops, and stainless-steel appliances. A versatile additional room on the main level provides the perfect space for a home office, playroom, or flex space. Upstairs, the spacious primary suite features hardwood floors, an oversized closet, and fresh paint. The primary bathroom offers a relaxing retreat with new lighting, dual vanities, a separate shower, and a soaking tub. Three additional bedrooms and a full bathroom provide plenty of room for family and guests, with the bathroom featuring fresh paint, new light fixtures, updated vanities, mirrors, and new faucets. The finished lower level offers a living area, bedroom, and full bathroom, making it ideal for guests, extended family, or an in-law suite. There is also an unfinished storage area, plus a flexible space perfect for a playroom, media room, home gym, or man cave. Step outside and enjoy the large deck overlooking a private, wooded lot-the perfect setting for morning coffee, entertaining, or relaxing at the end of the day. With its flexible floor plan, this home is exceptionally well-suited for multigenerational living or a mother-in-law suite. Additional updates include fresh interior paint throughout and updated light fixtures, while the hot water heater and HVAC system are both less than five years old. And the amazing community amenities for Westminster Village offers a pool, pickleball courts, clubhouse, tennis courts, and playground-giving you plenty of ways to enjoy an active and connected lifestyle right at home. With a sought-after school district, updates, multiple living spaces, and a private wooded setting-this is one you won't want to miss!
Active
$549,900
80 Hamstead Park Dr, Sharpsburg, GA 30277
5beds
4,088sqft
Single Family Residence
Built in 1998
0.81 Acres Lot
$539,300 Zestimate®
$135/sqft
$38/mo HOA
What's special
Gorgeous stone fireplaceSpacious primary suiteHardwood floorsRecently updated kitchenPrivate wooded settingNew cabinetryFresh interior paint throughout
- 8 days |
- 576 |
- 36 |
Likely to sell faster than
Zillow last checked:
Listing updated:
Listed by:
Carrie E Guthrie 678-464-8501,
Bush Real Estate
Source: GAMLS,MLS#: 10822376
Facts & features
Interior
Bedrooms & bathrooms
- Bedrooms: 5
- Bathrooms: 4
- Full bathrooms: 3
- 1/2 bathrooms: 1
Rooms
- Room types: Family Room, Laundry
Dining room
- Features: Separate Room
Kitchen
- Features: Breakfast Area, Kitchen Island, Pantry
Heating
- Central
Cooling
- Central Air
Appliances
- Included: Dishwasher, Gas Water Heater, Microwave, Oven/Range (Combo), Stainless Steel Appliance(s)
- Laundry: In Hall
Features
- Double Vanity, Separate Shower, Soaking Tub, Walk-In Closet(s)
- Flooring: Carpet, Hardwood, Tile
- Windows: Double Pane Windows
- Basement: Bath Finished,Exterior Entry,Interior Entry
- Attic: Expandable,Pull Down Stairs
- Number of fireplaces: 1
- Fireplace features: Gas Starter
- Common walls with other units/homes: No Common Walls
Interior area
- Total structure area: 4,088
- Total interior livable area: 4,088 sqft
- Finished area above ground: 3,272
- Finished area below ground: 816
Property
Parking
- Total spaces: 2
- Parking features: Attached, Garage
- Has attached garage: Yes
Features
- Levels: Two
- Stories: 2
- Patio & porch: Deck
Lot
- Size: 0.81 Acres
- Features: Cul-De-Sac, Level, Private
- Residential vegetation: Grassed, Partially Wooded
Details
- Parcel number: 132 6106 046
Construction
Type & style
- Home type: SingleFamily
- Architectural style: Traditional
- Property subtype: Single Family Residence
Materials
- Stucco, Vinyl Siding
- Roof: Composition
Condition
- Resale
- New construction: No
- Year built: 1998
Utilities & green energy
- Sewer: Septic Tank
- Water: Public
- Utilities for property: Electricity Available, High Speed Internet, Natural Gas Available
Community & HOA
Community
- Features: Clubhouse, Playground, Pool, Tennis Court(s)
- Security: Smoke Detector(s)
- Subdivision: Westminister Village
HOA
- Has HOA: Yes
- Services included: Maintenance Grounds
- HOA fee: $450 annually
Location
- Region: Sharpsburg
Financial & listing details
- Price per square foot: $135/sqft
- Tax assessed value: $476,169
- Annual tax amount: $4,095
- Date on market: 8/9/2026
- Cumulative days on market: 8 days
- Listing agreement: Exclusive Right To Sell
- Listing terms: Cash,Conventional,FHA,USDA Loan
- Electric utility on property: Yes
Estimated market value
$539,300
$512,000 - $566,000
$3,143/mo
Price history
| Date | Event | Price |
|---|---|---|
| 8/9/2026 | Listed for sale | $549,900+148.3%$135/sqft |
Source:  GAMLS #10822376 Report a problem GAMLS #10822376 Report a problem | ||
| 7/24/2002 | Sold | $221,500+19.1%$54/sqft |
Source: Public Record Report a problem | ||
| 6/10/1999 | Sold | $186,000$45/sqft |
Source: Public Record Report a problem | ||
Public tax history
| Year | Property taxes | Tax assessment |
|---|---|---|
| 2025 | $4,269 +6.9% | $190,468 +7.9% |
| 2024 | $3,993 +7.8% | $176,600 +13.9% |
| 2023 | $3,703 +2.5% | $155,029 +9.3% |
| 2022 | $3,612 +5.3% | $141,884 +5.7% |
| 2021 | $3,432 | $134,203 |
| 2020 | $3,432 +10.7% | $134,203 +21.5% |
| 2019 | $3,099 +0% | $110,478 |
| 2018 | $3,098 +1.1% | $110,478 |
| 2017 | $3,063 -1.1% | $110,478 +19.1% |
| 2016 | $3,098 +21.5% | $92,783 |
| 2015 | $2,551 +29.6% | $92,783 +5% |
| 2014 | $1,969 | $88,383 |
| 2013 | -- | -- |
| 2012 | -- | -- |
| 2011 | -- | -- |
| 2010 | -- | -- |
| 2009 | -- | -- |
| 2008 | -- | -- |
| 2007 | -- | -- |
| 2006 | -- | -- |
| 2005 | -- | -- |
| 2004 | -- | -- |
| 2003 | -- | -- |
| 2002 | -- | -- |
| 2001 | $1,742 | -- |
| 2000 | -- | -- |
Find assessor info on the county website
Monthly payment
Est. payment
Payment breakdown
Explore the cost of this home by adjusting the details. Changes won't be saved.Climate risks
Neighborhood: 30277
Nearby schools
GreatSchools rating
- 7/10Canongate Elementary SchoolGrades: PK-5Distance: 1.7 mi
- 9/10Blake Bass Middle SchoolGrades: 6-8Distance: 1.8 mi
- 7/10Northgate High SchoolGrades: 9-12Distance: 2.2 mi
Schools provided by the listing agent
- Elementary: Cannongate
- Middle: Blake Bass
- High: Northgate
Source: GAMLS. This data may not be complete. We recommend contacting the local school district to confirm school assignments for this home.
- $473,8004 bd3 ba2.3k sqft90 Hamstead Park Dr, Sharpsburg, GA 30277Off Market
- $408,8004 bd2 ba-- sqft90 Hamstead Park Dr #A, Sharpsburg, GA 30277Off Market
- $577,1005 bd3 ba3.4k sqft70 Hamstead Park Dr, Sharpsburg, GA 30277Off Market
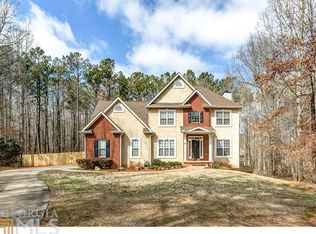
- $470,5004 bd3 ba2.4k sqft60 Hamstead Park Dr, Sharpsburg, GA 30277Off Market
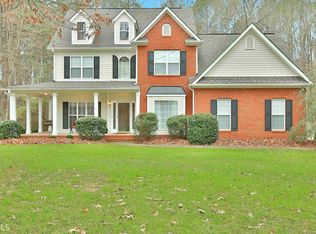
- $444,6004 bd3 ba2.1k sqft100 Hamstead Park Dr, Sharpsburg, GA 30277Off Market
- $427,5003 bd2 ba1.8k sqft50 Hamstead Park Dr, Sharpsburg, GA 30277Sold
- $587,4004 bd2 ba3.2k sqft25 Ryans Ct, Sharpsburg, GA 30277Off Market
- $443,9003 bd3 ba2.4k sqft15 Ryans Ct, Sharpsburg, GA 30277Off Market
A local agent can set up tours, give advice and negotiate with sellers.
Similar homes
- $579,9004 bd3 ba4k sqft245 Ryans Ct, Sharpsburg, GA 30277Active

 MLS ID #10811214, Jenna Thompson Nadal, Crown Real Estate. GAMLS
 - $575,0004 bd3 ba2.5k sqft466 Bob Smith Rd, Sharpsburg, GA 30277Active
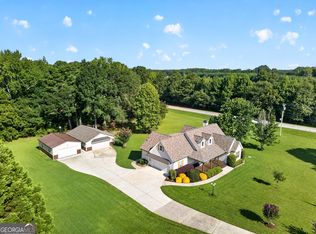 MLS ID #10825027, Mandy Foles, Keller Williams Realty Atl. Partners. GAMLS
 - $550,0003 bd4 ba4.7k sqft40 Jacksons Valley, Sharpsburg, GA 30277Active
 MLS ID #10820967, Mark Darby, Darby Real Estate. GAMLS
 - $474,9004 bd3 ba2.8k sqft60 Tyler Woods Dr, Sharpsburg, GA 30277Active
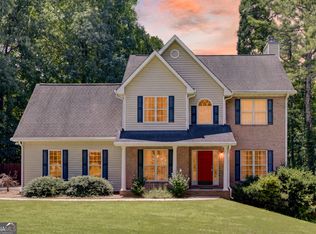 MLS ID #10812450, Tonya Spruill, Joe Stockdale Real Estate. GAMLS
 - $480,0004 bd3 ba2.9k sqft15 French Village Blvd, Sharpsburg, GA 30277ActiveMLS ID #10813456, Seth Yarbrough, Keller Williams Realty Atl. Partners. GAMLS
- $440,5004 bd3 ba2.2k sqft75 Sycamore Way, Sharpsburg, GA 30277ActiveMLS ID #10815317, Ed Keene, Brick and Branch Real Estate. GAMLS
- $520,5004 bd3 ba3k sqft260 Kensington Dr, Sharpsburg, GA 30277Active Under ContractMLS ID #10796983, Marsha S Cook, BHHS Georgia Properties. GAMLS
- $450,0003 bd3 ba2.6k sqft200 Kripple Kreek Dr, Sharpsburg, GA 30277ActiveMLS ID #10780259, Tanya Pickens, Opendoor Brokerage. GAMLS
- $477,6003 bd3 ba2.3k sqft6 Cannongate Trce, Sharpsburg, GA 30277ActiveMLS ID #10789984, Tonya Byrd, Keller Williams Realty Atl. Partners. GAMLS
- $569,0004 bd4 ba4.1k sqft105 Mulberry Dr, Senoia, GA 30276ActiveMLS ID #10822941, Heather Lloyd, Keller Williams Realty Atl. Partners. GAMLS
- $495,0004 bd3 ba2.3k sqft406 Long Shore Way, Newnan, GA 30265ActiveMLS ID #10820554, Seth Yarbrough, Keller Williams Realty Atl. Partners. GAMLS
- $399,9993 bd3 ba3.1k sqft87 Tremont St, Sharpsburg, GA 30277ActiveMLS ID #10795509, Margarita Abbott, Dwelli. GAMLS
- $410,0004 bd3 ba3k sqft28 Pecan Lake Ct, Sharpsburg, GA 30277ActiveMLS ID #10811580, Ashley C Allen, Dwelli. GAMLS
- $559,0004 bd3 ba3k sqft208 Melrah Hl, Peachtree City, GA 30269ActiveMLS ID #10786836, Julie Hunt, BHHS Georgia Properties. GAMLS
- $574,9004 bd4 ba3.6k sqft148 Marie Farms North Dr, Palmetto, GA 30268ActiveMLS ID #10789822, Marwa K Rutherford, Keller Williams Realty Atl. Partners. GAMLS
- $525,0004 bd4 ba4.7k sqft30 Couples Ct, Newnan, GA 30265ActiveMLS ID #10787195, Tom W Barron, Lindsey's Inc., Realtors. GAMLS
- $539,9005 bd4 ba3.3k sqft318 Teasley Trl, Moreland, GA 30259ActiveMLS ID #10816308, Anderson Real Estate Group, Keller Williams Realty Atl. Partners. GAMLS
- $599,9994 bd4 ba3.1k sqft300 Briarwood Rd, Tyrone, GA 30290ActiveMLS ID #10778665, Tricia L Rivera, Patti Ayers & Associates, Inc.. GAMLS
- $499,9004 bd4 ba3.3k sqft375 Gaelic Way, Tyrone, GA 30290ActiveMLS ID #10775510, Cheyenne Veber, Dwelli. GAMLS
- $389,9004 bd3 ba2.7k sqft115 Saint Andrews Walk, Sharpsburg, GA 30277Active Under ContractMLS ID #10814526, Tammy Segura, BHHS Georgia Properties. GAMLS
