Designed for multi-generational living, this warm and welcoming home offers the space, comfort, and flexibility your family has been looking for. The fully finished basement features 2 bedrooms, 1 full bathroom, and its own kitchen area, creating the perfect private space for extended family, guests, or independent living. Upstairs, the heart of the home is the inviting kitchen with a large island where everyone can gather, flowing into the cozy living room with a fireplace. The spacious primary suite is a relaxing retreat with a double vanity, walk-in closet, and private bath, while the additional bedrooms are connected by a convenient Jack and Jill bathroom. A functional mudroom helps keep everyday life organized, while the expansive deck overlooks the large backyard, offering the perfect setting for entertaining, relaxing, or making memories together. This is more than just a house, it's a place where everyone can truly feel at home.
Active
Price cut: $15K (8/22)
$524,900
318 Teasley Trl, Moreland, GA 30259
5beds
3,388sqft
Single Family Residence
Built in 1987
3.87 Acres Lot
$508,500 Zestimate®
$155/sqft
$-- HOA
What's special
Large backyardSpacious primary suiteExpansive deckWalk-in closetJack and jill bathroomFunctional mudroomDouble vanity
- 74 days
- 654
- 44
Zillow last checked:
Listing updated:
Listed by:
Anderson Real Estate Group 678-552-9025,
Keller Williams Realty Atl. Partners,
Alexis Anderson 678-572-0857,
Keller Williams Realty Atl. Partners
Source: GAMLS,MLS#: 10816308
Facts & features
Interior
Bedrooms & bathrooms
- Bedrooms: 5
- Bathrooms: 4
- Full bathrooms: 3
- 1/2 bathrooms: 1
- Main level bathrooms: 1
- Main level bedrooms: 1
Rooms
- Room types: Sun Room
Kitchen
- Features: Kitchen Island
Heating
- Central
Cooling
- Central Air
Appliances
- Included: Dishwasher, Oven/Range (Combo)
- Laundry: Mud Room
Features
- Double Vanity, In-Law Floorplan, Master On Main Level, Separate Shower, Walk-In Closet(s)
- Flooring: Carpet, Hardwood, Tile
- Basement: Bath Finished,Concrete,Daylight,Exterior Entry,Finished,Full,Interior Entry
- Number of fireplaces: 1
- Fireplace features: Living Room
Interior area
- Total structure area: 3,388
- Total interior livable area: 3,388 sqft
- Finished area above ground: 2,229
- Finished area below ground: 1,159
Property
Parking
- Parking features: Attached, Garage, Garage Door Opener
- Has attached garage: Yes
Features
- Levels: Two
- Stories: 2
- Patio & porch: Deck, Patio, Porch, Screened
Lot
- Size: 3.87 Acres
- Features: Level, Open Lot, Private, Sloped
- Residential vegetation: Cleared, Grassed, Partially Wooded, Wooded
Details
- Parcel number: 090 2133 003
Construction
Type & style
- Home type: SingleFamily
- Architectural style: Cape Cod,Craftsman
- Property subtype: Single Family Residence
Materials
- Concrete
- Roof: Composition
Condition
- Resale
- New construction: No
- Year built: 1987
Utilities & green energy
- Sewer: Septic Tank
- Water: Public
- Utilities for property: Other
Community & HOA
Community
- Features: None
- Subdivision: None
HOA
- Has HOA: No
- Services included: None
Location
- Region: Moreland
Financial & listing details
- Price per square foot: $155/sqft
- Tax assessed value: $462,453
- Annual tax amount: $4,370
- Date on market: 7/31/2026
- Cumulative days on market: 75 days
- Listing agreement: Exclusive Right To Sell
- Listing terms: Cash,Conventional,FHA,VA Loan
Estimated market value
$508,500
$483,000 - $534,000
$3,108/mo
Price history
| Date | Event | Price |
|---|---|---|
| 8/22/2026 | Price change | $524,900-2.8%$155/sqft |
Source:  GAMLS #10816308 Report a problem GAMLS #10816308 Report a problem | ||
| 7/31/2026 | Listed for sale | $539,900+136.8%$159/sqft |
Source: GAMLS #10816308 Report a problem | ||
| 8/12/2015 | Sold | $228,000$67/sqft |
Source: Public Record Report a problem | ||
| 7/13/2015 | Price change | $228,000+4.3%$67/sqft |
Source: BHHS GEORGIA PROPERTIES #07480365 Report a problem | ||
| 7/3/2015 | Pending sale | $218,500$64/sqft |
Source: BHHS GEORGIA PROPERTIES #07480365 Report a problem | ||
| 6/30/2015 | Listed for sale | $218,500$64/sqft |
Source: BHHS GEORGIA PROPERTIES #07480365 Report a problem | ||
Public tax history
| Year | Property taxes | Tax assessment |
|---|---|---|
| 2025 | $4,370 +8.6% | $184,981 +6.7% |
| 2024 | $4,026 -4.3% | $173,422 +1.5% |
| 2023 | $4,209 +26.9% | $170,853 +35.6% |
| 2022 | $3,317 +8% | $125,981 +8.7% |
| 2021 | $3,071 | $115,888 |
| 2020 | $3,071 +35.9% | $115,888 +50.4% |
| 2019 | $2,259 +0% | $77,057 |
| 2018 | $2,259 +1.2% | $77,057 |
| 2017 | $2,232 -1.2% | $77,057 |
| 2016 | $2,259 +1.2% | $77,057 +9.2% |
| 2015 | $2,232 +19.7% | $70,560 |
| 2014 | $1,865 | $70,560 |
| 2013 | -- | -- |
| 2012 | -- | -- |
| 2011 | -- | -- |
| 2010 | -- | -- |
| 2009 | -- | -- |
| 2008 | -- | -- |
| 2007 | -- | -- |
| 2006 | -- | -- |
| 2005 | -- | -- |
| 2004 | -- | -- |
| 2003 | -- | -- |
| 2002 | -- | -- |
| 2001 | $1,367 | -- |
| 2000 | -- | -- |
Find assessor info on the county website
Monthly payment
Est. payment
Payment breakdown
Explore the cost of this home by adjusting the details. Changes won't be saved.Climate risks
Neighborhood: 30259
Nearby schools
Schools provided by the listing agent
- Elementary: Moreland
- Middle: Smokey Road
- High: Newnan
Source: GAMLS. This data may not be complete. We recommend contacting the local school district to confirm school assignments for this home.
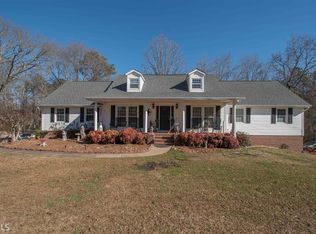
Similar homes
- $535,0004 bd3 ba2.7k sqft165 Hal Jones Rd, Newnan, GA 30263Active
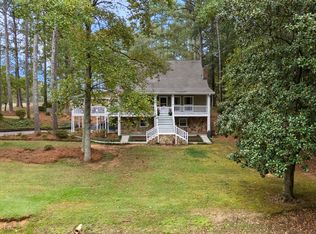
 MLS ID #10868413, Stephen Sawtelle, Local Pros Real Estate Group. GAMLS
 - $450,0004 bd2 ba1.7k sqft2277 Corinth Rd, Newnan, GA 30263Active
 MLS ID #10858189, Brandon Stirewalt, Real Broker, LLC. GAMLS
 - $499,9004 bd4 ba2.6k sqft15 Austin Storey Cir, Newnan, GA 30263Active
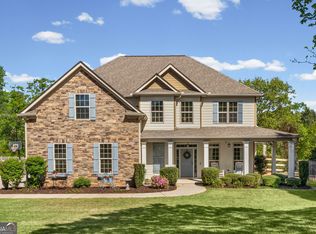 MLS ID #10868825, Jess Barron, Lindsey's Inc., Realtors. GAMLS
 - $469,9004 bd3 ba2.6k sqft85 Woodstream Dr, Newnan, GA 30265Active
 MLS ID #10836967, Erin Looney, BHHS Georgia Properties. GAMLS
 - $410,0004 bd3 ba2.7k sqft1049 Millard Farmer Rd, Newnan, GA 30263ActiveMLS ID #10818515, Jamie Nash, The Realty Group. GAMLS
- $469,9005 bd3 ba2.3k sqft188 Meadows Dr, Senoia, GA 30276ActiveMLS ID #10858120, Steven Cooper, eXp Realty. GAMLS
- $523,0005 bd3 ba2.4k sqft15 Grange Way, Sharpsburg, GA 30277ActiveMLS ID #10854972, Dawn Cochran, Southern Classic Realtors. GAMLS
- $575,0005 bd4 ba3.4k sqft117 Palomino Dr, Newnan, GA 30265ActiveMLS ID #10844029, Cornelius Day, Keller Williams West Atlanta. GAMLS
- $525,0004 bd4 ba4.7k sqft30 Couples Ct, Newnan, GA 30265ActiveMLS ID #10787195, Tom W Barron, Lindsey's Inc., Realtors. GAMLS
- $520,0004 bd4 ba3.3k sqft84 Blossom Ln, Newnan, GA 30263ActiveMLS ID #10793617, Sarah Austin, Atlanta Communities. GAMLS
- $379,0004 bd2 ba1.7k sqft54 Farrington Dr, Newnan, GA 30263ActiveMLS ID #10868621, Anderson Real Estate Group, Keller Williams Realty Atl. Partners. GAMLS
- $535,0005 bd4 ba4k sqft80 Hamstead Park Dr, Sharpsburg, GA 30277ActiveMLS ID #10822376, Carrie E Guthrie, Bush Real Estate. GAMLS
- $415,0003 bd2 ba2.4k sqft2086 Bethlehem Church Rd, Grantville, GA 30220ActiveMLS ID #10760527, Kaley D Hebert, Southern Classic Realtors. GAMLS
- $499,9994 bd3 ba2.8k sqft9 Couch Ct, Senoia, GA 30276ActiveMLS ID #10811283, Alison Linenger, Brick and Branch Real Estate. GAMLS
- $450,0003 bd3 ba2.6k sqft15 Oak Ridge Dr, Sharpsburg, GA 30277ActiveMLS ID #10840131, Julie Greenlee, Keller Williams Realty Atl. Partners. GAMLS
- $499,9005 bd3 ba2.6k sqft374 Austin Storey Cir, Newnan, GA 30263ActiveMLS ID #10780488, Gloria Cann Schrepfer, Keller Williams Realty Atl. Partners. GAMLS
- $499,9004 bd3 ba2.8k sqft119 Bantry Park Dr, Newnan, GA 30263ActiveMLS ID #10840018, Jacqui Robertson, BHHS Georgia Properties. GAMLS
- $415,0004 bd2 ba2.3k sqft255 Wilson Rd, Luthersville, GA 30251ActiveMLS ID #10867636, Amber C Cochran, Investment Realty Group. GAMLS
- $489,0005 bd3 ba3.1k sqft103 Pacific Ave, Sharpsburg, GA 30277ActiveMLS ID #10869033, Gabrielle Mason, Atlanta Communities. GAMLS
- $450,0004 bd2 ba2.7k sqft159 Hutchinson Lake Rd, Senoia, GA 30276ActiveMLS ID #10779005, Joe Powell, Top Producers Realty. GAMLS
