MAJOR PRICE REDUCTION!!! Nestled on a beautifully landscaped lot surrounded by mature trees, this exceptional home offers privacy and a serene natural setting. Upon entering, you are welcomed by a grand two-story foyer highlighted by a dramatic arched window that fills the space with abundant natural light, creating a warm and inviting atmosphere. The elegant staircase and decorative balustrade immediately capture your attention and set the tone for the home's timeless design. The thoughtfully designed floor plan features a spacious, upgraded kitchen complete with glass-front cabinetry, granite countertops, and a natural stone backsplash. The kitchen seamlessly opens to the breakfast area, where walls of windows showcase picturesque views of the backyard, allowing you to enjoy the beauty of the outdoors from the comfort of your home. Generous living spaces include separate living, dining, and family rooms, providing ample room for both everyday living and entertaining. The two full bathrooms feature stunning modern tilework and elegant finishes, while the stylish half bath offers designer-inspired touches reminiscent of today's HGTV trends. Upstairs, the spacious primary suite features a double tray ceiling, ceiling fan, and a large ensuite bath designed for relaxation. Unwind in the jetted soaking tub or enjoy the separate shower in your own private retreat. Two additional generously sized bedrooms and a large bonus room, all featuring hardwood floors, offer beautiful views and flexible living options. The partially finished walk-out basement adds even more versatility, offering two large, finished spaces ideal for a media room, home office, gym, or playroom. An additional unfinished area, complete with natural light and double exterior doors, provides the perfect workshop or storage space. Step outside to your own private oasis, where a expansive saltwater pool and luxurious hot tub create the ideal setting for relaxation and entertaining while surrounded by peaceful, wooded views. Lovingly maintained and thoughtfully updated, this home also features Gutter Guard, spray-foam insulation, recently painted interiors, a newer roof, newer HVAC systems and heat pumps, and brand-new triple-pane, heat-blocking windows for enhanced energy efficiency and comfort. Ideally located just minutes from area schools, this home also offers convenient access to Peachtree City, Senoia, and Newnan. Enjoy the upscale dining, shopping, and amenities of Peachtree City, explore the charming boutiques, restaurants, and small-town atmosphere that make Senoia such a sought-after destination, or venture into downtown Newnan to experience its quaint shops, local dining, and historic charm. The desirable location truly offers the perfect balance of privacy, convenience, and lifestyle. This remarkable property truly must be seen to be appreciated. Call today to schedule your private appointment.
Active under contract
Price cut: $29.4K (7/15)
$520,500
260 Kensington Dr, Sharpsburg, GA 30277
4beds
3,029sqft
Single Family Residence
Built in 2003
1.6 Acres Lot
$514,900 Zestimate®
$172/sqft
$15/mo HOA
What's special
Peaceful wooded viewsAbundant natural lightBrand-new triple-pane heat-blocking windowsDramatic arched windowGrand two-story foyerRecently painted interiorsExpansive saltwater pool
- 55 days |
- 1,082 |
- 50 |
Likely to sell faster than
Zillow last checked:
Listing updated:
Listed by:
Marsha S Cook 678-860-9570,
BHHS Georgia Properties
Source: GAMLS,MLS#: 10796983
Facts & features
Interior
Bedrooms & bathrooms
- Bedrooms: 4
- Bathrooms: 3
- Full bathrooms: 2
- 1/2 bathrooms: 1
Rooms
- Room types: Bonus Room, Family Room, Foyer, Laundry, Office
Dining room
- Features: Separate Room
Kitchen
- Features: Breakfast Area, Breakfast Bar, Pantry, Solid Surface Counters
Heating
- Central, Electric, Heat Pump
Cooling
- Central Air, Heat Pump
Appliances
- Included: Dishwasher, Microwave, Oven/Range (Combo), Stainless Steel Appliance(s)
- Laundry: Mud Room, Other
Features
- Double Vanity, High Ceilings, Separate Shower, Soaking Tub, Tile Bath, Tray Ceiling(s), Entrance Foyer, Vaulted Ceiling(s), Walk-In Closet(s)
- Flooring: Carpet, Hardwood, Tile
- Basement: Full
- Number of fireplaces: 1
Interior area
- Total structure area: 3,029
- Total interior livable area: 3,029 sqft
- Finished area above ground: 3,029
- Finished area below ground: 0
Video & virtual tour
Property
Parking
- Total spaces: 2
- Parking features: Attached, Garage, Side/Rear Entrance
- Has attached garage: Yes
Features
- Levels: Two
- Stories: 2
- Has private pool: Yes
- Pool features: Pool/Spa Combo, In Ground, Salt Water
- Has spa: Yes
- Spa features: Bath
- Fencing: Back Yard,Fenced,Other
Lot
- Size: 1.6 Acres
- Features: Cul-De-Sac, Greenbelt, Level, Private
Details
- Parcel number: 147 1155 037
Construction
Type & style
- Home type: SingleFamily
- Architectural style: Traditional
- Property subtype: Single Family Residence
Materials
- Vinyl Siding
- Roof: Composition
Condition
- Resale
- New construction: No
- Year built: 2003
Utilities & green energy
- Sewer: Septic Tank
- Water: Public
- Utilities for property: Cable Available, High Speed Internet, Phone Available, Water Available
Community & HOA
Community
- Features: None
- Subdivision: kennsington
HOA
- Has HOA: Yes
- Services included: Other
- HOA fee: $175 annually
Location
- Region: Sharpsburg
Financial & listing details
- Price per square foot: $172/sqft
- Tax assessed value: $490,757
- Annual tax amount: $4,637
- Date on market: 7/1/2026
- Cumulative days on market: 55 days
- Listing agreement: Exclusive Right To Sell
- Listing terms: Cash,Conventional,FHA,VA Loan
Estimated market value
$514,900
$489,000 - $541,000
$3,409/mo
Price history
| Date | Event | Price |
|---|---|---|
| 7/15/2026 | Price change | $520,500-5.3%$172/sqft |
Source:  GAMLS #10796983 Report a problem GAMLS #10796983 Report a problem | ||
| 7/1/2026 | Listed for sale | $549,900$182/sqft |
Source: GAMLS #10796983 Report a problem | ||
| 6/29/2026 | Listing removed | $549,900$182/sqft |
Source: CGMLS #262270 Report a problem | ||
| 6/25/2026 | Price change | $549,900-8.3%$182/sqft |
Source: GAMLS #10731012 Report a problem | ||
| 6/1/2026 | Price change | $599,990-4%$198/sqft |
Source: GAMLS #10731012 Report a problem | ||
| 4/28/2026 | Price change | $625,000-3.8%$206/sqft |
Source: GAMLS #10731012 Report a problem | ||
| 4/13/2026 | Listed for sale | $649,900+178.3%$215/sqft |
Source: CGMLS #262270 Report a problem | ||
| 8/5/2003 | Sold | $233,500$77/sqft |
Source: Public Record Report a problem | ||
Public tax history
| Year | Property taxes | Tax assessment |
|---|---|---|
| 2025 | $4,571 +1.4% | $196,303 -0.2% |
| 2024 | $4,507 -9.2% | $196,660 -3.7% |
| 2023 | $4,961 +30.2% | $204,142 +38.3% |
| 2022 | $3,811 +13.7% | $147,610 +14.1% |
| 2021 | $3,352 | $129,379 |
| 2020 | $3,352 +5.3% | $129,379 +15.9% |
| 2019 | $3,182 +0% | $111,654 |
| 2018 | $3,181 +6.7% | $111,654 +5.4% |
| 2017 | $2,981 -1.1% | $105,979 +13.7% |
| 2016 | $3,014 +15.4% | $93,209 +11.9% |
| 2015 | $2,611 +14.9% | $83,277 |
| 2014 | $2,272 | $83,277 |
| 2013 | -- | -- |
| 2012 | -- | -- |
| 2011 | -- | -- |
| 2010 | -- | -- |
| 2009 | -- | -- |
| 2008 | -- | -- |
| 2007 | -- | -- |
| 2006 | -- | -- |
| 2005 | -- | -- |
| 2004 | -- | -- |
Find assessor info on the county website
Monthly payment
Est. payment
Payment breakdown
Explore the cost of this home by adjusting the details. Changes won't be saved.Climate risks
Neighborhood: 30277
Nearby schools
GreatSchools rating
- 6/10Willis Road Elementary SchoolGrades: PK-5Distance: 2 mi
- 5/10Lee Middle SchoolGrades: 6-8Distance: 2.2 mi
- 6/10East Coweta High SchoolGrades: 9-12Distance: 2.7 mi
Schools provided by the listing agent
- Elementary: Willis Road
- Middle: Lee
- High: East Coweta
Source: GAMLS. This data may not be complete. We recommend contacting the local school district to confirm school assignments for this home.
- $504,9003 bd2 ba2.5k sqft270 Kensington Dr, Sharpsburg, GA 30277Off Market
- $32,077-- bd-- ba-- sqft250 Kensington Dr, Sharpsburg, GA 30277Sold
- $676,5004 bd4 ba4k sqft250 Kensington Dr, Sharpsburg, GA 30277Off Market
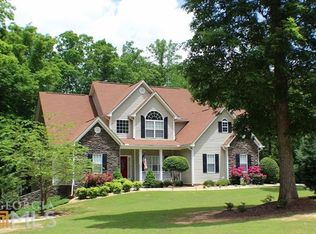
- $607,2004 bd3 ba3.3k sqft280 Kensington Dr, Sharpsburg, GA 30277Off Market
- $89,991-- bd-- ba-- sqftChristopher Rd, Sharpsburg, GA 30277Off Market
- $524,1004 bd4 ba2.8k sqft275 Kensington Dr, Sharpsburg, GA 30277Off Market
- $610,1005 bd4 ba3.9k sqft290 Kensington Dr, Sharpsburg, GA 30277Off Market
- $498,5004 bd3 ba2.8k sqft235 Kensington Dr, Sharpsburg, GA 30277Off Market
A local agent can set up tours, give advice and negotiate with sellers.
Similar homes
- $575,0004 bd3 ba2.5k sqft466 Bob Smith Rd, Sharpsburg, GA 30277Active
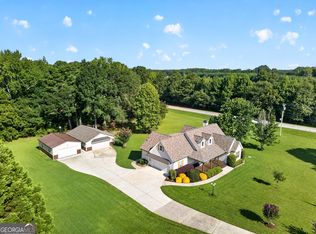
 MLS ID #10825027, Mandy Foles, Keller Williams Realty Atl. Partners. GAMLS
 - $480,0004 bd3 ba2.9k sqft15 French Village Blvd, Sharpsburg, GA 30277Active
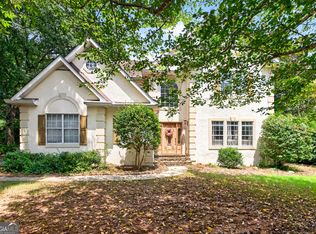 MLS ID #10813456, Seth Yarbrough, Keller Williams Realty Atl. Partners. GAMLS
 - $549,9005 bd4 ba4k sqft80 Hamstead Park Dr, Sharpsburg, GA 30277Active
 MLS ID #10822376, Carrie E Guthrie, Bush Real Estate. GAMLS
 - $410,0004 bd3 ba3k sqft28 Pecan Lake Ct, Sharpsburg, GA 30277Active
 MLS ID #10811580, Ashley C Allen, Dwelli. GAMLS
 - $579,9004 bd3 ba4k sqft245 Ryans Ct, Sharpsburg, GA 30277ActiveMLS ID #10811214, Jenna Thompson Nadal, Crown Real Estate. GAMLS
- $399,0004 bd3 ba2.9k sqft12 Clearwater Rd, Sharpsburg, GA 30277ActiveMLS ID #10810127, Corma Bailey, Kim Mason & Associates Realty. GAMLS
- $395,0003 bd2 ba1.6k sqft15 Stonewood Way, Sharpsburg, GA 30277ActiveMLS ID #10826543, Andrew Lowe, Brick and Branch Real Estate. GAMLS
- $648,0006 bd4 ba3.7k sqft331 Clearwater Rd, Sharpsburg, GA 30277ActiveMLS ID #10817804, Ed Keene, Brick and Branch Real Estate. GAMLS
- $477,6003 bd3 ba2.3k sqft6 Cannongate Trce, Sharpsburg, GA 30277ActiveMLS ID #10789984, Tonya Byrd, Keller Williams Realty Atl. Partners. GAMLS
- $441,0003 bd3 ba2.6k sqft200 Kripple Kreek Dr, Sharpsburg, GA 30277ActiveMLS ID #10780259, Tanya Pickens, Opendoor Brokerage. GAMLS
- $475,0004 bd3 ba2.6k sqft85 Woodstream Dr, Newnan, GA 30265ActiveMLS ID #10809521, Erin Looney, BHHS Georgia Properties. GAMLS
- $399,9993 bd3 ba3.1k sqft87 Tremont St, Sharpsburg, GA 30277ActiveMLS ID #10795509, Margarita Abbott, Dwelli. GAMLS
- $499,0004 bd4 ba3.7k sqft121 Broom Blvd, Fayetteville, GA 30215ActiveMLS ID #10822105, Merry S Holley, BHHS Georgia Properties. GAMLS
- $589,9004 bd4 ba2.8k sqft1910 Elders Mill Rd #E, Senoia, GA 30276ActiveMLS ID #10819130, Meredith A Green, Dwelli. GAMLS
- $547,9003 bd3 ba3k sqft25 Lyndhurst Way, Sharpsburg, GA 30277ActiveMLS ID #10729793, Romie Black, Coldwell Banker Bullard Realty. GAMLS
- $325,0003 bd2 ba1.8k sqft126 Doe Run Dr, Sharpsburg, GA 30277ActiveMLS ID #10772042, Seth Yarbrough, Keller Williams Realty Atl. Partners. GAMLS
- $510,0004 bd3 ba2.6k sqft180 Canal Pl, Fayetteville, GA 30215ActiveMLS ID #10795045, Becky Crawford, BHHS Georgia Properties. GAMLS
- $548,0005 bd3 ba2.6k sqft901 Huntington Pl, Peachtree City, GA 30269ActiveMLS ID #10779063, Kavita McInroe, BHHS Georgia Properties. GAMLS
- $559,0004 bd3 ba3k sqft208 Melrah Hl, Peachtree City, GA 30269ActiveMLS ID #10786836, Julie Hunt, BHHS Georgia Properties. GAMLS
- $639,0004 bd3 ba3k sqft101 Warmstone Path, Peachtree City, GA 30269ActiveMLS ID #10832225, Joann M Bennett, Southern Classic Realtors. GAMLS
