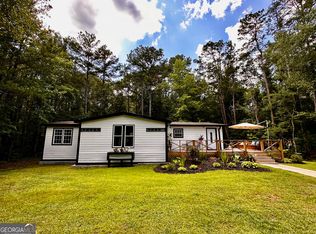
Incredible opportunity in Sharpsburg! Two homes in one! This beautifully private property down a long gravel drive boasts a total of 4.49 acres, two homes, several outbuildings and plenty of room to spread out. The 2600+SF main home includes 4 bedrooms, 2.5 bathrooms, large kitchen/dining area, with plenty of bright and inviting living space. Outside you will find a serene rocking chair front porch and a large deck in the back with hot tub, outdoor shower, and large gazebo wired for electricity and TV. Just steps from the house you'll also have a perfect 14'x16' shop or she-shed with electricity. There's an additional large workshop with lean-to covering and a metal carport with 30 amp circuit perfect for your RV or electric vehicle. The separate detached secondary home was built in 1995 and is approximately 1100 SF. It includes 2 bedrooms, 1 bathroom, full kitchen, laundry, and a generously sized open living space. It has it's own separate outdoor storage building and a wonderful private backyard. Great setup for an in-law suite or for potential rental income. This is a remarkable property primed for true homestead living. Schedule your showing today!
Pending
$648,000
331 Clearwater Rd, Sharpsburg, GA 30277
6beds
3,740sqft
Single Family Residence
Built in 1989
4.49 Acres Lot
$-- Zestimate®
$173/sqft
$-- HOA
What's special
Separate outdoor storage buildingWonderful private backyardFull kitchenOutdoor shower
- 53 days
- 187
- 0
Zillow last checked:
Listing updated:
Listed by:
Ed Keene 770-315-0187,
Brick and Branch Real Estate
Source: GAMLS,MLS#: 10817804
Facts & features
Interior
Bedrooms & bathrooms
- Bedrooms: 6
- Bathrooms: 4
- Full bathrooms: 3
- 1/2 bathrooms: 1
- Main level bathrooms: 3
- Main level bedrooms: 6
Rooms
- Room types: Bonus Room, Den, Family Room, Laundry, Other
Kitchen
- Features: Breakfast Area, Breakfast Bar, Kitchen Island, Pantry, Solid Surface Counters
Heating
- Central, Propane
Cooling
- Ceiling Fan(s), Central Air, Electric
Appliances
- Included: Dishwasher, Electric Water Heater, Microwave, Oven/Range (Combo), Refrigerator, Stainless Steel Appliance(s)
- Laundry: In Kitchen
Features
- Bookcases, Double Vanity, High Ceilings, Master On Main Level, Separate Shower, Soaking Tub, Split Bedroom Plan, Tile Bath, Vaulted Ceiling(s), Walk-In Closet(s)
- Flooring: Carpet, Hardwood, Tile, Vinyl
- Basement: Crawl Space
- Has fireplace: No
- Common walls with other units/homes: No Common Walls
Interior area
- Total structure area: 3,740
- Total interior livable area: 3,740 sqft
- Finished area above ground: 3,740
- Finished area below ground: 0
Property
Parking
- Parking features: Guest, Parking Pad
- Has uncovered spaces: Yes
Features
- Levels: One
- Stories: 1
- Patio & porch: Deck, Porch
- Exterior features: Other
Lot
- Size: 4.49 Acres
- Features: Level, Private
Details
- Additional structures: Gazebo, Guest House, Other, Outbuilding, Shed(s), Workshop
- Parcel number: 124 1055 008
Construction
Type & style
- Home type: SingleFamily
- Architectural style: Bungalow/Cottage,Ranch
- Property subtype: Single Family Residence
Materials
- Stone, Wood Siding
- Roof: Composition
Condition
- Resale
- New construction: No
- Year built: 1989
Utilities & green energy
- Sewer: Septic Tank
- Water: Public
- Utilities for property: Cable Available, Electricity Available, Phone Available, Propane, Water Available
Community & HOA
Community
- Features: None
- Security: Smoke Detector(s)
- Subdivision: none
HOA
- Has HOA: No
- Services included: None
Location
- Region: Sharpsburg
Financial & listing details
- Price per square foot: $173/sqft
- Tax assessed value: $444,336
- Annual tax amount: $1,825
- Date on market: 8/7/2026
- Cumulative days on market: 53 days
- Listing agreement: Exclusive Right To Sell
- Listing terms: Cash,Conventional,VA Loan
- Electric utility on property: Yes
Estimated market value
Not available
Estimated sales range
Not available
$3,430/mo
Price history
| Date | Event | Price |
|---|---|---|
| 8/27/2026 | Pending sale | $648,000$173/sqft |
Source:  GAMLS #10817804 Report a problem GAMLS #10817804 Report a problem | ||
| 8/7/2026 | Listed for sale | $648,000-4.1%$173/sqft |
Source: GAMLS #10817804 Report a problem | ||
| 12/30/2024 | Listing removed | $675,675$181/sqft |
Source: GAMLS #10361429 Report a problem | ||
| 11/7/2024 | Price change | $675,675-1.5%$181/sqft |
Source: GAMLS #10361429 Report a problem | ||
| 9/26/2024 | Price change | $686,000-1.6%$183/sqft |
Source: GAMLS #10361429 Report a problem | ||
| 8/20/2024 | Listed for sale | $697,500$186/sqft |
Source: GAMLS #10361429 Report a problem | ||
Public tax history
| Year | Property taxes | Tax assessment |
|---|---|---|
| 2025 | $2,225 +21.9% | $177,734 +12.3% |
| 2024 | $1,825 +21.1% | $158,223 +13.6% |
| 2023 | $1,507 -18.8% | $139,281 +7.8% |
| 2022 | $1,856 +20.7% | $129,220 +10.5% |
| 2021 | $1,538 | $116,932 |
| 2020 | $1,538 +57.6% | $116,932 +56.3% |
| 2019 | $976 -27.6% | $74,836 |
| 2018 | $1,347 +1.7% | $74,836 |
| 2017 | $1,324 -1.7% | $74,836 |
| 2016 | $1,347 +1.7% | $74,836 |
| 2015 | $1,324 -33.3% | $74,836 |
| 2014 | $1,986 | $74,836 |
| 2013 | -- | -- |
| 2012 | -- | -- |
| 2011 | -- | -- |
| 2010 | -- | -- |
| 2009 | -- | -- |
| 2008 | -- | -- |
| 2007 | -- | -- |
| 2006 | -- | -- |
| 2005 | -- | -- |
| 2004 | -- | -- |
| 2003 | -- | -- |
| 2002 | -- | -- |
| 2001 | $1,433 | -- |
| 2000 | -- | -- |
Find assessor info on the county website
Monthly payment
Est. payment
Payment breakdown
Explore the cost of this home by adjusting the details. Changes won't be saved.Climate risks
Neighborhood: 30277
Nearby schools
Schools provided by the listing agent
- Elementary: Poplar Road
- Middle: East Coweta
- High: East Coweta
Source: GAMLS. This data may not be complete. We recommend contacting the local school district to confirm school assignments for this home.
Similar homes
- $650,0004 bd4 ba3.2k sqft200 Yellowwood Dr, Sharpsburg, GA 30277Active
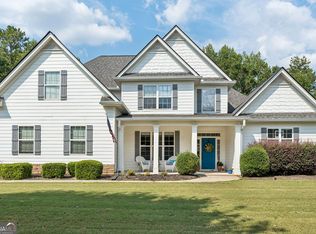
 MLS ID #10839961, Victoria Allen, RiverBrook Realty. GAMLS
 - $374,9004 bd3 ba2.9k sqft12 Clearwater Rd, Sharpsburg, GA 30277Active
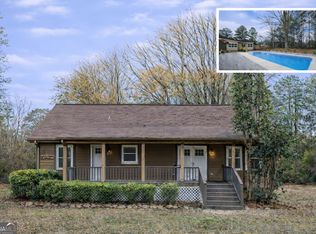 MLS ID #10810127, Corma Bailey, Kim Mason & Associates Realty. GAMLS
 - $450,0003 bd3 ba2.6k sqft15 Oak Ridge Dr, Sharpsburg, GA 30277Active
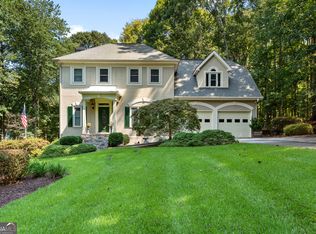 MLS ID #10840131, Julie Greenlee, Keller Williams Realty Atl. Partners. GAMLS
 - $550,0003 bd4 ba4.7k sqft40 Jacksons Valley, Sharpsburg, GA 30277Active
 MLS ID #10820967, Mark Darby, Darby Real Estate. GAMLS
 - $645,0005 bd4 ba4.2k sqft123 Swanson Rd, Fayetteville, GA 30214ActiveMLS ID #10842749, The Glennie Group Inc, Keller Williams Realty Atl. Partners. GAMLS
- $399,9004 bd3 ba3k sqft28 Pecan Lake Ct, Sharpsburg, GA 30277ActiveMLS ID #10811580, Ashley C Allen, Dwelli. GAMLS
- $729,9004 bd4 ba3.7k sqft143 Linchwood Dr, Senoia, GA 30276ActiveMLS ID #10803764, Jennifer Zellner, Southern Classic Realtors. GAMLS
- $609,9005 bd4 ba3.4k sqft117 Palomino Dr, Newnan, GA 30265ActiveMLS ID #10844029, Cornelius Day, Keller Williams West Atlanta. GAMLS
- $524,9005 bd4 ba3.3k sqft318 Teasley Trl, Moreland, GA 30259ActiveMLS ID #10816308, Anderson Real Estate Group, Keller Williams Realty Atl. Partners. GAMLS
- $549,9005 bd4 ba5.1k sqft42 Meadows Ln, Senoia, GA 30276ActiveMLS ID #10845791, Machelle Payton, Virtual Properties Realty.com. GAMLS
- $434,0003 bd3 ba2.6k sqft200 Kripple Kreek Dr, Sharpsburg, GA 30277ActiveMLS ID #10780259, Tanya Pickens, Opendoor Brokerage. GAMLS
- $699,9995 bd5 ba5.3k sqft211 Fox Hall Xing W, Senoia, GA 30276ActiveMLS ID #10810093, Julie Greenlee, Keller Williams Realty Atl. Partners. GAMLS
- $689,0004 bd4 ba4.5k sqft2201 S Highway 92, Fayetteville, GA 30215ActiveMLS ID #10797447, Tammi Sullenberger, Keller Williams Realty Atl. Partners. GAMLS
- $675,0004 bd3 ba4.8k sqft723 Goza Rd, Fayetteville, GA 30215ActiveMLS ID #10841843, Rob Edge, Watkins Real Estate Associates. GAMLS
- $650,0006 bd5 ba5.1k sqft100 London Berry Ct, Tyrone, GA 30290ActiveMLS ID #10727479, Jacob Alfano, Susan Clowdus Real Estate. GAMLS
- $469,9004 bd3 ba2.6k sqft85 Woodstream Dr, Newnan, GA 30265ActiveMLS ID #10836967, Erin Looney, BHHS Georgia Properties. GAMLS
- $475,0004 bd3 ba2.9k sqft15 French Village Blvd, Sharpsburg, GA 30277ActiveMLS ID #10813456, Seth Yarbrough, Keller Williams Realty Atl. Partners. GAMLS
- $565,0004 bd4 ba2.8k sqft115 Keyland Dr, Fayetteville, GA 30215ActiveMLS ID #10843273, Shelli Johnson, DeGolian Realty. GAMLS
- $440,0004 bd4 ba3k sqft6 Marvin Gdns, Sharpsburg, GA 30277ActiveMLS ID #10841759, Victoria Allen, RiverBrook Realty. GAMLS
- $727,9004 bd3 ba3k sqft104 E Oak St, Luthersville, GA 30251ActiveMLS ID #10846521, Crissy D Blount, Keller Williams Realty Atl. Partners. GAMLS
