BELOW RECENT APPRAISAL VALUE!!! MOTIVATED SELLERS!!! This TOTALLY REMODELED BRICK RANCH is ONE OF A KIND!! Check out this incredible 4-bedroom, 3-full bathroom home sitting on 18+ ACRES WITH A 3-ACRE STOCKED POND. As you pull in the driveway you will notice the flat land covered in beautiful matured trees and landscaping. The COVERED FRONT PORCH is perfect for sitting outside and enjoying nature. Walk into the front door and enter the foyer area, you will be greeted with original HARDWOOD FLOORS and a large dining room for family gatherings. The breakfast area is another great sitting area with lots of STORAGE CABINETS for all the things. The kitchen is the heart of the home, REMODELED in 2024 with WHITE CABINETRY, GRANITE COUNTER TOPS, TILE BACKSPLASH, SS APPLIANCES, DOUBLE OVEN, TILE FLOOR and more. The LARGE 35x25 primary suite is an addition to the home, done in 2025. The LUXURY EN SUITE has HIS/HER VANITY and HIS/HER POWDER ROOM. The shower is grand with beautiful STONE PEBBLE FLOORING and a frameless glass shower door. There is also a large JACUZZI TUB with 10 jets that is perfect for relaxing after a long day. The living room is cozy and inviting with an ORIGINAL BRICK FIREPLACE perfect for family movie nights. Off the living room is an OFFICE SPACE, EXTRA STORAGE ROOM or even your own WORKOUT ROOM. On the opposite wing of the home is where you will find 3 MORE BEDROOMS and 2 FULL BATHROOMS. The bedrooms are spacious and large with full size bathrooms attached to each bedroom. The interior of the home has been FRESHLY PAINTED throughout in 2026, ALL NEW WINDOWS THROUGHOUT in 2025, NEW CARPET in 2024, NEWER ROOF 2023, and EXTERIOR SECURITY CAMERAS. The home has a TANKLESS WATER HEATER, TERMITE BOND and FULLY ENCAPSULATED CRAWLSPACE. Outside you will find a 20x35 COVERED DECK WITH GRILLING STATION, NEW 40x60 WORKSHOP with 16ft EVES, POWER and 4-roll up doors with a side door entrance. Also on the property you will find a 2-CAR DETACHED GARAGE, 2 STORAGE BARNS and a 60x35 POLE BARN. Don't forget about the ATV RIDING TRAILS throughout the 18-acres of land. The 3-ACRE POND is spring feed, about 16ft deep and is STOCKED WITH BASS AND BRIM. This is COUNTRY LIVING at its finest but ONLY 20 mins to PTC, Newnan and Senoia!!! INCREDIBLE property that you don't want to miss!!! Want a personal tour through the property on a side-by-side? Call today!!
Active
$727,900
104 E Oak St, Luthersville, GA 30251
4beds
3,047sqft
Single Family Residence
Built in 1966
18.43 Acres Lot
$690,400 Zestimate®
$239/sqft
$-- HOA
What's special
Newer roofOriginal hardwood floorsFreshly painted throughoutTankless water heaterExterior security camerasNew carpetAll new windows throughout
- 32 days
- 573
- 35
Zillow last checked:
Listing updated:
Listed by:
Crissy D Blount 404-988-0460,
Keller Williams Realty Atl. Partners
Source: GAMLS,MLS#: 10846521
Facts & features
Interior
Bedrooms & bathrooms
- Bedrooms: 4
- Bathrooms: 3
- Full bathrooms: 3
- Main level bathrooms: 3
- Main level bedrooms: 4
Rooms
- Room types: Bonus Room, Exercise Room, Family Room, Laundry, Office
Heating
- Central
Cooling
- Ceiling Fan(s), Central Air
Appliances
- Included: Cooktop, Dishwasher, Double Oven, Microwave, Stainless Steel Appliance(s), Tankless Water Heater
- Laundry: Mud Room
Features
- Bookcases, Double Vanity, Master On Main Level, Separate Shower, Soaking Tub, Split Bedroom Plan, Tile Bath, Walk-In Closet(s)
- Flooring: Carpet, Hardwood, Tile
- Basement: Crawl Space
- Number of fireplaces: 1
Interior area
- Total structure area: 3,047
- Total interior livable area: 3,047 sqft
- Finished area above ground: 3,047
- Finished area below ground: 0
Property
Parking
- Parking features: Garage, Garage Door Opener, Guest, Parking Pad, Parking Shed, RV/Boat Parking, Side/Rear Entrance, Storage
- Has garage: Yes
- Has uncovered spaces: Yes
Features
- Levels: One
- Stories: 1
- Has spa: Yes
- Spa features: Bath
- On waterfront: Yes
- Waterfront features: Pond, Private
Lot
- Size: 18.43 Acres
- Features: Level, Open Lot, Private
Details
- Parcel number: 067012
Construction
Type & style
- Home type: SingleFamily
- Architectural style: Brick 4 Side,Ranch
- Property subtype: Single Family Residence
Materials
- Brick
- Roof: Composition
Condition
- Resale
- New construction: No
- Year built: 1966
Utilities & green energy
- Sewer: Septic Tank
- Water: Well
- Utilities for property: Cable Available, Electricity Available, High Speed Internet, Phone Available, Water Available
Community & HOA
Community
- Features: None
- Subdivision: none
HOA
- Has HOA: No
- Services included: None
Location
- Region: Luthersville
Financial & listing details
- Price per square foot: $239/sqft
- Tax assessed value: $363,500
- Annual tax amount: $5,953
- Date on market: 9/15/2026
- Cumulative days on market: 32 days
- Listing agreement: Exclusive Right To Sell
- Electric utility on property: Yes
Estimated market value
$690,400
$656,000 - $725,000
$2,341/mo
Price history
| Date | Event | Price |
|---|---|---|
| 9/15/2026 | Listed for sale | $727,900$239/sqft |
Source:  GAMLS #10846521 Report a problem GAMLS #10846521 Report a problem | ||
| 9/14/2026 | Listing removed | $727,900$239/sqft |
Source: GAMLS #10793309 Report a problem | ||
| 9/10/2026 | Price change | $727,900-2.9%$239/sqft |
Source: GAMLS #10793309 Report a problem | ||
| 8/26/2026 | Price change | $749,500-3.2%$246/sqft |
Source: GAMLS #10793309 Report a problem | ||
| 8/12/2026 | Price change | $774,500-3.1%$254/sqft |
Source: GAMLS #10793309 Report a problem | ||
| 8/4/2026 | Price change | $799,500-3.5%$262/sqft |
Source: GAMLS #10793309 Report a problem | ||
| 6/25/2026 | Listed for sale | $828,600+312.2%$272/sqft |
Source: GAMLS #10793309 Report a problem | ||
| 9/28/2018 | Sold | $201,000$66/sqft |
Source: Public Record Report a problem | ||
Public tax history
| Year | Property taxes | Tax assessment |
|---|---|---|
| 2025 | $5,953 +22.4% | $145,400 +24.7% |
| 2024 | $4,863 +7.3% | $116,600 +9.1% |
| 2023 | $4,531 +11.2% | $106,880 +17.3% |
| 2022 | $4,073 +18.9% | $91,120 +20.9% |
| 2021 | $3,426 -0.3% | $75,380 |
| 2020 | $3,437 -1.1% | $75,380 |
| 2019 | $3,476 -0.3% | $75,380 +0.9% |
| 2018 | $3,487 +30.5% | $74,700 |
| 2017 | $2,672 +54.5% | $74,700 |
| 2016 | $1,729 | $74,700 |
| 2015 | $1,729 +15.2% | $74,700 |
| 2014 | $1,500 +0.1% | $74,700 |
| 2013 | $1,499 | $74,700 |
| 2012 | -- | -- |
| 2011 | -- | -- |
| 2010 | -- | -- |
Find assessor info on the county website
Monthly payment
Est. payment
Payment breakdown
Explore the cost of this home by adjusting the details. Changes won't be saved.Climate risks
Neighborhood: 30251
Nearby schools
Schools provided by the listing agent
- Elementary: Unity
- Middle: Greenville
- High: Greenville
Source: GAMLS. This data may not be complete. We recommend contacting the local school district to confirm school assignments for this home.

Similar homes
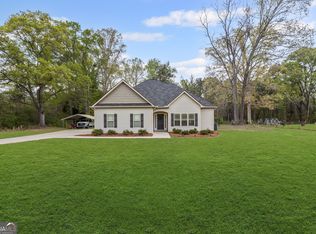
- $699,0003 bd3 ba3.8k sqft6536 Luthersville Rd, Gay, GA 30218Active
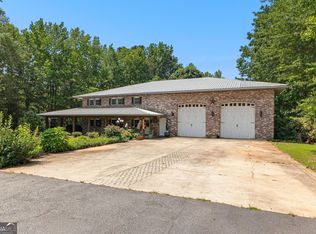
 MLS ID #10710349, Karen Waite, Dwelli. GAMLS
 - $575,0003 bd4 ba2.7k sqft3785 Allie Rd, Greenville, GA 30222Active
 MLS ID #10868132, Maria Harris, Blessed Realty Group, LLC. GAMLS
 - $695,0004 bd4 ba3.5k sqft775 Vaughn Rd, Newnan, GA 30265Active
 MLS ID #10844533, Renee Goemaere, Keller Williams Realty Atl. Partners. GAMLS
 - $765,0003 bd3 ba2.4k sqft4098 Happy Valley Cir, Newnan, GA 30263Active
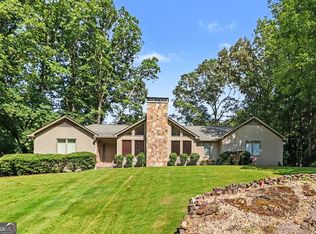 MLS ID #10821305, Mark Spain, Mark Spain Real Estate. GAMLS
 - $609,9005 bd4 ba2.6k sqft242 Roberts Pond Rd, Senoia, GA 30276ActiveMLS ID #10834903, Ashley Barnett, Dwelli. GAMLS
- $829,0006 bd5 ba4.1k sqft260 Nixon Rd, Senoia, GA 30276ActiveMLS ID #10833100, Jacqueline Campbell, REMAX Concierge. GAMLS
- $695,0004 bd3 ba2.5k sqft511 McIntosh Rd, Brooks, GA 30205ActiveMLS ID #10736161, Lisa Byer, BHHS Georgia Properties. GAMLS
- $729,9004 bd3 ba4.3k sqft95 Irish Hill Ct, Concord, GA 30206ActiveMLS ID #10803766, Cindy C Horsley, Bush Real Estate. GAMLS
- $719,9004 bd4 ba3.7k sqft143 Linchwood Dr, Senoia, GA 30276ActiveMLS ID #10803764, Jennifer Zellner, Southern Classic Realtors. GAMLS
- $535,0004 bd3 ba2.7k sqft165 Hal Jones Rd, Newnan, GA 30263ActiveMLS ID #10868413, Stephen Sawtelle, Local Pros Real Estate Group. GAMLS
- $729,0003 bd4 ba2.9k sqft1228 J D Walton Rd, Newnan, GA 30263ActiveMLS ID #10788361, Tim Stout Group, eXp Realty. GAMLS
- $499,9005 bd4 ba3.3k sqft318 Teasley Trl, Moreland, GA 30259ActiveMLS ID #10816308, Anderson Real Estate Group, Keller Williams Realty Atl. Partners. GAMLS
- $569,2004 bd3 ba3k sqft101 Warmstone Path, Peachtree City, GA 30269ActiveMLS ID #10874520, Joann M Bennett, Southern Classic Realtors. GAMLS
- $650,0004 bd3 ba2.6k sqft505 Barstone Pl, Peachtree City, GA 30269ActiveMLS ID #10843950, Kavita McInroe, BHHS Georgia Properties. GAMLS
- $707,0004 bd4 ba2.9k sqft15 Perthshire Dr, Peachtree City, GA 30269ActiveMLS ID #10715549, John Petersen, Southern Classic Realtors. GAMLS
- $774,9005 bd4 ba2.8k sqft137 Stolen Hours Ln, Fayetteville, GA 30215ActiveMLS ID #10778112, Nathalie Konig, Keller Williams Realty Atl. Partners. GAMLS
- $769,0004 bd3 ba3.2k sqft185 Cedara Dr, Newnan, GA 30263ActiveMLS ID #10793664, Don C Phillips, Lindsey's Inc., Realtors. GAMLS
- $699,0004 bd4 ba2.9k sqft125 Windchime Way, Tyrone, GA 30290ActiveMLS ID #10841072, Ashley Barrett, Keller Williams Realty Atl. Partners. GAMLS
- $599,0004 bd3 ba2.9k sqft250 Wet Stone Rd, Senoia, GA 30276ActiveMLS ID #10838995, Ben Dixon, Local Pros Real Estate Group. GAMLS
- $699,0004 bd4 ba4k sqft153 Lakeside Dr, Peachtree City, GA 30269ActiveMLS ID #10823803, Shawn R Sullivan, Keller Williams Realty Atl. Partners. GAMLS
