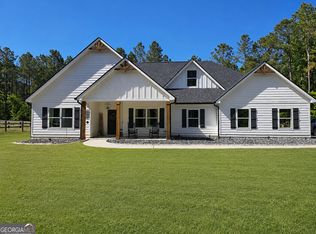
Welcome Home to Country Living at Its Best! 100% USDA FINANCING ELIGIBLE! Imagine driving through the gated entrance and being greeted by 8.4 Beautiful acres, approximately 4 cleared acres, Wide-open space, peaceful surroundings, and Incredible curb appeal. This thoughtfully designed 3-bedroom, 3.5-bath home offers the perfect combination of comfort, privacy, and modern living, which includes a 400 sq. ft Tiny Home. Just a short drive from Newnan, West Point Lake, and Columbus. Step onto the inviting covered rocking-chair front porch, which wraps around to the side of the home and offers the perfect place to enjoy beautiful sunsets. Enter through the welcoming foyer, where a convenient half bath leads into a spacious and beautifully designed interior. The Private office with built-in shelving provides an ideal work-from-home space, while the impressive family room features vaulted ceilings, a fireplace, built-in shelving, and an open-concept design that flows effortlessly into the kitchen. The Chef-inspired kitchen is a true showstopper, featuring abundant cabinetry, deep roll-out drawers, tile backsplash, oversized marble island with bar seating, beverage station, modern stainless-steel appliances, stylish vent hood, recessed lighting, and a walk-in pantry. The spacious Owner's retreat includes a trey ceiling, separate sitting area with a fireplace, a luxurious bath with marble flooring, dual vanities, a large walk-in shower with a corner seat, and an oversized walk-in closet. Two additional bedrooms each feature private full baths, marble flooring, and walk-in closets. A separate dining room with a coffered ceiling and space for 12+ seating makes entertaining effortless. You'll also appreciate the laundry room with a sink & cabinetry and a convenient side entry two car garage with a work area and additional pull-down attic storage and lots of extra parking just steps away. Outdoor living takes center stage with approximately 1,000 square feet of screened and covered patio space, complete with a fire pit, custom granite bench, grilling area, and bar area ready to be transformed into an outdoor kitchen. But the possibilities don't stop there! The property includes a 400-square-foot tiny home with double lofts and a full bath, perfect for guests, a private retreat, or potential rental income. A detached 18x30 garage, two RV hookups, private ATV riding trail, and water and electricity already in place for a second tiny home add even more versatility. Additional upgrades include spray-foam insulation in the attic & exterior walls, built in generator hookup, approximately 320-foot-deep well with upgraded water pump, 7 camera security system, home audio system and more. Whether you dream of a garden, pool, outdoor kitchen, additional living space, or simply room to breathe and enjoy your privacy, this property gives you the space and flexibility to create your own Dream Home! Come see why this isn't just a home-it's a lifestyle!
Active
$575,000
3785 Allie Rd, Greenville, GA 30222
3beds
2,734sqft
Single Family Residence
Built in 2021
8.4 Acres Lot
$566,800 Zestimate®
$210/sqft
$-- HOA
What's special
Stylish vent hoodGated entranceWide-open spaceOpen-concept designTwo rv hookupsCustom granite benchPrivate atv riding trail
- 1 day
- 121
- 12
Likely to sell faster than
Zillow last checked:
Listing updated:
Listed by:
Maria Harris 706-302-9013,
Blessed Realty Group, LLC
Source: GAMLS,MLS#: 10868132
Facts & features
Interior
Bedrooms & bathrooms
- Bedrooms: 3
- Bathrooms: 4
- Full bathrooms: 3
- 1/2 bathrooms: 1
- Main level bathrooms: 3
- Main level bedrooms: 3
Rooms
- Room types: Family Room, Laundry, Office
Dining room
- Features: Seats 12+, Separate Room
Kitchen
- Features: Breakfast Bar, Pantry, Walk-in Pantry
Heating
- Central
Cooling
- Central Air
Appliances
- Included: Dishwasher
- Laundry: Mud Room
Features
- Bookcases, Double Vanity, Master On Main Level, Separate Shower, Tray Ceiling(s), Walk-In Closet(s)
- Flooring: Laminate, Other
- Basement: None
- Attic: Pull Down Stairs
- Number of fireplaces: 1
- Fireplace features: Family Room
Interior area
- Total structure area: 2,734
- Total interior livable area: 2,734 sqft
- Finished area above ground: 2,734
- Finished area below ground: 0
Video & virtual tour
Property
Parking
- Parking features: Attached, Garage
- Has attached garage: Yes
Features
- Levels: One
- Stories: 1
- Fencing: Fenced,Privacy
Lot
- Size: 8.4 Acres
- Features: Level
Details
- Additional structures: Garage(s)
- Parcel number: 052045
Construction
Type & style
- Home type: SingleFamily
- Architectural style: Ranch
- Property subtype: Single Family Residence
Materials
- Other
- Roof: Composition
Condition
- Resale
- New construction: No
- Year built: 2021
Utilities & green energy
- Sewer: Septic Tank
- Water: Well
- Utilities for property: Electricity Available, Water Available
Community & HOA
Community
- Features: None
- Security: Security System
- Subdivision: None
HOA
- Has HOA: No
- Services included: None
Location
- Region: Greenville
Financial & listing details
- Price per square foot: $210/sqft
- Tax assessed value: $378,770
- Annual tax amount: $3,578
- Date on market: 10/6/2026
- Listing agreement: Exclusive Right To Sell
- Listing terms: Cash,Conventional,FHA,USDA Loan,VA Loan
- Electric utility on property: Yes
Estimated market value
$566,800
$538,000 - $595,000
$2,167/mo
Price history
| Date | Event | Price |
|---|---|---|
| 10/6/2026 | Listed for sale | $575,000+1889.6%$210/sqft |
Source:  GAMLS #10868132 Report a problem GAMLS #10868132 Report a problem | ||
| 5/20/2020 | Sold | $28,900$11/sqft |
Source: Public Record Report a problem | ||
Public tax history
| Year | Property taxes | Tax assessment |
|---|---|---|
| 2025 | $3,578 -0.4% | $151,508 +2.8% |
| 2024 | $3,592 +0.8% | $147,388 +35.1% |
| 2023 | $3,563 +58.5% | $109,068 +67.6% |
| 2022 | $2,247 +516.3% | $65,068 +530.5% |
| 2021 | $365 -0.3% | $10,320 |
| 2020 | $366 -0.9% | $10,320 |
| 2019 | $369 -1.1% | $10,320 |
| 2018 | $373 +1.1% | $10,320 |
| 2017 | $369 -1.1% | $10,320 |
| 2016 | $373 | $10,320 |
| 2015 | $373 +9.8% | $10,320 |
| 2014 | $340 0% | $10,320 +1.2% |
| 2013 | $340 | $10,200 |
| 2012 | -- | -- |
| 2011 | -- | -- |
| 2010 | -- | -- |
| 2009 | -- | $20,440 +32.1% |
| 2008 | -- | $15,468 |
| 2007 | -- | $15,468 |
| 2006 | -- | $15,468 |
| 2005 | -- | $15,468 +69.3% |
| 2004 | -- | $9,138 |
| 2003 | -- | $9,138 -26.9% |
| 2001 | -- | $12,499 |
Find assessor info on the county website
Monthly payment
Est. payment
Payment breakdown
Explore the cost of this home by adjusting the details. Changes won't be saved.Climate risks
Neighborhood: 30222
Nearby schools
Schools provided by the listing agent
- Elementary: Mountain View
- Middle: Greenville
- High: Greenville
Source: GAMLS. This data may not be complete. We recommend contacting the local school district to confirm school assignments for this home.
Similar homes
- $559,9004 bd3 ba2.6k sqft4400 Keith Rd, Hogansville, GA 30230Active
 MLS ID #10773859, Kimberley Dial, SouthSide, REALTORS. GAMLS
 - $449,9004 bd4 ba2.3k sqft331 Andrews Mill Rd, Greenville, GA 30222Active
 MLS ID #10853427, Matthew McClain, Chisel Mill Realty. GAMLS
 - $415,0004 bd2 ba2.3k sqft255 Wilson Rd, Luthersville, GA 30251Active
 MLS ID #10867636, Amber C Cochran, Investment Realty Group. GAMLS
 - $558,9754 bd3 ba2.7k sqftLOT 17 High Pointe, Lagrange, GA 30241Active
 MLS ID #10856943, John Lumpkin, RE/MAX Results. GAMLS
 - $570,3244 bd3 ba2.6k sqftLOT 14 High Pointe, Lagrange, GA 30241ActiveMLS ID #10856598, John Lumpkin, RE/MAX Results. GAMLS
- $439,9004 bd3 ba2.7k sqft146 Caldwell Rd Lot 8, Greenville, GA 30222ActiveMLS ID #10849522, Steven Ward, Go Realty. GAMLS
- $565,9434 bd3 ba2.9k sqftLOT 16 High Pointe, Lagrange, GA 30241ActiveMLS ID #10856913, John Lumpkin, RE/MAX Results. GAMLS
- $560,8974 bd3 ba2.7k sqftLOT 15 High Pointe, Lagrange, GA 30241ActiveMLS ID #10856648, John Lumpkin, RE/MAX Results. GAMLS
- $449,9003 bd3 ba1.6k sqft493 Hugh Oneal Rd, Greenville, GA 30222ActiveMLS ID #10827617, Melissa Simmons, Dwelli. GAMLS
- $597,9884 bd3 ba3.1k sqftLOT 13 High Pointe, Lagrange, GA 30241ActiveMLS ID #10856550, John Lumpkin, RE/MAX Results. GAMLS
- $389,9004 bd3 ba1.9k sqft3148 Trammell Bottom Rd, Hogansville, GA 30230ActiveMLS ID #10867551, Meranda Rockett, Heritage Realty Services Inc. GAMLS
- $409,9004 bd2 ba2.3k sqft120 Caldwell Rd Lot 7, Greenville, GA 30222ActiveMLS ID #10849518, Steven Ward, Go Realty. GAMLS
- $439,9004 bd3 ba2.3k sqft349 Andrews Mill Rd, Greenville, GA 30222ActiveMLS ID #10789381, Matthew McClain, Chisel Mill Realty. GAMLS
- $310,0003 bd2 ba2.1k sqft424 Lagrange St, Greenville, GA 30222ActiveMLS ID #10845072, Angela Hand Wood, Southern Charm Realty, LLC. GAMLS
- $459,9004 bd3 ba3.3k sqft11 Saint Marks Rd, Hogansville, GA 30230ActiveMLS ID #10740871, Ory Gari, Gari & Gari Realty. GAMLS
- $304,9003 bd2 ba1.4k sqft768 Primrose Cir, Greenville, GA 30222Active Under ContractMLS ID #10675780, Matthew McClain, Chisel Mill Realty. GAMLS
- $499,9905 bd4 ba3.8k sqft1100 Highway 54, Moreland, GA 30259ActiveMLS ID #10822491, Philip Theriault, NorthGroup Real Estate Inc. GAMLS
- $699,9994 bd4 ba3.1k sqftLOT 4 High Pointe, Lagrange, GA 30241ActiveMLS ID #10855961, John Lumpkin, RE/MAX Results. GAMLS
- $389,0003 bd2 ba1.8k sqft3290 Trammell Bottom Rd, Hogansville, GA 30230ActiveMLS ID #10834583, Jessica Henderson, Dwelli. GAMLS
