Welcome to this beautifully designed 3-bedroom, 2.5-bathroom split-bedroom custom home, privately nestled on 8.21 wooded acres. The exterior makes a striking first impression with durable HardiPlank siding accented by natural wood details, beautiful wooden double front doors, and an impressive 36-foot vaulted front porch-the perfect spot to relax and enjoy the peaceful surroundings. Step inside to an inviting open-concept floor plan featuring durable LVP flooring and a spacious kitchen designed for both everyday living and entertaining. The kitchen offers an oversized island with abundant cabinet storage, convenient under-bar cabinets, a spacious pantry, and lower cabinets featuring a highly functional drawer-system design for easy organization and accessibility. The spacious primary suite provides a private retreat, with a beautifully appointed primary bathroom featuring an oversized custom-tiled shower with dual shower heads and a dual vanity. Primary closet features a custom built in perfect for storage. Spacious laundry room is perfect for storage and functionality. Enjoy the wooded setting from the covered rear porch, offering another wonderful outdoor living space for morning coffee, evening gatherings, or simply taking in the privacy and natural beauty surrounding the home. With its thoughtful custom design, spacious living areas, exceptional kitchen storage, inviting porches, and 8.21 private wooded acres, this home offers the perfect combination of comfort, functionality, and peaceful country living.
Active
Price cut: $5.1K (8/28)
$449,900
493 Hugh Oneal Rd, Greenville, GA 30222
3beds
1,600sqft
Single Family Residence
Built in 2025
8.21 Acres Lot
$449,100 Zestimate®
$281/sqft
$-- HOA
What's special
Inviting open-concept floor planSpacious pantryExceptional kitchen storageConvenient under-bar cabinetsBeautifully appointed primary bathroomInviting porchesDual vanity
- 53 days
- 1,291
- 84
Zillow last checked:
Listing updated:
Listed by:
Melissa Simmons 770-722-7910,
Dwelli
Source: GAMLS,MLS#: 10827617
Facts & features
Interior
Bedrooms & bathrooms
- Bedrooms: 3
- Bathrooms: 3
- Full bathrooms: 2
- 1/2 bathrooms: 1
- Main level bathrooms: 2
- Main level bedrooms: 3
Rooms
- Room types: Family Room, Laundry
Heating
- Central, Electric, Heat Pump
Cooling
- Ceiling Fan(s), Central Air, Electric, Heat Pump
Appliances
- Included: Dishwasher, Ice Maker, Oven/Range (Combo), Stainless Steel Appliance(s)
- Laundry: In Hall
Features
- Double Vanity, Master On Main Level, Separate Shower, Split Bedroom Plan, Tile Bath, Walk-In Closet(s)
- Flooring: Carpet, Other, Tile
- Basement: None
- Attic: Pull Down Stairs
- Has fireplace: No
Interior area
- Total structure area: 1,600
- Total interior livable area: 1,600 sqft
- Finished area above ground: 1,600
- Finished area below ground: 0
Property
Parking
- Parking features: Parking Pad
- Has uncovered spaces: Yes
Features
- Levels: One
- Stories: 1
Lot
- Size: 8.21 Acres
- Features: Level
Details
- Parcel number: 073022001
Construction
Type & style
- Home type: SingleFamily
- Architectural style: Ranch
- Property subtype: Single Family Residence
Materials
- Concrete
- Roof: Composition
Condition
- Resale
- New construction: No
- Year built: 2025
Utilities & green energy
- Sewer: Septic Tank
- Water: Well
- Utilities for property: Electricity Available, High Speed Internet
Community & HOA
Community
- Features: None
- Subdivision: None
HOA
- Has HOA: No
- Services included: None
Location
- Region: Greenville
Financial & listing details
- Price per square foot: $281/sqft
- Tax assessed value: $68,400
- Annual tax amount: $880
- Date on market: 8/17/2026
- Cumulative days on market: 50 days
- Listing agreement: Exclusive Right To Sell
- Electric utility on property: Yes
Estimated market value
$449,100
$427,000 - $472,000
$2,087/mo
Price history
| Date | Event | Price |
|---|---|---|
| 8/28/2026 | Price change | $449,900-1.1%$281/sqft |
Source:  GAMLS #10827617 Report a problem GAMLS #10827617 Report a problem | ||
| 8/17/2026 | Listed for sale | $455,000+506.7%$284/sqft |
Source: GAMLS #10827617 Report a problem | ||
| 4/4/2022 | Sold | $75,000$47/sqft |
Source: Public Record Report a problem | ||
Public tax history
| Year | Property taxes | Tax assessment |
|---|---|---|
| 2025 | $881 -0.7% | $27,360 |
| 2024 | $887 -2.4% | $27,360 |
| 2023 | $909 -3.8% | $27,360 |
| 2022 | $945 +132.2% | $27,360 +137.5% |
| 2021 | $407 -0.3% | $11,520 |
| 2020 | $408 -0.9% | $11,520 |
| 2019 | $412 -1.1% | $11,520 |
| 2018 | $417 +1.1% | $11,520 |
| 2017 | $412 -1.1% | $11,520 |
| 2016 | $417 | $11,520 |
| 2015 | $417 +9.8% | $11,520 |
| 2014 | $380 0% | $11,520 |
| 2013 | $380 | $11,520 |
| 2012 | -- | -- |
| 2011 | -- | -- |
| 2010 | -- | -- |
| 2009 | -- | $20,240 |
Find assessor info on the county website
Monthly payment
Est. payment
Payment breakdown
Explore the cost of this home by adjusting the details. Changes won't be saved.Climate risks
Neighborhood: 30222
Nearby schools
Schools provided by the listing agent
- Elementary: Unity
- Middle: Greenville
- High: Greenville
Source: GAMLS. This data may not be complete. We recommend contacting the local school district to confirm school assignments for this home.
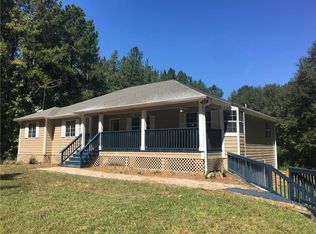
Similar homes
- $449,9004 bd4 ba2.3k sqft331 Andrews Mill Rd, Greenville, GA 30222Active
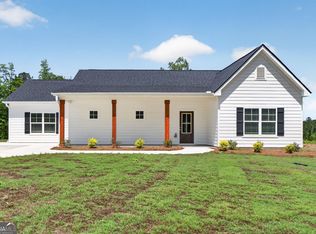
 MLS ID #10853427, Matthew McClain, Chisel Mill Realty. GAMLS
 - $439,9004 bd3 ba2.3k sqft349 Andrews Mill Rd, Greenville, GA 30222Active
 MLS ID #10789381, Matthew McClain, Chisel Mill Realty. GAMLS
 - $415,0004 bd2 ba2.3k sqft255 Wilson Rd, Luthersville, GA 30251Active
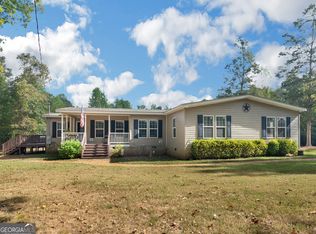 MLS ID #10867636, Amber C Cochran, Investment Realty Group. GAMLS
 - $304,9003 bd2 ba1.4k sqft768 Primrose Cir, Greenville, GA 30222Active Under Contract
 MLS ID #10675780, Matthew McClain, Chisel Mill Realty. GAMLS
 - $389,0003 bd2 ba1.8k sqft3290 Trammell Bottom Rd, Hogansville, GA 30230ActiveMLS ID #10834583, Jessica Henderson, Dwelli. GAMLS
- $464,9004 bd3 ba1.9k sqft5 Marsha Way, Sharpsburg, GA 30277ActiveMLS ID #10867538, Meranda Rockett, Heritage Realty Services Inc. GAMLS
- $389,9004 bd2 ba1.6k sqft4079 Primrose Rd, Grantville, GA 30220ActiveMLS ID #10837941, Fabiola Coleman, Virtual Properties Realty.com. GAMLS
- $389,0004 bd2 ba2.1k sqft2172 Garner Rd, Gay, GA 30218ActiveMLS ID #10840560, Deanna Crawford, RE/MAX SOUTHERN. GAMLS
- $349,9003 bd2 ba1.8k sqft533 Evelyn Dr, Greenville, GA 30222ActiveMLS ID #10785784, April Johnson, 1st Class Real Estate Excellence. GAMLS
- $349,9004 bd2 ba1.5k sqft134 Cemetery Rd, Luthersville, GA 30251ActiveMLS ID #10789756, Mike Barber, Lindsey's Inc., Realtors. GAMLS
- $365,0004 bd2 ba1.8k sqft6648 Luthersville Rd, Gay, GA 30218ActiveMLS ID #10817770, Julie Storms, Bush Real Estate Group. GAMLS
- $449,9004 bd3 ba2.3k sqft480 Bohannon Rd, Grantville, GA 30220ActiveMLS ID #10788543, Taylor Knight, Chisel Mill Realty. GAMLS
- $449,7504 bd3 ba2.1k sqft32 Meadows Creek Ln, Senoia, GA 30276ActiveMLS ID #10846332, Dorrie Love, Ansley Real Estate | Christie's Int. GAMLS
- $369,9004 bd2 ba1.9k sqft392 Highway 74, Molena, GA 30258ActiveMLS ID #10866483, Gene Reynolds, Gene Reynolds Realty Inc.. GAMLS
- $349,9003 bd2 ba1.6k sqft904 Eastside School Rd, Senoia, GA 30276ActiveMLS ID #10854432, Julie Fennell, Georgia Real Estate Team. GAMLS
- $374,9004 bd2 ba1.8k sqft6466 Highway 100 Lot 2, Hogansville, GA 30230ActiveMLS ID #10839435, Taylor Knight, Chisel Mill Realty. GAMLS
