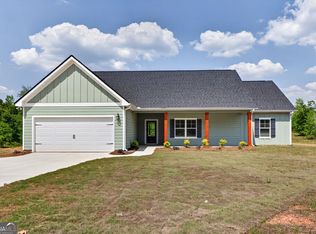
New Construction Ranch Home on 5 Acres with No HOA! This beautiful new plan, The Millrose, from Chisel Mill Homes offers spacious living with 4 bedrooms and 2 full bathrooms on the main level, plus an upstairs bonus room with a full bathroom-perfect for guests, an office, or additional living space. The open-concept floor plan features a large kitchen island, ample cabinet space, and a seamless flow into the living room. Enjoy peaceful country living on a private 5-acre lot with plenty of room to spread out. Builder incentives available, including $2,500 with preferred lender use plus an additional 1% of loan value contribution from preferred lender. Don't miss this opportunity for new construction with acreage and no HOA! Completion expected August 2026
Active
Price cut: $10K (9/4)
$439,900
349 Andrews Mill Rd, Greenville, GA 30222
4beds
2,339sqft
Single Family Residence
Built in 2026
5 Acres Lot
$439,800 Zestimate®
$188/sqft
$-- HOA
What's special
Open-concept floor planSpacious livingAmple cabinet spaceLarge kitchen island
- 95 days
- 357
- 32
Zillow last checked:
Listing updated:
Listed by:
Matthew McClain 770-362-2105,
Chisel Mill Realty
Source: GAMLS,MLS#: 10789381
Facts & features
Interior
Bedrooms & bathrooms
- Bedrooms: 4
- Bathrooms: 3
- Full bathrooms: 3
- Main level bathrooms: 2
- Main level bedrooms: 4
Rooms
- Room types: Bonus Room, Family Room, Foyer
Kitchen
- Features: Breakfast Area, Breakfast Bar, Kitchen Island, Pantry, Solid Surface Counters
Heating
- Electric, Forced Air, Zoned
Cooling
- Ceiling Fan(s), Electric, Zoned
Appliances
- Included: Dishwasher, Electric Water Heater, Microwave, Oven/Range (Combo), Stainless Steel Appliance(s)
- Laundry: In Hall, Laundry Closet
Features
- Master On Main Level, Separate Shower, Vaulted Ceiling(s), Walk-In Closet(s)
- Flooring: Carpet, Vinyl
- Basement: None
- Attic: Pull Down Stairs
- Has fireplace: No
Interior area
- Total structure area: 2,339
- Total interior livable area: 2,339 sqft
- Finished area above ground: 2,339
- Finished area below ground: 0
Property
Parking
- Total spaces: 2
- Parking features: Garage, Garage Door Opener, Kitchen Level
- Has garage: Yes
Features
- Levels: One and One Half
- Stories: 1
- Patio & porch: Patio, Porch
Lot
- Size: 5 Acres
- Features: Level
Details
- Parcel number: 071082002
Construction
Type & style
- Home type: SingleFamily
- Architectural style: Ranch
- Property subtype: Single Family Residence
Materials
- Concrete
- Foundation: Slab
- Roof: Composition
Condition
- Under Construction
- New construction: Yes
- Year built: 2026
Details
- Warranty included: Yes
Utilities & green energy
- Sewer: Septic Tank
- Water: Well
- Utilities for property: Electricity Available, High Speed Internet
Community & HOA
Community
- Features: None
- Security: Carbon Monoxide Detector(s), Smoke Detector(s)
- Subdivision: Andrews Mill
HOA
- Has HOA: No
- Services included: None
Location
- Region: Greenville
Financial & listing details
- Price per square foot: $188/sqft
- Tax assessed value: $40,200
- Annual tax amount: $517
- Date on market: 6/19/2026
- Cumulative days on market: 95 days
- Listing agreement: Exclusive Right To Sell
- Listing terms: Cash,Conventional,FHA,USDA Loan,VA Loan
- Electric utility on property: Yes
Estimated market value
$439,800
$418,000 - $462,000
$2,404/mo
Price history
| Date | Event | Price |
|---|---|---|
| 9/4/2026 | Price change | $439,900-2.2%$188/sqft |
Source:  GAMLS #10789381 Report a problem GAMLS #10789381 Report a problem | ||
| 6/19/2026 | Listed for sale | $449,900$192/sqft |
Source: GAMLS #10789381 Report a problem | ||
Public tax history
| Year | Property taxes | Tax assessment |
|---|---|---|
| 2025 | $518 | $16,080 |
Find assessor info on the county website
Monthly payment
Est. payment
Payment breakdown
Explore the cost of this home by adjusting the details. Changes won't be saved.Climate risks
Neighborhood: 30222
Nearby schools
Schools provided by the listing agent
- Elementary: Unity
- Middle: Greenville
- High: Greenville
Source: GAMLS. This data may not be complete. We recommend contacting the local school district to confirm school assignments for this home.
Similar homes
- $424,9004 bd4 ba2.3k sqft331 Andrews Mill Rd, Greenville, GA 30222Active
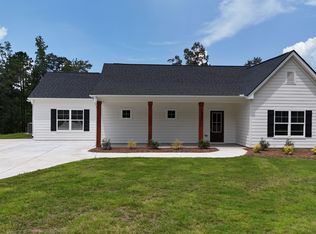
 MLS ID #10827207, Matthew McClain, Chisel Mill Realty. GAMLS
 - $364,9004 bd2 ba1.7k sqft6197 Rocky Mount Rd #12, Greenville, GA 30222Active
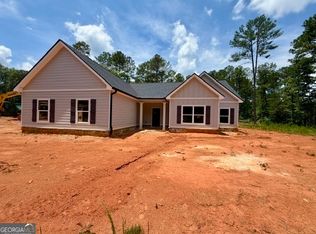 MLS ID #10722899, Steven Ward, Go Realty. GAMLS
 - $440,0004 bd3 ba2.2k sqft52 Brooks Lake Dr, Newnan, GA 30263Active
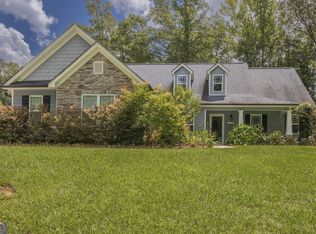 MLS ID #10830230, Heather Spivey, LPT Realty. GAMLS
 - $299,9003 bd2 ba1.3k sqft844 Primrose Cir, Greenville, GA 30222Active
 MLS ID #10796142, Matthew McClain, Chisel Mill Realty. GAMLS
 - $349,9003 bd2 ba1.8k sqft533 Evelyn Dr, Greenville, GA 30222ActiveMLS ID #10785784, April Johnson, 1st Class Real Estate Excellence. GAMLS
- $450,0004 bd3 ba2.7k sqft92 Old Bailey Farms Dr, Senoia, GA 30276ActiveMLS ID #10755674, Mark Spain, Mark Spain Real Estate. GAMLS
- $445,0004 bd3 ba2.7k sqft202 Millwood Ct, Lagrange, GA 30241ActiveMLS ID #10740995, Steven T Koleno, Beycome Brokerage Realty LLC. GAMLS
- $439,9004 bd3 ba2.1k sqft132 Blackmon Rd, Williamson, GA 30292Active Under ContractMLS ID #10810582, Matthew McClain, Chisel Mill Realty. GAMLS
- $399,9003 bd2 ba2.8k sqft2447 Martin Mill Rd, Newnan, GA 30263ActiveMLS ID #10819838, Russell Berry, Josey Young & Brady Realty. GAMLS
- $489,9004 bd4 ba2.7k sqft85 Rock Mill Trl, Senoia, GA 30276ActiveMLS ID #10839816, Maria Covaci-Druhora, eXp Realty. GAMLS
- $304,9003 bd2 ba1.4k sqft768 Primrose Cir, Greenville, GA 30222Active Under ContractMLS ID #10675780, Matthew McClain, Chisel Mill Realty. GAMLS
- $559,9004 bd3 ba2.6k sqft4400 Keith Rd, Hogansville, GA 30230ActiveMLS ID #10773859, Kimberley Dial, SouthSide, REALTORS. GAMLS
- $494,9904 bd2 ba2.3k sqft244 Deer Creek Run Lot 17, Moreland, GA 30259ActiveMLS ID #10839894, Steven Ward, Go Realty. GAMLS
- $462,9004 bd4 ba2.9k sqft1033 Hillcrest Rd Lot 17, Hogansville, GA 30230ActiveMLS ID #10757319, Steven Ward, Go Realty. GAMLS
- $375,0004 bd3 ba2.2k sqft418 Lamb Rd, Moreland, GA 30259ActiveMLS ID #10832511, Elizabeth Murrow, BHHS Georgia Properties. GAMLS
- $419,0004 bd3 ba2.8k sqft10 New York Ave, Sharpsburg, GA 30277ActiveMLS ID #10822177, Bob M Barfield, Barfield Realty LLC. GAMLS
- $399,9954 bd3 ba1.8k sqft46 Trailwood Ln, Newnan, GA 30265ActiveMLS ID #10796404, Andrea Epps, AREA. GAMLS
- $325,0004 bd4 ba1.9k sqft284 Cheryl St, Luthersville, GA 30251Active Under ContractMLS ID #10836939, Lauren Harp, Keller Williams Realty Atl. Partners. GAMLS
- $479,9004 bd3 ba2.6k sqft115 Leesburg Plantation Dr, Sharpsburg, GA 30277ActiveMLS ID #10843844, Carolyn Schmalenberger, Southern Classic Realtors. GAMLS
- $482,9004 bd4 ba2.9k sqft311 Mourning Ct Lot 33, Lagrange, GA 30241ActiveMLS ID #10839893, Steven Ward, Go Realty. GAMLS
