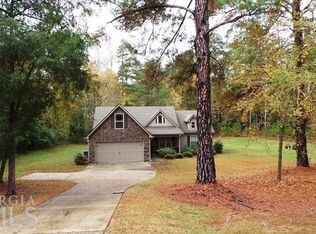
BRING YOUR OFFER.....Welcome to this stunning craftsman home providing comfort and considerable privacy. The over sized lot provides a peaceful surrounding, and location is within minutes to shopping, banking and many eateries, also minutes to 1-85 and I-185. From the rocking chair front porch enter into a comfortable family room, EXTRA WIDE MOLDING, fireplace, built in features and beautiful hardwoods that extend down hallway, kitchen, DR and laundry room. Kitchen and DR with enhanced with ceilings with bead board backing. Granite counter tops and tile floors in main floor baths. Purchase includes newer microwave, range, washer and dishwasher. The spacious master bedroom suite easily accommodates a California King. Master bath w/double vanities, soaking tub, new high-profile toilets, and separate shower. Upstairs find an open den/playroom/office, a secluded 4th BR and full bath. THE SCREEN BACK PORCH, AN ADDITION in 2020, very private with large remote-controlled fan, and ambient white trim lights offers relaxation. The home boasts a 30-YEAR ARCHITECTURAL SHINGLED ROOF (2023) Exterior features CEMENT SIDING FRESHLY PAINTED 2023, INCLUDING ALL TRIM AND DOORS. Also, the DUAL HVAC UNITS have been replaced in 2023. Yard is well maintained with dozens of junipers and a gravel parking area for guests. (Public water is also available from across the road. Call for your private showing today.
Active
Price cut: $10K (9/4)
$389,900
950 John Lovelace Rd, Lagrange, GA 30241
4beds
2,560sqft
Single Family Residence
Built in 2008
1.55 Acres Lot
$387,900 Zestimate®
$152/sqft
$-- HOA
What's special
Extra wide moldingBeautiful hardwoodsRocking chair front porchOversized lotComfortable family roomSeparate showerGranite countertops
- 187 days
- 903
- 26
Zillow last checked:
Listing updated:
Listed by:
Judy Thomason 706-402-3120,
EXIT Realty Advantage
Source: GAMLS,MLS#: 10708045
Facts & features
Interior
Bedrooms & bathrooms
- Bedrooms: 4
- Bathrooms: 3
- Full bathrooms: 3
- Main level bathrooms: 2
- Main level bedrooms: 3
Rooms
- Room types: Bonus Room, Family Room, Foyer, Laundry
Dining room
- Features: Separate Room
Heating
- Central
Cooling
- Electric
Appliances
- Included: Dishwasher, Disposal, Dryer, Electric Water Heater, Microwave, Oven/Range (Combo), Refrigerator, Washer
- Laundry: In Kitchen
Features
- Bookcases, Double Vanity, Master On Main Level, Separate Shower, Split Bedroom Plan, Tile Bath, Vaulted Ceiling(s), Walk-In Closet(s)
- Flooring: Carpet, Hardwood, Tile
- Basement: None
- Number of fireplaces: 1
- Fireplace features: Gas Log
Interior area
- Total structure area: 2,560
- Total interior livable area: 2,560 sqft
- Finished area above ground: 2,560
- Finished area below ground: 0
Property
Parking
- Total spaces: 2
- Parking features: Attached, Garage, Garage Door Opener, Kitchen Level, Over 1 Space per Unit, Side/Rear Entrance
- Has attached garage: Yes
Features
- Levels: One and One Half
- Stories: 1
Lot
- Size: 1.55 Acres
- Features: Level, Open Lot, Private
Details
- Parcel number: 0371 000014F
Construction
Type & style
- Home type: SingleFamily
- Architectural style: Traditional
- Property subtype: Single Family Residence
Materials
- Concrete
- Roof: Composition
Condition
- Resale
- New construction: No
- Year built: 2008
Utilities & green energy
- Sewer: Septic Tank
- Water: Well
- Utilities for property: Cable Available, Electricity Available, Propane
Community & HOA
Community
- Features: None
- Subdivision: Creek Meadows/Big Springs
HOA
- Has HOA: No
- Services included: None
Location
- Region: Lagrange
Financial & listing details
- Price per square foot: $152/sqft
- Tax assessed value: $335,600
- Annual tax amount: $2,833
- Date on market: 3/10/2026
- Cumulative days on market: 187 days
- Listing agreement: Exclusive Right To Sell
- Electric utility on property: Yes
Estimated market value
$387,900
$369,000 - $407,000
$2,501/mo
Price history
| Date | Event | Price |
|---|---|---|
| 9/4/2026 | Price change | $389,900-2.5%$152/sqft |
Source:  GAMLS #10708045 Report a problem GAMLS #10708045 Report a problem | ||
| 7/6/2026 | Price change | $399,900-3.8%$156/sqft |
Source: GAMLS #10708045 Report a problem | ||
| 6/9/2026 | Price change | $415,900-5.5%$162/sqft |
Source: GAMLS #10708045 Report a problem | ||
| 4/25/2026 | Price change | $439,900-2.2%$172/sqft |
Source: GAMLS #10708045 Report a problem | ||
| 3/11/2026 | Listed for sale | $449,900+98.2%$176/sqft |
Source: GAMLS #10708045 Report a problem | ||
| 6/30/2008 | Sold | $227,000$89/sqft |
Source: Public Record Report a problem | ||
Public tax history
| Year | Property taxes | Tax assessment |
|---|---|---|
| 2025 | $218 | $134,240 +29.2% |
| 2024 | -- | $103,880 -1% |
| 2023 | -- | $104,960 +6.4% |
| 2022 | -- | $98,640 +12.5% |
| 2021 | -- | $87,680 +3.1% |
| 2020 | -- | $85,040 +2.1% |
| 2019 | -- | $83,280 |
| 2018 | $66 -63.2% | $83,280 |
| 2017 | $180 | $83,280 +16.7% |
| 2016 | $180 -90.6% | $71,386 |
| 2015 | $1,919 -8.5% | $71,386 +5.1% |
| 2014 | $2,097 +5.1% | $67,912 -6.8% |
| 2013 | $1,995 | $72,900 |
| 2012 | -- | -- |
| 2011 | -- | -- |
| 2010 | -- | -- |
| 2009 | $2,478 | $85,552 |
Find assessor info on the county website
Monthly payment
Est. payment
Payment breakdown
Explore the cost of this home by adjusting the details. Changes won't be saved.Climate risks
Neighborhood: 30241
Nearby schools
Schools provided by the listing agent
- Elementary: Rosemont
- Middle: Long Cane
- High: Troup
Source: GAMLS. This data may not be complete. We recommend contacting the local school district to confirm school assignments for this home.
Similar homes
- $420,0004 bd4 ba2.3k sqft102 Troon Way, Lagrange, GA 30241Active
 MLS ID #10755915, Brett Chapman, F.L.I. Properties. GAMLS
 - $445,0004 bd3 ba2.7k sqft202 Millwood Ct, Lagrange, GA 30241Active
 MLS ID #10740995, Steven T Koleno, Beycome Brokerage Realty LLC. GAMLS
 - $348,0005 bd3 ba2.6k sqft110 Lexington Park Dr, Lagrange, GA 30241Active
 MLS ID #10820048, Jung M Ko, America's Realty, Inc.. GAMLS
 - $509,9004 bd3 ba2.3k sqft697 John Lovelace Rd, Lagrange, GA 30241Active
 MLS ID #10795066, Rob Upchurch, RE/MAX Results. GAMLS
 - $469,0004 bd3 ba3.6k sqft2477 Upper Big Springs Rd, Lagrange, GA 30241ActiveMLS ID #10786833, Charles L Smith, EXIT Realty Advantage. GAMLS
- $339,5005 bd3 ba2.4k sqft115 Jasmine Ln, Lagrange, GA 30241ActiveMLS ID #10830242, Jung M Ko, America's Realty, Inc.. GAMLS
- $404,9004 bd3 ba2.8k sqft216 Ashford Cir, Lagrange, GA 30240ActiveMLS ID #10828690, Samuel R. Shaw, Shaw Realty. GAMLS
- $410,0003 bd4 ba2.6k sqft876 Newton Rd, Lagrange, GA 30240ActiveMLS ID #10842214, Donnelle Goston, Keller Williams Realty Atl. Partners. GAMLS
- $338,0005 bd3 ba2.2k sqft105 Boston Ct, Lagrange, GA 30241ActiveMLS ID #10810186, Jung M Ko, America's Realty, Inc.. GAMLS
- $350,0004 bd3 ba2.9k sqft511 Tradition Pl, Lagrange, GA 30241ActiveMLS ID #10822489, Debra Pointer, eXp Realty. GAMLS
- $317,9003 bd3 ba2.2k sqft5 Smokemont Dr, Lagrange, GA 30241ActiveMLS ID #10838811, Caysi J Brooks-Swol, Go Realty. GAMLS
- $359,0003 bd2 ba2.2k sqft210 Old Pond Rd, Lagrange, GA 30241ActiveMLS ID #10770533, Alisa Matheny, Coldwell Banker Spinks Brown. GAMLS
- $514,9004 bd2 ba2.3k sqft113 Prestwick Dr, Lagrange, GA 30241ActiveMLS ID #10810843, Rob Upchurch, RE/MAX Results. GAMLS
- $289,0004 bd2 ba2k sqft5 Lake Dr, Lagrange, GA 30241ActiveMLS ID #10801635, Caysi J Brooks-Swol, Go Realty. GAMLS
- $389,9004 bd3 ba2.7k sqft126 Copper Creek Dr, Lagrange, GA 30240ActiveMLS ID #10801099, Alexis Clark, Southern Classic Realtors. GAMLS
- $351,9004 bd4 ba2.3k sqft133 Ashling Dr, Lagrange, GA 30240ActiveMLS ID #10816736, Lindsey Hammond, Triple R Real Estate LLC. GAMLS
- $273,0004 bd3 ba2k sqft202 Sivell Rd, Lagrange, GA 30241ActiveMLS ID #10824692, Sydney Heard, F.L.I. Properties. GAMLS
- $339,9004 bd3 ba2.1k sqft105 Franklin Pl, Lagrange, GA 30240ActiveMLS ID #10826865, Kaley D Hebert, Southern Classic Realtors. GAMLS
- $399,5004 bd3 ba3.1k sqft314 W Yorktown Dr, Lagrange, GA 30240ActiveMLS ID #10794130, Joel Upchurch, RE/MAX Results. GAMLS
- $449,0005 bd4 ba3.4k sqft405 Canterbury Dr, Lagrange, GA 30241ActiveMLS ID #10721544, Alynda T Jones, J.T. Jones & Associates Realty. GAMLS
