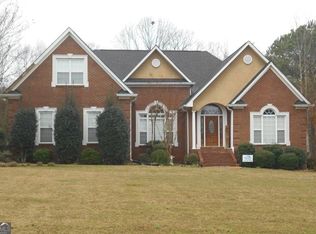
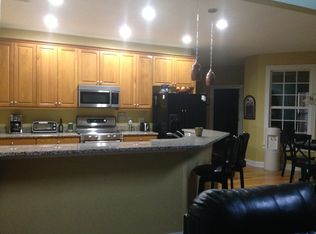
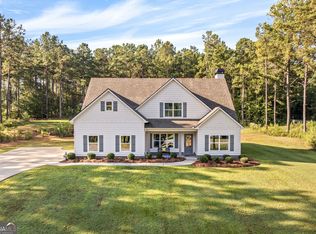
ROSEMONT HILLS PLANTATION-WHERE STUNNING GOLF COURSE VIEWS, MODERN UPDATES, AND PEACEFUL LIVING COME TOGETHER! Perfectly positioned on a beautiful, level 1-acre lot overlooking Hole #3 of the Fields Golf Course, this exceptional 4 bedroom, 2-bath home offers 2,351 square feet of beautifully updated living space in one of the area's most sought-after communities. Located within an outstanding school district, this one-level home delivers the perfect blend of luxury, comfort, and everyday convenience. From the moment you arrive, you'll appreciate the extensive improvements that make this home truly move-in ready, including a new roof, new HVAC system, fresh interior and exterior paint, new luxury vinyl plank flooring, new granite countertops in the kitchen and both bathrooms, a new frameless glass shower in the primary suite, and an energy-efficient electric tankless water heater. Step inside to discover an inviting open-concept floor plan designed for effortless entertaining and comfortable family living. The spacious family room is centered around a cozy wood-burning fireplace with custom built-in bookshelves, creating a warm and welcoming atmosphere. The kitchen is both beautiful and functional, featuring stunning new granite countertops, a breakfast bar, a sunny breakfast area, and a charming bay window that perfectly frames the meticulously maintained TruGreen landscaping, tranquil pond, and picturesque golf course beyond. Everyday living is made easy with a spacious laundry room offering abundant cabinetry for storage, along with a convenient mudroom complete with built-in bench seating and hooks-the perfect drop zone after a busy day. The primary suite is a true retreat you'll look forward to coming home to. Wake up each morning to breathtaking golf course views right from your bedroom, highlighted by elegant tray ceilings that add an extra touch of sophistication. The luxurious en-suite bath features a brand-new frameless glass walk-in shower, relaxing soaking tub, double vanity, dedicated makeup vanity, and a generous walk-in closet, creating a spa-like escape designed for everyday comfort. Outside, the possibilities are endless! The expansive, level backyard provides the perfect canvas to create the outdoor oasis you've always envisioned-with plenty of room for a custom pool, outdoor kitchen, firepit, or entertainment space while enjoying sweeping views of the golf course. Additional features include a two-car garage with extra storage, a large walk-up attic for future expansion or incredible storage, well water, and a quiet neighborhood that offers a true sense of community. This isn't just another home-it's a lifestyle. Whether you're an avid golfer, someone who appreciates breathtaking views, or simply searching for a beautifully updated home in an exceptional location, this Rosemont Hills Plantation masterpiece checks every box. Ready for a hole-in-one? You've just found it. Schedule your private showing today by calling your favorite REALTOR before this incredible opportunity is gone! Shown by appointment only! All showing clients must be pre-approved.
Active
$514,900
113 Prestwick Dr, Lagrange, GA 30241
4beds
2,351sqft
Single Family Residence
Built in 1999
1 Acres Lot
$502,200 Zestimate®
$219/sqft
$-- HOA
What's special
Tranquil pondPicturesque golf course beyondStunning golf course viewsNew roofInviting open-concept floor planSpacious family roomSunny breakfast area
- 70 days
- 156
- 6
Zillow last checked:
Listing updated:
Listed by:
Rob Upchurch 706-523-0014,
RE/MAX Results
Source: GAMLS,MLS#: 10810843
Facts & features
Interior
Bedrooms & bathrooms
- Bedrooms: 4
- Bathrooms: 2
- Full bathrooms: 2
- Main level bathrooms: 2
- Main level bedrooms: 4
Rooms
- Room types: Foyer, Laundry, Office
Dining room
- Features: Dining Rm/Living Rm Combo
Kitchen
- Features: Breakfast Area, Breakfast Bar, Pantry, Solid Surface Counters
Heating
- Central
Cooling
- Ceiling Fan(s), Central Air
Appliances
- Included: Dishwasher, Microwave, Oven/Range (Combo), Refrigerator
- Laundry: Mud Room, Other
Features
- Bookcases, Double Vanity, High Ceilings, Master On Main Level, Separate Shower, Tile Bath, Tray Ceiling(s), Walk-In Closet(s)
- Flooring: Carpet, Hardwood, Tile
- Basement: None
- Number of fireplaces: 1
- Fireplace features: Living Room, Wood Burning Stove
Interior area
- Total structure area: 2,351
- Total interior livable area: 2,351 sqft
- Finished area above ground: 2,351
- Finished area below ground: 0
Property
Parking
- Parking features: Assigned, Attached, Garage, Garage Door Opener, Guest, Kitchen Level, Off Street, Parking Pad, Storage
- Has attached garage: Yes
- Has uncovered spaces: Yes
Features
- Levels: One
- Stories: 1
- Patio & porch: Patio, Porch
- Has spa: Yes
- Spa features: Bath
- Frontage type: Golf Course
Lot
- Size: 1 Acres
- Features: Level, Open Lot
- Residential vegetation: Grassed
Details
- Parcel number: 0360 000141
Construction
Type & style
- Home type: SingleFamily
- Architectural style: Traditional
- Property subtype: Single Family Residence
Materials
- Brick, Other
- Foundation: Slab
- Roof: Composition
Condition
- Resale
- New construction: No
- Year built: 1999
Utilities & green energy
- Sewer: Septic Tank
- Water: Well
- Utilities for property: Cable Available, Electricity Available, High Speed Internet, Other
Community & HOA
Community
- Features: None
- Subdivision: Rosemont Hills Plantation
HOA
- Has HOA: No
- Services included: None
Location
- Region: Lagrange
Financial & listing details
- Price per square foot: $219/sqft
- Tax assessed value: $368,200
- Annual tax amount: $4,016
- Date on market: 7/22/2026
- Cumulative days on market: 70 days
- Listing agreement: Exclusive Right To Sell
- Electric utility on property: Yes
Estimated market value
$502,200
$477,000 - $527,000
$2,258/mo
Price history
| Date | Event | Price |
|---|---|---|
| 7/22/2026 | Listed for sale | $514,900+101.9%$219/sqft |
Source:  GAMLS #10810843 Report a problem GAMLS #10810843 Report a problem | ||
| 1/15/2019 | Sold | $255,000-3.7%$108/sqft |
Source: Public Record Report a problem | ||
| 1/15/2019 | Listed for sale | $264,900$113/sqft |
Source: RE/MAX Results #8482566 Report a problem | ||
| 12/3/2018 | Pending sale | $264,900$113/sqft |
Source: RE/MAX Results #8482566 Report a problem | ||
| 11/8/2018 | Listed for sale | $264,9000%$113/sqft |
Source: RE/MAX Results #8482566 Report a problem | ||
| 10/6/2018 | Listing removed | $265,000$113/sqft |
Source: Owner Report a problem | ||
| 7/8/2018 | Listed for sale | $265,000$113/sqft |
Source: Owner Report a problem | ||
Public tax history
| Year | Property taxes | Tax assessment |
|---|---|---|
| 2025 | $4,017 +16.9% | $147,280 +16.9% |
| 2024 | $3,435 +1.7% | $125,960 +1.7% |
| 2023 | $3,379 +8.2% | $123,880 +10.7% |
| 2022 | $3,124 +2.1% | $111,920 +10.3% |
| 2021 | $3,059 | $101,440 |
| 2020 | $3,059 +19.3% | $101,440 +16.6% |
| 2019 | $2,564 +8.7% | $87,000 +8.5% |
| 2018 | $2,359 0% | $80,200 |
| 2017 | $2,359 +0% | $80,200 +0.5% |
| 2016 | $2,359 +0.5% | $79,777 |
| 2015 | $2,346 -0.2% | $79,777 +4.7% |
| 2014 | $2,350 +4.6% | $76,210 -3.1% |
| 2013 | $2,246 | $78,666 |
| 2012 | -- | -- |
| 2011 | -- | -- |
| 2010 | -- | -- |
| 2009 | $2,311 +11.4% | $79,928 |
| 2008 | $2,074 | $79,928 |
| 2007 | -- | $79,928 |
| 2006 | -- | $79,928 |
| 2005 | -- | $79,928 |
Find assessor info on the county website
Monthly payment
Est. payment
Payment breakdown
Explore the cost of this home by adjusting the details. Changes won't be saved.Climate risks
Neighborhood: 30241
Nearby schools
Schools provided by the listing agent
- Elementary: Rosemont
- Middle: Long Cane
- High: Troup
Source: GAMLS. This data may not be complete. We recommend contacting the local school district to confirm school assignments for this home.

Similar homes
- $509,9004 bd3 ba2.3k sqft697 John Lovelace Rd, Lagrange, GA 30241Active

 MLS ID #10795066, Rob Upchurch, RE/MAX Results. GAMLS
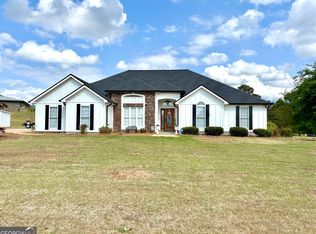
 - $420,0004 bd4 ba2.3k sqft102 Troon Way, Lagrange, GA 30241Active
 MLS ID #10755915, Brett Chapman, F.L.I. Properties. GAMLS
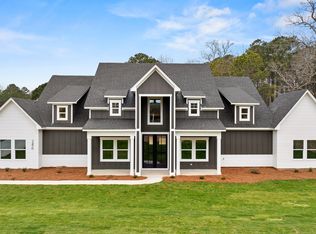
 - $565,0004 bd4 ba2.5k sqft246 S Smith Rd, Lagrange, GA 30241Active
 MLS ID #10839410, Team Nicole, RE/MAX Results. GAMLS
 - $439,9004 bd3 ba2.7k sqft100 Dove Creek Ct, Lagrange, GA 30241Active
 MLS ID #10849327, Steven Ward, Go Realty. GAMLS
 - $465,0003 bd2 ba2.2k sqft206 Linman Dr, Lagrange, GA 30241ActiveMLS ID #10795470, Alisa Matheny, Coldwell Banker Spinks Brown. GAMLS
- $505,0004 bd4 ba3.4k sqft506 Riverside Dr, Lagrange, GA 30240ActiveMLS ID #10776651, Angela L Cotton-Jones, Go Realty. GAMLS
- $489,0004 bd3 ba3.4k sqft1784 Mooty Bridge Rd, Lagrange, GA 30240ActiveMLS ID #10824350, Norman Hardman, Coldwell Banker Kennon & Parker. GAMLS
- $299,9003 bd2 ba2k sqft1942 Salem Rd, Lagrange, GA 30241ActiveMLS ID #10841783, Rob Upchurch, RE/MAX Results. GAMLS
- $478,5004 bd3 ba3k sqft1018 Riverside Dr, Lagrange, GA 30240ActiveMLS ID #10799752, Caysi J Brooks-Swol, Go Realty. GAMLS
- $385,0004 bd3 ba2.2k sqft557 Lago Ct, Lagrange, GA 30241ActiveMLS ID #10707891, Angela L Cotton-Jones, Go Realty. GAMLS
- $409,9004 bd3 ba3.4k sqft227 Ashford Cir, Lagrange, GA 30240ActiveMLS ID #10838374, Rob Upchurch, RE/MAX Results. GAMLS
- $459,0003 bd2 ba2.4k sqft5 Hubert Russell Rd, Pine Mountain, GA 31822ActiveMLS ID #10826675, Joshua Boyd, Real Broker, LLC. GAMLS
- $359,0003 bd2 ba2.2k sqft210 Old Pond Rd, Lagrange, GA 30241ActiveMLS ID #10770533, Alisa Matheny, Coldwell Banker Spinks Brown. GAMLS
- $476,5004 bd2 ba2.6k sqft253 Price Rd, Pine Mountain, GA 31822ActiveMLS ID #10827457, John Bunn, Century 21 Bunn Real Estate. GAMLS
- $480,0004 bd4 ba3.3k sqft566 Wild Turkey Dr, Pine Mountain, GA 31822ActiveMLS ID #10824301, Kimberly Mixon, Keller Williams River Cities. GAMLS
- $434,9004 bd4 ba2.4k sqft101 Beaver Creek Way #246, Lagrange, GA 30241ActiveMLS ID #10671186, Colton Burks, Hughston Homes Marketing. GAMLS
- $398,5004 bd3 ba2.8k sqft216 Ashford Cir, Lagrange, GA 30240ActiveMLS ID #10828690, Samuel R. Shaw, Shaw Realty. GAMLS
- $419,9004 bd3 ba2.7k sqft406 Ashford Cir, Lagrange, GA 30240ActiveMLS ID #10735429, Joan M Smith, Go Realty. GAMLS
- $374,0004 bd3 ba3k sqft509 Lago Ct, Lagrange, GA 30241ActiveMLS ID #10741468, Cindy K Brooks, Pathfinder Realty. GAMLS
- $574,0004 bd3 ba3.1k sqft250 Mobley Bridge Rd, Lagrange, GA 30241ActiveMLS ID #10655769, Jamie Friend, Go Realty. GAMLS
