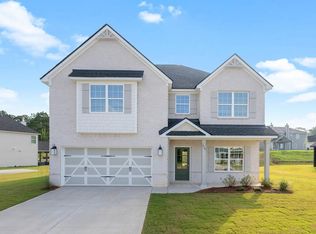
Welcome home to the Spruce A Floorplan, a thoughtfully designed home offering 2482 sq.ft of living space, 4 bedrooms, 3 full baths, and a versatile layout ideal for modern living. A welcoming main-level foyer leads into the heart of the home, where the great room shines with a vaulted ceiling accented by a coffered detail and flows seamlessly into the open kitchen. The kitchen is both stylish and functional, featuring soft-close cabinetry, granite countertops, tiled backsplash, recessed lighting, and stainless-steel appliances, along with a large center island with sink and integrated dishwasher. The dining area is tucked just off the kitchen, creating an inviting space for everyday meals and entertaining. The owner's suite on the main level offers a private retreat with a spacious bath featuring double vanities and a large walk-in closet. Also on the main level is Bedroom 2, which includes private access to a full hall bath, perfect for guests or multi-generational living. Upstairs, you'll find two additional bedrooms, including Bedroom 3 with a walk-in closet, along with a full bath, providing flexible space for guests or a home office. Additional highlights include luxury vinyl plank flooring throughout the main living areas, a gas tankless water heater, 2" blinds on the front of the home, and a two-car garage. Enjoy outdoor living year-round on our Signature game day patio, complete with a wood-burning fireplace, ceiling fan, and outdoor speakers, perfect for entertaining or unwinding. Smart design, quality craftsmanship, and exceptional value come together in the Spruce A at Bryant Lake, where comfort and lifestyle meet.
Active
$434,900
101 Beaver Creek Way #246, Lagrange, GA 30241
4beds
2,482sqft
Single Family Residence
Built in 2026
0.34 Acres Lot
$434,500 Zestimate®
$175/sqft
$50/mo HOA
What's special
Two-car garageStainless-steel appliancesTiled backsplashRecessed lightingGranite countertopsSoft-close cabinetryOpen kitchen
- 248 days
- 26
- 3
Zillow last checked:
Listing updated:
Listed by:
Colton Burks 706-810-9455,
Hughston Homes Marketing
Source: GAMLS,MLS#: 10671186
Facts & features
Interior
Bedrooms & bathrooms
- Bedrooms: 4
- Bathrooms: 4
- Full bathrooms: 4
- Main level bathrooms: 3
- Main level bedrooms: 2
Rooms
- Room types: Foyer, Laundry, Great Room
Dining room
- Features: Separate Room
Kitchen
- Features: Breakfast Area, Breakfast Bar, Kitchen Island, Solid Surface Counters, Walk-in Pantry
Heating
- Electric, Central, Heat Pump
Cooling
- Ceiling Fan(s), Central Air, Heat Pump
Appliances
- Included: Tankless Water Heater, Gas Water Heater, Cooktop, Dishwasher, Microwave, Other, Stainless Steel Appliance(s)
- Laundry: Other
Features
- Double Vanity, High Ceilings, Master On Main Level, Separate Shower, Soaking Tub, Split Bedroom Plan, Tile Bath, Vaulted Ceiling(s), Walk-In Closet(s)
- Flooring: Tile, Carpet, Other
- Windows: Double Pane Windows
- Basement: None
- Attic: Pull Down Stairs
- Number of fireplaces: 2
- Fireplace features: Factory Built, Other, Outside
Interior area
- Total structure area: 2,482
- Total interior livable area: 2,482 sqft
- Finished area above ground: 2,482
- Finished area below ground: 0
Property
Parking
- Total spaces: 2
- Parking features: Attached, Garage Door Opener, Garage
- Has attached garage: Yes
Features
- Levels: Two
- Stories: 2
- Patio & porch: Patio, Porch
Lot
- Size: 0.34 Acres
- Features: Corner Lot
Details
- Parcel number: 0514 000336
Construction
Type & style
- Home type: SingleFamily
- Architectural style: Craftsman
- Property subtype: Single Family Residence
Materials
- Concrete, Other, Stone, Brick
- Foundation: Slab
- Roof: Composition
Condition
- New Construction
- New construction: Yes
- Year built: 2026
Details
- Warranty included: Yes
Utilities & green energy
- Sewer: Public Sewer
- Water: Public
- Utilities for property: Underground Utilities
Green energy
- Energy efficient items: Insulation, Thermostat, Windows
Community & HOA
Community
- Features: Clubhouse, Lake, Playground, Pool, Sidewalks, Street Lights
- Security: Security System, Carbon Monoxide Detector(s), Smoke Detector(s)
- Subdivision: Bryant Lake
HOA
- Has HOA: Yes
- Services included: Other
- HOA fee: $600 annually
Location
- Region: Lagrange
Financial & listing details
- Price per square foot: $175/sqft
- Date on market: 1/13/2026
- Cumulative days on market: 248 days
- Listing agreement: Exclusive Right To Sell
Estimated market value
$434,500
$413,000 - $456,000
$2,637/mo
Price history
| Date | Event | Price |
|---|---|---|
| 8/10/2026 | Price change | $434,900-1.2%$175/sqft |
Source:  GAMLS #10671186 Report a problem GAMLS #10671186 Report a problem | ||
| 1/13/2026 | Listed for sale | $440,400$177/sqft |
Source: GAMLS #10671186 Report a problem | ||
Public tax history
Tax history is unavailable.
Monthly payment
Est. payment
Payment breakdown
Explore the cost of this home by adjusting the details. Changes won't be saved.Climate risks
Neighborhood: 30241
Nearby schools
Schools provided by the listing agent
- Elementary: Clearview
- Middle: Long Cane
- High: Troup
Source: GAMLS. This data may not be complete. We recommend contacting the local school district to confirm school assignments for this home.

Similar homes
- $434,9004 bd3 ba2.4k sqft101 Beaver Creek Way, Lagrange, GA 30241New Construction

 CBORGA
 - $394,9004 bd3 ba2.4k sqft438 Lakeview Way #268, Lagrange, GA 30241Active

 MLS ID #10727799, Colton Burks, Hughston Homes Marketing. GAMLS
 - $394,9004 bd3 ba2.4k sqft438 Lakeview Way, Lagrange, GA 30241New Construction
 CBORGA
 - $465,0003 bd2 ba2.2k sqft206 Linman Dr, Lagrange, GA 30241Active
 MLS ID #10795470, Alisa Matheny, Coldwell Banker Spinks Brown. GAMLS
 - $385,0004 bd3 ba2.2k sqft557 Lago Ct, Lagrange, GA 30241ActiveMLS ID #10707891, Angela L Cotton-Jones, Go Realty. GAMLS
- $509,9004 bd3 ba2.3k sqft697 John Lovelace Rd, Lagrange, GA 30241ActiveMLS ID #10795066, Rob Upchurch, RE/MAX Results. GAMLS
- $389,9904 bd4 ba2.8k sqft206 Freshwater Ct, Lagrange, GA 30241ActiveGAMLS
- $514,9004 bd2 ba2.3k sqft113 Prestwick Dr, Lagrange, GA 30241ActiveMLS ID #10810843, Rob Upchurch, RE/MAX Results. GAMLS
- $359,0005 bd3 ba2.3k sqft706 Windstream Dr, Lagrange, GA 30241ActiveMLS ID #10838732, Grace Chung, Keller Williams Realty Atl. Partners. GAMLS
- $367,9904 bd3 ba2.3k sqft202 Freshwater Ct, Lagrange, GA 30241ActiveGAMLS
- $395,0004 bd3 ba2.8k sqft517 Tradition Pl, Lagrange, GA 30241ActiveMLS ID #10469784, Kendall Butler, F.L.I. Properties. GAMLS
- $565,0004 bd4 ba2.5k sqft246 S Smith Rd, Lagrange, GA 30241ActiveMLS ID #10839410, Team Nicole, RE/MAX Results. GAMLS
- $309,5003 bd2 ba1.9k sqft105 Churchill Dr, Lagrange, GA 30241ActiveMLS ID #10839602, Joel Upchurch, RE/MAX Results. GAMLS
- $419,9004 bd3 ba2.7k sqft406 Ashford Cir, Lagrange, GA 30240ActiveMLS ID #10735429, Joan M Smith, Go Realty. GAMLS
