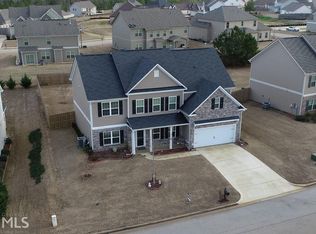
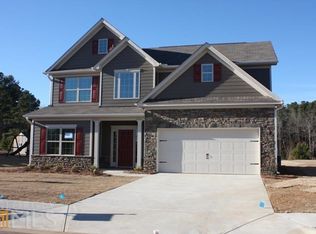
Welcome home to this beautifully updated two-story home offering an impressive 6 bedrooms, 3 full bathrooms, and a versatile bonus room, providing plenty of space for family, guest, a home office, or recreation. The inviting living room offers a gas fireplace and opens to the kitchen, creating a comfortable and functional space for everyday living and entertaining. The eat in kitchen features a breakfast bar, granite counter tops, and beautiful 42-inch staggered cabinetry. A Separate Dining Room Provides The Perfect Setting For Family Dinners and Special Occasions. One of the homes standout features is the bright and welcoming sunroom, surrounded by space that fills the room with lots of natural light and offers a relaxing view of the backyard and it's fruit trees. Upstairs you will find the spacious primary suite featuring its own sitting area and two walk in closets. The primary bathroom offers a spa like retreat with dual vanities, a soaking tub, and a tiled separate shower. For an added convenience, the laundry room is also located upstairs near the bedrooms. The Home has been beautifully updated with marble flooring throughout most of the living areas, while the bedrooms offer a softer more comfortable flooring finish. There's plenty of room to spread out indoors and out, and the neighborhood amenities make this home even more appealing. Residents can enjoy swimming, tennis, a clubhouse, and access to the community lake. With six bedrooms, a 2-car immaculate garage, generous living spaces, beautiful updates, and a resort -style community amenities, this home offers the space and flexibility today's buyers are looking for. Come See everything it has to offer.
Active
$528,000
522 Bryant Lake Blvd, Lagrange, GA 30241
6beds
3,560sqft
Single Family Residence
Built in 2016
0.27 Acres Lot
$515,600 Zestimate®
$148/sqft
$50/mo HOA
What's special
Gas fireplaceGenerous living spacesSeparate dining roomBright and welcoming sunroomBreakfast barTiled separate showerGranite countertops
- 40 days
- 93
- 11
Zillow last checked:
Listing updated:
Listed by:
Sherida L Freeman 678-836-6565,
Coldwell Banker Kennon & Parker
Source: GAMLS,MLS#: 10867455
Facts & features
Interior
Bedrooms & bathrooms
- Bedrooms: 6
- Bathrooms: 3
- Full bathrooms: 3
- Main level bathrooms: 1
- Main level bedrooms: 1
Rooms
- Room types: Bonus Room, Foyer, Laundry, Sun Room
Dining room
- Features: Separate Room
Kitchen
- Features: Breakfast Area, Kitchen Island, Pantry, Solid Surface Counters
Heating
- Central, Electric
Cooling
- Ceiling Fan(s), Central Air, Electric
Appliances
- Included: Dishwasher, Oven/Range (Combo)
- Laundry: Upper Level
Features
- Double Vanity, High Ceilings, Separate Shower, Soaking Tub, Tile Bath, Walk-In Closet(s)
- Flooring: Carpet, Stone
- Basement: None
- Number of fireplaces: 1
- Fireplace features: Gas Log
Interior area
- Total structure area: 3,560
- Total interior livable area: 3,560 sqft
- Finished area above ground: 3,560
- Finished area below ground: 0
Property
Parking
- Parking features: Garage, Kitchen Level
- Has garage: Yes
Features
- Levels: Two
- Stories: 2
- Patio & porch: Patio
- Has view: Yes
- View description: Lake
- Has water view: Yes
- Water view: Lake
Lot
- Size: 0.27 Acres
- Features: Level
Details
- Parcel number: 0514 000144
Construction
Type & style
- Home type: SingleFamily
- Architectural style: Brick/Frame,Craftsman,Traditional
- Property subtype: Single Family Residence
Materials
- Brick, Concrete
- Foundation: Slab
- Roof: Composition
Condition
- Resale
- New construction: No
- Year built: 2016
Utilities & green energy
- Sewer: Public Sewer
- Water: Public
- Utilities for property: Sewer Connected, Underground Utilities
Green energy
- Green verification: ENERGY STAR Certified Homes
Community & HOA
Community
- Features: Clubhouse, Lake, Playground, Pool, Sidewalks, Street Lights, Tennis Court(s)
- Subdivision: BRYANT LAKE
HOA
- Has HOA: Yes
- Services included: Facilities Fee, Insurance, Maintenance Grounds, Swimming, Tennis
- HOA fee: $600 annually
Location
- Region: Lagrange
Financial & listing details
- Price per square foot: $148/sqft
- Tax assessed value: $390,600
- Annual tax amount: $4,044
- Date on market: 10/5/2026
- Cumulative days on market: 40 days
- Listing agreement: Exclusive Right To Sell
Estimated market value
$515,600
$490,000 - $541,000
$2,835/mo
Price history
| Date | Event | Price |
|---|---|---|
| 10/5/2026 | Listed for sale | $528,000+120.6%$148/sqft |
Source:  GAMLS #10867455 Report a problem | ||
| 2/4/2016 | Listing removed | $239,392$67/sqft |
Source: F.L.I. PROPERTIES #07565377 Report a problem | ||
| 2/4/2016 | Listed for sale | $239,392$67/sqft |
Source: F.L.I. PROPERTIES #07565377 Report a problem | ||
| 2/3/2016 | Sold | $239,392$67/sqft |
Source: Public Record Report a problem | ||
| 1/11/2016 | Pending sale | $239,392$67/sqft |
Source: F.L.I. PROPERTIES #07565377 Report a problem | ||
| 12/22/2015 | Listed for sale | $239,392$67/sqft |
Source: F.L.I. PROPERTIES #07565377 Report a problem | ||
Public tax history
| Year | Property taxes | Tax assessment |
|---|---|---|
| 2025 | $4,007 +9.9% | $156,240 +15.2% |
| 2024 | $3,645 +1% | $135,640 +1% |
| 2023 | $3,608 +9.5% | $134,280 +11.9% |
| 2022 | $3,295 +0.7% | $120,040 +8.7% |
| 2021 | $3,272 0% | $110,480 |
| 2020 | $3,272 +6.4% | $110,480 +6.3% |
| 2019 | $3,074 +4.1% | $103,920 +4% |
| 2018 | $2,954 +4.4% | $99,920 |
| 2017 | $2,828 +0% | $99,920 +110.1% |
| 2016 | $2,828 +97.2% | $47,548 +692.5% |
| 2015 | $1,434 +691.1% | $6,000 +100% |
| 2014 | $181 +99.7% | $3,000 -64.3% |
| 2013 | $91 | $8,400 |
| 2012 | -- | -- |
| 2011 | -- | -- |
| 2010 | -- | -- |
Find assessor info on the county website
Monthly payment
Est. payment
Payment breakdown
Explore the cost of this home by adjusting the details. Changes won't be saved.Climate risks
Neighborhood: 30241
Nearby schools
Schools provided by the listing agent
- Elementary: Rosemont
- Middle: Long Cane
- High: Troup
Source: GAMLS. This data may not be complete. We recommend contacting the local school district to confirm school assignments for this home.

Similar homes
- $465,0003 bd2 ba2.2k sqft206 Linman Dr, Lagrange, GA 30241Active

 MLS ID #10795470, Alisa Matheny, Coldwell Banker Spinks Brown. GAMLS
- $509,9004 bd3 ba2.3k sqft697 John Lovelace Rd, Lagrange, GA 30241Active
 MLS ID #10795066, Rob Upchurch, Coldwell Banker Kennon & Parker. GAMLS
- $364,5004 bd3 ba2.6k sqft509 Lago Ct, Lagrange, GA 30241Active
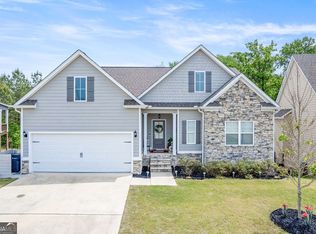 MLS ID #10881716, Cindy K Brooks, Pathfinder Realty. GAMLS
- $385,0004 bd3 ba2.2k sqft557 Lago Ct, Lagrange, GA 30241Active
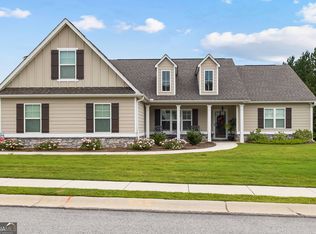 MLS ID #10856766, Angela L Cotton-Jones, Go Realty. GAMLS
- $514,9004 bd2 ba2.3k sqft113 Prestwick Dr, Lagrange, GA 30241ActiveMLS ID #10810843, Rob Upchurch, Coldwell Banker Kennon & Parker. GAMLS
- $449,9004 bd4 ba3k sqft432 Lakeview Way #271, Lagrange, GA 30241ActiveMLS ID #10727810, Colton Burks, Hughston Homes Marketing. GAMLS
- $439,9004 bd3 ba2.7k sqft100 Dove Creek Ct, Lagrange, GA 30241ActiveMLS ID #10849327, Steven Ward, Go Realty. GAMLS
- $569,9004 bd3 ba3k sqft250 Mobley Bridge Rd, Lagrange, GA 30241For Sale
 MLS ID #234879, Amanda Hester, Keller Williams Realty River Cities. CBORGA
- $350,0005 bd4 ba2.5k sqft338 Lana Ln, Lagrange, GA 30241ActiveMLS ID #10813104, Kaley D Hebert, Southern Classic Realtors. GAMLS
- $394,9004 bd3 ba2.4k sqft438 Lakeview Way #268, Lagrange, GA 30241ActiveMLS ID #10727799, Colton Burks, Hughston Homes Marketing. GAMLS
- $404,9004 bd3 ba2.5k sqft428 Lakeview Way #273, Lagrange, GA 30241ActiveMLS ID #10785902, Colton Burks, Hughston Homes Marketing. GAMLS
- $485,0004 bd3 ba2.9k sqft714 Camellia Dr, Lagrange, GA 30240ActiveMLS ID #10886477, Dustin Jones, Go Realty. GAMLS
- $338,0005 bd3 ba2.2k sqft105 Boston Ct, Lagrange, GA 30241ActiveMLS ID #10810186, Jung M Ko, America's Realty, Inc.. GAMLS
- $434,9004 bd4 ba2.4k sqft101 Beaver Creek Way #246, Lagrange, GA 30241ActiveMLS ID #10671186, Colton Burks, Hughston Homes Marketing. GAMLS
- $434,9004 bd3 ba2.4k sqft101 Beaver Creek Way, Lagrange, GA 30241New ConstructionCBORGA
- $555,0004 bd4 ba2.5k sqft246 S Smith Rd, Lagrange, GA 30241ActiveMLS ID #10839410, Team Nicole, Coldwell Banker Kennon & Parker. GAMLS
- $505,0004 bd4 ba3.4k sqft506 Riverside Dr, Lagrange, GA 30240ActiveMLS ID #10776651, Angela L Cotton-Jones, Go Realty. GAMLS
- $394,9004 bd3 ba2.4k sqft438 Lakeview Way, Lagrange, GA 30241New ConstructionCBORGA
- $549,9004 bd5 ba4.4k sqft103 Windridge Dr, Lagrange, GA 30240ActiveMLS ID #10812391, Team Nicole, Coldwell Banker Kennon & Parker. GAMLS
