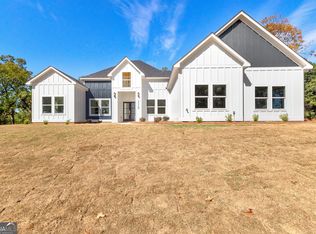
Stunning new construction in the desirable Rosemont community, thoughtfully designed with a sophisticated blend of modern style, warm natural finishes, and exceptional functionality. From the striking exterior with board-and-batten accents and dramatic rooflines to the double glass entry doors, every detail reflects the home's distinctive design and craftsmanship. Inside, a soaring two-story foyer welcomes you with abundant natural light, beautiful millwork, and wide-plank flooring that flows throughout the main living areas. The open-concept design creates an effortless connection between the kitchen, dining, and living spaces, making the home equally suited for everyday living and entertaining. The beautifully designed kitchen features quartz countertops, stainless steel appliances, an apron-front sink, pot filler, tile backsplash, oversized island, and a generous walk-in pantry with built-in shelving. A combination of crisp white cabinetry and warm wood tones gives the space a clean, timeless look while adding warmth and character. The primary suite provides a private retreat with a trey ceiling and spa-inspired bath featuring large-format porcelain tile, a freestanding soaking tub, and an oversized walk-in shower with dual shower heads. A second bedroom offers its own private full bath, while bedrooms three and four share a thoughtfully designed Jack-and-Jill bath. Additional spaces include a dedicated home office with built-in desk, spacious laundry room, and a convenient drop zone just inside the side-entry garage, with a nearby half bath. The garage is also equipped with an EV charging connection. One of the home's standout features is the expansive covered back porch, where a rich tongue-and-groove wood ceiling and wood-burning fireplace create an inviting outdoor living space overlooking the peaceful natural setting and private lake. It's an ideal extension of the home for entertaining, relaxing, or simply enjoying the view. Located within walking distance of The Fields Golf Club and convenient to Interstates 85 and 185, this exceptional new construction offers a beautiful balance of refined design, comfortable living, and a setting that feels tucked away while remaining easily accessible.
Active
$565,000
246 S Smith Rd, Lagrange, GA 30241
4beds
2,550sqft
Single Family Residence
Built in 2025
2 Acres Lot
$562,900 Zestimate®
$222/sqft
$-- HOA
What's special
- 11 days
- 189
- 7
Likely to sell faster than
Zillow last checked:
Listing updated:
Listed by:
Team Nicole 706-333-9841,
RE/MAX Results
Source: GAMLS,MLS#: 10839410
Facts & features
Interior
Bedrooms & bathrooms
- Bedrooms: 4
- Bathrooms: 4
- Full bathrooms: 3
- 1/2 bathrooms: 1
- Main level bathrooms: 3
- Main level bedrooms: 4
Rooms
- Room types: Office
Kitchen
- Features: Kitchen Island, Pantry, Solid Surface Counters, Walk-in Pantry
Heating
- Central
Cooling
- Central Air
Appliances
- Included: Dishwasher, Microwave, Oven/Range (Combo), Stainless Steel Appliance(s)
- Laundry: Laundry Closet
Features
- Double Vanity, High Ceilings, Master On Main Level, Separate Shower, Soaking Tub, Split Bedroom Plan, Tile Bath, Walk-In Closet(s)
- Flooring: Carpet, Hardwood
- Basement: None
- Number of fireplaces: 2
- Fireplace features: Family Room, Outside
Interior area
- Total structure area: 2,550
- Total interior livable area: 2,550 sqft
- Finished area above ground: 2,550
- Finished area below ground: 0
Property
Parking
- Total spaces: 2
- Parking features: Attached, Garage, Garage Door Opener, Kitchen Level, Side/Rear Entrance
- Has attached garage: Yes
Features
- Levels: One
- Stories: 1
- Patio & porch: Porch
- Has view: Yes
- View description: Lake
- Has water view: Yes
- Water view: Lake
Lot
- Size: 2 Acres
- Features: Level
Details
- Parcel number: 0360 000106G
Construction
Type & style
- Home type: SingleFamily
- Architectural style: Contemporary
- Property subtype: Single Family Residence
Materials
- Concrete
- Roof: Composition
Condition
- New Construction
- New construction: Yes
- Year built: 2025
Utilities & green energy
- Sewer: Septic Tank
- Water: Well
- Utilities for property: Cable Available, Electricity Available, High Speed Internet
Community & HOA
Community
- Features: Golf
- Subdivision: None
HOA
- Has HOA: No
- Services included: None
Location
- Region: Lagrange
Financial & listing details
- Price per square foot: $222/sqft
- Tax assessed value: $45,000
- Annual tax amount: $490
- Date on market: 9/2/2026
- Cumulative days on market: 11 days
- Listing agreement: Exclusive Right To Sell
- Electric utility on property: Yes
Estimated market value
$562,900
$535,000 - $591,000
$2,739/mo
Price history
| Date | Event | Price |
|---|---|---|
| 9/3/2026 | Listed for sale | $565,000-3.3%$222/sqft |
Source:  GAMLS #10839410 Report a problem GAMLS #10839410 Report a problem | ||
| 9/3/2026 | Listing removed | $584,000$229/sqft |
Source: GAMLS #10705038 Report a problem | ||
| 6/25/2026 | Price change | $584,000-0.8%$229/sqft |
Source: GAMLS #10705038 Report a problem | ||
| 3/6/2026 | Listed for sale | $589,000$231/sqft |
Source: GAMLS #10705038 Report a problem | ||
Public tax history
| Year | Property taxes | Tax assessment |
|---|---|---|
| 2025 | $491 +15.4% | $18,000 |
| 2024 | $425 +650% | $18,000 +765.4% |
| 2023 | $57 +1.6% | $2,080 |
| 2022 | $56 -24.1% | $2,080 -14.8% |
| 2021 | $74 | $2,440 |
| 2020 | $74 +0% | $2,440 |
| 2019 | $74 | $2,440 |
| 2018 | $74 0% | $2,440 |
| 2017 | $74 | $2,440 -0.8% |
| 2016 | $74 -0.8% | $2,460 |
| 2015 | $74 -0.1% | $2,460 |
| 2014 | $74 -0.2% | $2,460 |
| 2013 | $74 | $2,460 |
Find assessor info on the county website
Monthly payment
Est. payment
Payment breakdown
Explore the cost of this home by adjusting the details. Changes won't be saved.Climate risks
Neighborhood: 30241
Nearby schools
Schools provided by the listing agent
- Elementary: Rosemont
- Middle: Long Cane
- High: Troup
Source: GAMLS. This data may not be complete. We recommend contacting the local school district to confirm school assignments for this home.
Similar homes
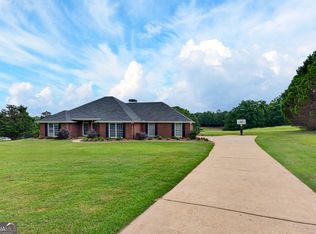
- $514,9004 bd2 ba2.3k sqft113 Prestwick Dr, Lagrange, GA 30241Active
 MLS ID #10810843, Rob Upchurch, RE/MAX Results. GAMLS
 - $509,9004 bd3 ba2.3k sqft697 John Lovelace Rd, Lagrange, GA 30241Active
 MLS ID #10795066, Rob Upchurch, RE/MAX Results. GAMLS
 - $549,9004 bd3 ba2.2k sqft0 Hamilton Rd Lot 4, Lagrange, GA 30241Active
 MLS ID #10832261, Charles R Davis, Keller Williams Realty Atl. Partners. GAMLS
 - $435,0004 bd3 ba2.8k sqft100 Dove Creek Ct, Lagrange, GA 30241Active
 MLS ID #10788826, Mark Spain, Mark Spain Real Estate. GAMLS
 - $574,0004 bd3 ba3.1k sqft250 Mobley Bridge Rd, Lagrange, GA 30241ActiveMLS ID #10655769, Jamie Friend, Go Realty. GAMLS
- $445,0004 bd3 ba2.7k sqft202 Millwood Ct, Lagrange, GA 30241ActiveMLS ID #10740995, Steven T Koleno, Beycome Brokerage Realty LLC. GAMLS
- $465,0003 bd2 ba2.2k sqft206 Linman Dr, Lagrange, GA 30241ActiveMLS ID #10795470, Alisa Matheny, Coldwell Banker Spinks Brown. GAMLS
- $434,9004 bd4 ba2.4k sqft101 Beaver Creek Way #246, Lagrange, GA 30241ActiveMLS ID #10671186, Colton Burks, Hughston Homes Marketing. GAMLS
- $625,0004 bd4 ba2.4k sqft20 Turkey Point Dr, Lagrange, GA 30240ActiveMLS ID #10807968, Pazi D, Chapman Hall Realtors. GAMLS
- $489,0004 bd3 ba3.4k sqft1784 Mooty Bridge Rd, Lagrange, GA 30240ActiveMLS ID #10824350, Norman Hardman, Coldwell Banker Kennon & Parker. GAMLS
- $434,9004 bd3 ba2.4k sqft101 Beaver Creek Way, Lagrange, GA 30241New Construction
 CBORGA
 - $580,0004 bd3 ba3.1k sqft1000 Foxcroft Dr, Lagrange, GA 30240ActiveMLS ID #10690766, Kaley D Hebert, Southern Classic Realtors. GAMLS
- $649,9004 bd4 ba2.8k sqft118 Sunny Point Cir, Lagrange, GA 30240ActiveMLS ID #10826345, Team Nicole, RE/MAX Results. GAMLS
- $394,9004 bd3 ba2.4k sqft438 Lakeview Way #268, Lagrange, GA 30241ActiveMLS ID #10727799, Colton Burks, Hughston Homes Marketing. GAMLS
