Skip main navigation
Closed
  • $530,000

    111 Prestwick Dr, Lagrange, GA 30241

    4beds
    2,283sqft
    Single Family Residence
    Built in 1995
    1 Acres Lot
    $517,400 Zestimate®
    $232/sqft
    $2,642 Estimated rent

    Home value

    $517,400

    $492,000 - $543,000

    $2,642/mo

    Zestimate® history
    Loading
    Loading...

    Owner options

    List your home for rent

    $2,642/mo

    Rent Zestimate®

    Find your next renter with Zillow Rental Manager. Plus, with online applications, you can quickly screen prospective tenants – for free.

    Learn more

    $2,642/mo

    Rent Zestimate®

    Refinance and save

    $3,336/mo

    Est. payment

    Refinancing to a lower rate could help reduce your monthly payments and save thousands over the life of the loan.

    See today's rates

    $3,336/mo

    Est. payment

    Explore your selling options

    Work with a Zillow partner agent

    Leverage their expertise and Zillow's premium Showcase listings to get your home seen by more buyers.

    Get started

    List with your own agent

    Get your home in front of millions of buyers by listing it on Zillow.

    Learn how to do it

    Sell it yourself

    Take full control of how buyers see your home on Zillow by listing For Sale by Owner (FSBO).

    List your home

    What's special

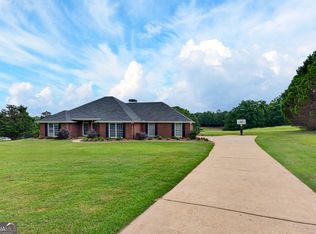
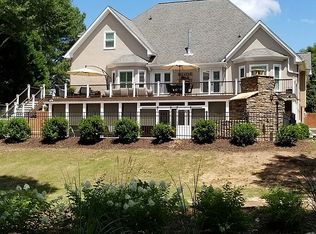
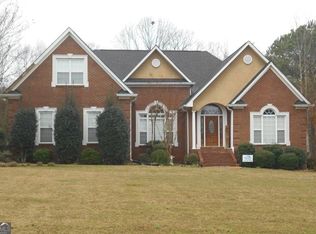
    THE GOLF LIFE! Golf Course Setting This stunning home is located right beside the No. 3 tee of the beautiful Fields Golf Club and offers gorgeous views of the No. 2 green and No. 3 fairway. Outdoor Living & Entertaining If you love to entertain, this home is ready for it. Wake up to stunning sunrises from your recently renovated back patio, with a stone firepit, an outdoor kitchen, string lighting, a private in-ground pool, and a pool house. Home Features This beautiful ranch home features 4 bedrooms, 2.5 baths in a split floor plan, and a 2-car attached garage. New flooring in the primary bathroom and walk in closet. The 30 year roof is 4 years old. Location & Community Located on Prestwick Drive in Rosemont Hills, the home is within 45 to 50 minutes of Columbus, Auburn/Opelika, Newnan/Peachtree City, and Hartsfield-Jackson Airport. Prestwick is an active neighborhood with regular dinners where neighbors become friends.

    Zillow last checked:

    Listing updated:

    Listed by:

    Tracy E Van Norman 7065936628,

    Flournoy & Calhoun Realtors

    Bought with:

    Kaley D Hebert, 374718

    Southern Classic Realtors

    Source: GAMLS,MLS#: 10712844MLS Logo

    Facts & features

    Interior

    Bedrooms & bathrooms
    • Bedrooms: 4
    • Bathrooms: 3
    • Full bathrooms: 2
    • 1/2 bathrooms: 1
    • Main level bathrooms: 2
    • Main level bedrooms: 4
    Rooms
    • Room types: Great Room, Laundry
    Heating
    • Central, Electric, Heat Pump
    Cooling
    • Ceiling Fan(s), Central Air, Electric, Heat Pump
    Appliances
    • Included: Cooktop, Dishwasher, Dryer, Electric Water Heater, Microwave, Oven/Range (Combo), Refrigerator, Washer
    • Laundry: Laundry Closet
    Features
    • Split Bedroom Plan, Tray Ceiling(s), Walk-In Closet(s)
    • Flooring: Carpet, Hardwood
    • Basement: None
    • Number of fireplaces: 1
    • Fireplace features: Gas Log, Living Room
    Interior area
    • Total structure area: 2,283
    • Total interior livable area: 2,283 sqft
    • Finished area above ground: 2,283
    • Finished area below ground: 0

    Property

    Parking
    • Parking features: Garage, Garage Door Opener
    • Has garage: Yes
    Features
    • Levels: One
    • Stories: 1
    • Exterior features: Water Feature
    • Has private pool: Yes
    • Pool features: In Ground
    • Fencing: Back Yard
    • Frontage type: Golf Course
    Lot
    • Size: 1 Acres
    • Features: Cul-De-Sac
    • Residential vegetation: Grassed
    Details
    • Additional structures: Outdoor Kitchen, Pool House
    • Parcel number: 0360 000140

    Construction

    Type & style
    • Home type: SingleFamily
    • Architectural style: Other
    • Property subtype: Single Family Residence
    Materials
    • Stucco
    • Roof: Composition
    Condition
    • Resale
    • New construction: No
    • Year built: 1995

    Utilities & green energy

    • Electric: 220 Volts
    • Sewer: Septic Tank
    • Water: Well
    • Utilities for property: Cable Available, Electricity Available, High Speed Internet, Phone Available, Underground Utilities

    Community & HOA

    Community
    • Features: Golf
    • Security: Smoke Detector(s)
    • Subdivision: Rosemont Hills Plantation
    HOA
    • Has HOA: No
    • Services included: None
    Location
    • Region: Lagrange

    Financial & listing details

    • Price per square foot: $232/sqft
    • Tax assessed value: $353,200
    • Annual tax amount: $3,378
    • Date on market: 3/15/2026
    • Cumulative days on market: 124 days
    • Listing agreement: Exclusive Right To Sell
    • Electric utility on property: Yes

    Price history

    DateEventPrice
    8/7/2026Sold$530,000-0.9%$232/sqft
    Source: GAMLS #10712844 Report a problem
    7/17/2026Pending sale$535,000$234/sqft
    Source: GAMLS #10712844 Report a problem
    6/16/2026Price change$535,000-4.5%$234/sqft
    Source: GAMLS #10712844 Report a problem
    3/18/2026Listed for sale$560,000+131.9%$245/sqft
    Source: GAMLS #10712844 Report a problem
    2/18/2005Sold$241,500$106/sqft
    Source: Public Record Report a problem

    Public tax history

    YearProperty taxesTax assessment
    2025$3,853 +14%$141,280 +14%
    2024$3,379 -0.8%$123,880 -0.8%
    2023$3,407 +8.8%$124,920 +11.3%
    2022$3,133 -1%$112,240 +7%
    2021$3,163 +0%$104,880
    2020$3,163 +4.4%$104,880 +4.4%
    2019$3,030 +8.7%$100,480 +8.7%
    2018$2,787 $92,400
    2017$2,787 $92,400 +1.8%
    2016$2,787 +1.8%$90,761
    2015$2,737 -0.2%$90,761 +4.8%
    2014$2,742 +4.6%$86,616 +12.4%
    2013$2,621 $77,034
    2012-- --
    2011-- --
    2010-- --
    2009$2,757 $92,944
    2008$2,757 $92,944
    2007-- $92,944
    2006-- $92,944 +2.2%
    2005-- $90,968
    Find assessor info on the county website

    Neighborhood: 30241

    Nearby schools

    GreatSchools rating
    Schools provided by the listing agent
    • Elementary: Rosemont
    • Middle: Gardner Newman
    • High: Troup

    Source: GAMLS. This data may not be complete. We recommend contacting the local school district to confirm school assignments for this home.

    Get a cash offer in 3 minutes
    Find out how much your home could sell for in as little as 3 minutes with a no-obligation cash offer.
    Estimated market value
    $517,400
    Get a cash offer in 3 minutes
    Find out how much your home could sell for in as little as 3 minutes with a no-obligation cash offer.
    Estimated market value
    $517,400