Welcome to 876 Newton Rd in LaGrange, GA - a beautifully updated home situated on approximately 3.6 private acres just minutes from West Point Lake. Offering approximately 2,700 square feet of living space, this unique property features 3 spacious bedrooms, each with its own private full bathroom, plus an additional half bath. The home also offers a sunroom, dedicated study/library, media room, and unfinished basement, providing plenty of space for entertaining, working from home, or relaxing. The property has undergone extensive updates inside and out, including: * New Hardie siding and fresh exterior paint * New windows * Updated/repaired roof components, including replacement of roof pipe boots/gaskets * Three updated/rebuilt decks providing multiple outdoor entertaining areas * Fresh interior paint throughout * New LVP flooring and carpet * Updated light fixtures and finishes throughout * Updated primary bathroom cabinetry and finishes * Updated trim and baseboards * Exterior stucco/masonry repairs and improvements * Landscaping and exterior improvements * In-ground swimming pool with a newer dark-blue liner The outdoor space is one of the highlights of this property. With approximately 3.5 acres, an in-ground pool, multiple decks, mature surroundings, and plenty of room to enjoy the outdoors, the property offers a private retreat while still being convenient to LaGrange. For lake lovers, West Point Lake is just minutes away, offering convenient access to boating, fishing, recreation, and some of the area's best outdoor activities. Extensive renovations and improvements have already been completed; however, a few minor finishing items remain, such as faucets, trim, and cosmetic touch-ups, giving the next owner an opportunity to complete the final details to their preference. With generous indoor and outdoor living space, acreage, a private pool, extensive improvements, and proximity to West Point Lake, 876 Newton Rd offers a combination that is difficult to find. Seller is actively completing additional upgrades and improvements throughout the property and surrounding areas. Work is currently in progress and is anticipated to be completed prior to closing. Come see the potential of this unique property as the finishing touches are being completed!
Active
$410,000
876 Newton Rd, Lagrange, GA 30240
3beds
2,675sqft
Single Family Residence
Built in 1978
3.6 Acres Lot
$397,500 Zestimate®
$153/sqft
$-- HOA
What's special
Beautifully updated homeNew hardie sidingFresh exterior paintNew windowsFresh interior paint throughoutMature surroundingsUpdated trim and baseboards
- 7 days
- 244
- 10
Zillow last checked:
Listing updated:
Listed by:
Donnelle Goston 317-437-1055,
Keller Williams Realty Atl. Partners
Source: GAMLS,MLS#: 10842214
Facts & features
Interior
Bedrooms & bathrooms
- Bedrooms: 3
- Bathrooms: 4
- Full bathrooms: 3
- 1/2 bathrooms: 1
Rooms
- Room types: Family Room, Foyer, Sun Room
Dining room
- Features: Separate Room
Kitchen
- Features: Pantry, Solid Surface Counters
Heating
- Electric
Cooling
- Ceiling Fan(s), Central Air
Appliances
- Included: None
- Laundry: In Hall, Upper Level
Features
- Bookcases, Rear Stairs
- Flooring: Carpet, Vinyl
- Basement: Concrete,Daylight,Exterior Entry,Interior Entry,Partial
- Number of fireplaces: 1
- Fireplace features: Family Room
Interior area
- Total structure area: 2,675
- Total interior livable area: 2,675 sqft
- Finished area above ground: 2,475
- Finished area below ground: 200
Property
Parking
- Parking features: Carport
- Has carport: Yes
Features
- Levels: Three Or More
- Stories: 3
- Patio & porch: Deck
- Exterior features: Water Feature
- Has private pool: Yes
- Pool features: In Ground
Lot
- Size: 3.6 Acres
- Features: Private
Details
- Parcel number: 0904 000018
- Special conditions: As Is
Construction
Type & style
- Home type: SingleFamily
- Architectural style: Contemporary
- Property subtype: Single Family Residence
Materials
- Stucco
- Roof: Composition,Metal
Condition
- Updated/Remodeled
- New construction: No
- Year built: 1978
Utilities & green energy
- Sewer: Septic Tank
- Water: Well
- Utilities for property: Cable Available, Electricity Available, Sewer Available, Water Available
Community & HOA
Community
- Features: None
- Subdivision: None
HOA
- Has HOA: No
- Services included: None
Location
- Region: Lagrange
Financial & listing details
- Price per square foot: $153/sqft
- Tax assessed value: $299,580
- Annual tax amount: $3,268
- Date on market: 9/8/2026
- Cumulative days on market: 7 days
- Listing agreement: Exclusive Right To Sell
- Electric utility on property: Yes
Estimated market value
$397,500
$378,000 - $417,000
$2,912/mo
Price history
| Date | Event | Price |
|---|---|---|
| 9/9/2026 | Listed for sale | $410,000+90.7%$153/sqft |
Source:  GAMLS #10842214 Report a problem GAMLS #10842214 Report a problem | ||
| 8/28/2025 | Sold | $215,000-10%$80/sqft |
Source: GAMLS #10561035 Report a problem | ||
| 7/25/2025 | Pending sale | $239,000$89/sqft |
Source: GAMLS #10561035 Report a problem | ||
| 7/10/2025 | Listed for sale | $239,000+38.2%$89/sqft |
Source: GAMLS #10561035 Report a problem | ||
| 12/28/2018 | Sold | $172,900+3%$65/sqft |
Source: Public Record Report a problem | ||
| 11/15/2018 | Pending sale | $167,900$63/sqft |
Source: RE/MAX Towne Square #8479799 Report a problem | ||
| 11/2/2018 | Listed for sale | $167,900-25.3%$63/sqft |
Source: RE/MAX Towne Square #8479799 Report a problem | ||
| 8/31/2017 | Listing removed | $224,900$84/sqft |
Source: Coldwell Banker Spinks Brown Durand #8222758 Report a problem | ||
| 7/12/2017 | Listed for sale | $224,900+21.6%$84/sqft |
Source: Coldwell Banker Spinks Brown Durand #8222758 Report a problem | ||
| 1/8/2014 | Listing removed | $184,900$69/sqft |
Source: RE/MAX Results Lagrange #7156197 Report a problem | ||
| 12/11/2013 | Price change | $184,900-11.9%$69/sqft |
Source: RE/MAX Results Lagrange #7156197 Report a problem | ||
| 9/17/2013 | Listed for sale | $209,900+5%$78/sqft |
Source: Real Estate Of Lagrange,Inc. #07156197 Report a problem | ||
| 7/23/2013 | Listing removed | $199,900$75/sqft |
Source: Butler & Associates Consulting, LLC DBA F.L.I. Properties #07115858 Report a problem | ||
| 6/22/2013 | Listed for sale | $199,900+8.1%$75/sqft |
Source: Butler & Associates Consulting, LLC DBA F.L.I. Properties #07115858 Report a problem | ||
| 6/25/2008 | Sold | $185,000$69/sqft |
Source: Public Record Report a problem | ||
Public tax history
| Year | Property taxes | Tax assessment |
|---|---|---|
| 2025 | $3,268 +17% | $119,832 +17% |
| 2024 | $2,794 -0.9% | $102,440 -0.9% |
| 2023 | $2,819 +3.6% | $103,360 +6% |
| 2022 | $2,722 +30.6% | $97,520 +41.2% |
| 2021 | $2,084 | $69,088 |
| 2020 | $2,084 +2.8% | $69,088 +2.8% |
| 2019 | $2,027 +35.5% | $67,208 +35.5% |
| 2018 | $1,496 0% | $49,604 |
| 2017 | $1,496 +0% | $49,604 +1.9% |
| 2016 | $1,496 +1.9% | $48,666 |
| 2015 | $1,468 -0.2% | $48,666 +4.3% |
| 2014 | $1,470 +4.2% | $46,647 -4.8% |
| 2013 | $1,412 | $49,002 |
| 2012 | -- | -- |
| 2011 | -- | -- |
| 2010 | -- | -- |
| 2009 | $1,626 | $54,812 +0.1% |
| 2006 | -- | $54,752 +8.4% |
| 2005 | -- | $50,512 |
Find assessor info on the county website
Monthly payment
Est. payment
Payment breakdown
Explore the cost of this home by adjusting the details. Changes won't be saved.Climate risks
Neighborhood: 30240
Nearby schools
Schools provided by the listing agent
- Elementary: Long Cane
- Middle: Long Cane
- High: Troup
Source: GAMLS. This data may not be complete. We recommend contacting the local school district to confirm school assignments for this home.
Similar homes
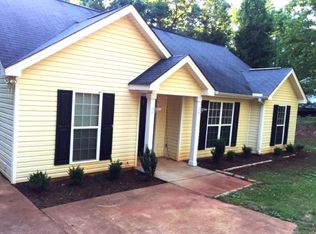
- $--4 bd3 ba2.9k sqft712 Seminole Rd, Lagrange, GA 30240Auction
 Auction.com 2
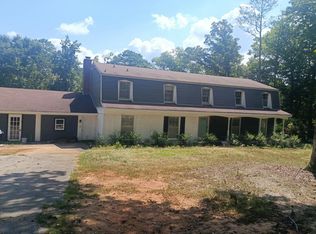
 - $450,0003 bd2 ba2.7k sqft3015 1/2 Old West Point Rd, Lagrange, GA 30240Active
 MLS ID #10827050, Charles L Rice, Southeastern Land Group. GAMLS
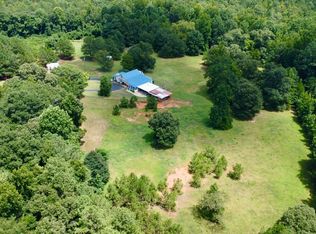
 - $384,5003 bd2 ba1.8k sqft90 Hickory Ln, Lagrange, GA 30240Active
 MLS ID #10692962, David Whaley, Lighthouse Realty LaGrange. GAMLS
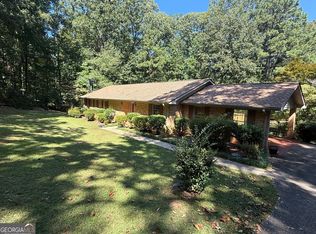
 - $339,9004 bd3 ba2.1k sqft105 Franklin Pl, Lagrange, GA 30240Active
 MLS ID #10826865, Kaley D Hebert, Southern Classic Realtors. GAMLS
 - $404,9004 bd3 ba2.8k sqft216 Ashford Cir, Lagrange, GA 30240ActiveMLS ID #10828690, Samuel R. Shaw, Shaw Realty. GAMLS
- $423,0005 bd3 ba2.6k sqft58 S Pine Cove Dr, Lagrange, GA 30240ActiveMLS ID #10803927, Caysi J Brooks-Swol, Go Realty. GAMLS
- $489,0004 bd3 ba3k sqft1018 Riverside Dr, Lagrange, GA 30240ActiveMLS ID #10799752, Caysi J Brooks-Swol, Go Realty. GAMLS
- $299,9003 bd3 ba1.9k sqft106 McKinley Cir, Lagrange, GA 30240ActiveMLS ID #10839285, Team Nicole, RE/MAX Results. GAMLS
- $299,9993 bd3 ba2k sqft102 McKinley Cir, Lagrange, GA 30240ActiveMLS ID #10800892, Cori Kotsianis, Dwelli. GAMLS
- $351,9004 bd4 ba2.3k sqft133 Ashling Dr, Lagrange, GA 30240ActiveMLS ID #10816736, Lindsey Hammond, Triple R Real Estate LLC. GAMLS
- $211,0003 bd2 ba3.1k sqft53 Horace Carter Rd, Lagrange, GA 30240ActiveMLS ID #10837544, Anhad Chawla, Homesmart Realty Partners. GAMLS
- $389,9003 bd3 ba3k sqft105 Ben Hill St, Lagrange, GA 30240ActiveMLS ID #10833694, Mark Hubbard, Go Realty. GAMLS
- $389,9004 bd3 ba2.5k sqft950 John Lovelace Rd, Lagrange, GA 30241ActiveMLS ID #10708045, Judy Thomason, EXIT Realty Advantage. GAMLS
- $259,9003 bd2 ba1.4k sqft124 Marty Ln, Lagrange, GA 30240ActiveMLS ID #10795115, Kaley D Hebert, Southern Classic Realtors. GAMLS
- $499,0003 bd3 ba3.1k sqft715 Ridgecrest Rd, Lagrange, GA 30240ActiveMLS ID #10820623, Susan H Smith, Holliday Realtors. GAMLS
- $269,9994 bd3 ba1.8k sqft6 Hastings Ct, Lagrange, GA 30240ActiveMLS ID #10742215, Mickey L Johnson, Turner & Associates Realty, Inc.. GAMLS
- $210,0003 bd2 ba1.4k sqft191 Hanson Dr, Lagrange, GA 30240ActiveMLS ID #10806478, Brandon Ashford, eXp Realty. GAMLS
- $327,0005 bd3 ba2.6k sqft1245 Mooty Bridge Rd, Lagrange, GA 30240ActiveMLS ID #10829926, Makhi Jones, Prestige Property Brokers. GAMLS
- $420,0004 bd4 ba2.3k sqft102 Troon Way, Lagrange, GA 30241ActiveMLS ID #10755915, Brett Chapman, F.L.I. Properties. GAMLS
- $259,0004 bd2 ba2.1k sqft134 N Lake Dr, Lagrange, GA 30240ActiveMLS ID #10757554, Megan Kennedy, eXp Realty. GAMLS
