DEEP WATER LOT!!Escape to lakeside living in this beautiful home featuring its own private dock and the perfect blend of comfort, space, and relaxation. The thoughtfully designed floor plan offers a desirable primary suite on the main level, along with an open living and dining room combination that's ideal for entertaining family and friends. The spacious kitchen provides ample cabinetry, generous counter space, and plenty of room for gathering. The finished basement expands your living space with an additional bedroom and full bath, and abundant storage for all your lake toys and seasonal items. Start your mornings on the charming rocking chair front porch and unwind in the evenings on the screened porch while taking in the peaceful surroundings. Whether you're looking for a full-time residence or the perfect weekend retreat, this lakefront gem offers the ideal setting to enjoy boating, fishing, entertaining, and making lasting memories. LOCATION APPROVED FOR USDA FINANCING.
Active
Price cut: $11K (9/11)
$423,000
58 S Pine Cove Dr, Lagrange, GA 30240
5beds
2,639sqft
Single Family Residence
Built in 1980
0.99 Acres Lot
$415,900 Zestimate®
$160/sqft
$-- HOA
What's special
Finished basementPrivate dockGenerous counter spaceAmple cabinetryThoughtfully designed floor planSpacious kitchenAbundant storage
- 103 days
- 434
- 30
Zillow last checked:
Listing updated:
Listed by:
Caysi J Brooks-Swol 706-333-0435,
Go Realty
Source: GAMLS,MLS#: 10803927
Facts & features
Interior
Bedrooms & bathrooms
- Bedrooms: 5
- Bathrooms: 3
- Full bathrooms: 3
- Main level bathrooms: 2
- Main level bedrooms: 3
Rooms
- Room types: Den, Family Room, Laundry
Dining room
- Features: Dining Rm/Living Rm Combo
Kitchen
- Features: Country Kitchen
Heating
- Central
Cooling
- Ceiling Fan(s), Central Air
Appliances
- Included: Cooktop, Oven
- Laundry: Mud Room
Features
- Beamed Ceilings, Master On Main Level, Walk-In Closet(s)
- Flooring: Hardwood, Vinyl
- Basement: Bath Finished,Daylight,Finished,Interior Entry
- Number of fireplaces: 1
Interior area
- Total structure area: 2,639
- Total interior livable area: 2,639 sqft
- Finished area above ground: 1,609
- Finished area below ground: 1,030
Property
Parking
- Parking features: Attached, Carport, Detached, Garage, RV/Boat Parking
- Has attached garage: Yes
- Has carport: Yes
Features
- Levels: Two
- Stories: 2
- Patio & porch: Deck, Porch, Screened
- Exterior features: Dock
- Has view: Yes
- View description: Lake
- Has water view: Yes
- Water view: Lake
- Waterfront features: Corps of Engineers Control, Dock Rights, Floating Dock, Lake
- Body of water: West Point Lake
Lot
- Size: 0.99 Acres
- Features: Level, Open Lot, Private
- Residential vegetation: Wooded
Details
- Additional structures: Garage(s), Outbuilding, Stationary Dock
- Parcel number: 1002 000047
- Special conditions: Estate Owned,No Disclosure
Construction
Type & style
- Home type: SingleFamily
- Architectural style: Country/Rustic
- Property subtype: Single Family Residence
Materials
- Wood Siding
- Roof: Metal
Condition
- Resale
- New construction: No
- Year built: 1980
Utilities & green energy
- Sewer: Septic Tank
- Water: Well
- Utilities for property: Electricity Available
Community & HOA
Community
- Features: Lake
- Subdivision: Hidden Harbor
HOA
- Has HOA: No
- Services included: None
Location
- Region: Lagrange
Financial & listing details
- Price per square foot: $160/sqft
- Tax assessed value: $265,600
- Annual tax amount: $2,897
- Date on market: 7/11/2026
- Cumulative days on market: 103 days
- Listing agreement: Exclusive Right To Sell
- Listing terms: Cash,Conventional,FHA,USDA Loan
- Electric utility on property: Yes
Estimated market value
$415,900
$395,000 - $437,000
$2,347/mo
Price history
| Date | Event | Price |
|---|---|---|
| 9/11/2026 | Price change | $423,000-2.5%$160/sqft |
Source:  GAMLS #10803927 Report a problem GAMLS #10803927 Report a problem | ||
| 7/11/2026 | Listed for sale | $434,000$164/sqft |
Source: GAMLS #10803927 Report a problem | ||
Public tax history
| Year | Property taxes | Tax assessment |
|---|---|---|
| 2025 | $2,106 | $106,240 |
| 2024 | $2,106 +36.5% | $106,240 +24.1% |
| 2023 | $1,542 +1.2% | $85,600 +2.9% |
| 2022 | $1,523 +54.4% | $83,200 +35.4% |
| 2021 | $987 -31.1% | $61,440 +7% |
| 2020 | $1,432 -3.4% | $57,440 -2.8% |
| 2019 | $1,483 0% | $59,120 |
| 2018 | $1,483 0% | $59,120 |
| 2017 | $1,483 +0% | $59,120 +11.8% |
| 2016 | $1,483 +14.5% | $52,896 +21.1% |
| 2015 | $1,295 +27.2% | $43,694 +4.7% |
| 2014 | $1,018 +6.1% | $41,752 -4% |
| 2013 | $960 | $43,483 |
| 2012 | -- | -- |
| 2011 | -- | -- |
| 2010 | -- | -- |
| 2009 | $1,450 +19.4% | $59,288 |
| 2008 | $1,214 | $59,288 +8.2% |
| 2007 | -- | $54,780 |
| 2006 | -- | $54,780 |
Find assessor info on the county website
Monthly payment
Est. payment
Payment breakdown
Explore the cost of this home by adjusting the details. Changes won't be saved.Climate risks
Neighborhood: 30240
Nearby schools
Schools provided by the listing agent
- Elementary: Hollis Hand
- Middle: Gardner Newman
- High: Lagrange
Source: GAMLS. This data may not be complete. We recommend contacting the local school district to confirm school assignments for this home.
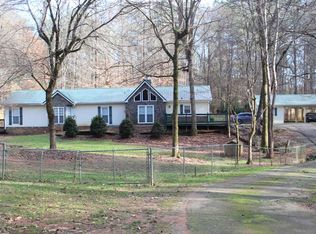
Similar homes
- $478,5004 bd3 ba3k sqft1018 Riverside Dr, Lagrange, GA 30240Active

 MLS ID #10799752, Caysi J Brooks-Swol, Go Realty. GAMLS
 - $369,9003 bd3 ba2.6k sqft42 Deer Pointe Ct, Lagrange, GA 30240Active
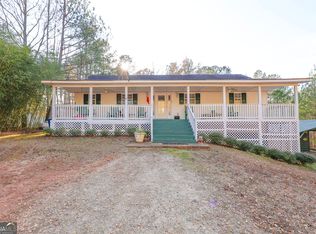 MLS ID #10829694, Derek Gideon Kite, Gari & Gari Realty. GAMLS
 - $398,5004 bd3 ba2.8k sqft216 Ashford Cir, Lagrange, GA 30240Active
 MLS ID #10828690, Samuel R. Shaw, Shaw Realty. GAMLS
 - $385,0003 bd4 ba2.6k sqft876 Newton Rd, Lagrange, GA 30240Active
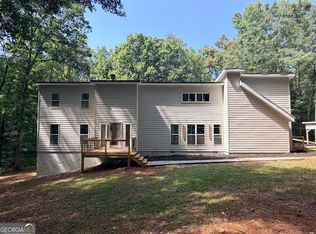 MLS ID #10842214, Donnelle Goston, Keller Williams Realty Atl. Partners. GAMLS
 - $409,9004 bd3 ba3.4k sqft227 Ashford Cir, Lagrange, GA 30240ActiveMLS ID #10838374, Rob Upchurch, Coldwell Banker Kennon & Parker. GAMLS
- $450,0003 bd2 ba2.7k sqft3015 1/2 Old West Point Rd, Lagrange, GA 30240ActiveMLS ID #10827050, Charles L Rice, Southeastern Land Group. GAMLS
- $425,0003 bd2 ba2.3k sqft1034 County Road 520, Five Points, AL 36855ActiveMLS ID #10845065, Sherida L Freeman, Coldwell Banker Kennon & Parker. GAMLS
- $345,0004 bd4 ba2.3k sqft133 Ashling Dr, Lagrange, GA 30240ActiveMLS ID #10816736, Lindsey Hammond, Triple R Real Estate LLC. GAMLS
- $329,9004 bd3 ba2.1k sqft105 Franklin Pl, Lagrange, GA 30240ActiveMLS ID #10826865, Kaley D Hebert, Southern Classic Realtors. GAMLS
- $349,9004 bd3 ba3.6k sqft214 Highland Trl, Lagrange, GA 30240ActiveMLS ID #10849480, Regenia Andrews, Lokation Real Estate LLC. GAMLS
- $414,0003 bd2 ba1.5k sqft39 Village Pointe Dr, Lagrange, GA 30240ActiveMLS ID #10824095, Vicki Dell, BHHS Georgia Properties. GAMLS
- $374,9005 bd4 ba3k sqft102 Cameron Pointe Dr, Lagrange, GA 30240ActiveMLS ID #10786555, Rob Upchurch, Coldwell Banker Kennon & Parker. GAMLS
- $489,0004 bd3 ba3.4k sqft1784 Mooty Bridge Rd, Lagrange, GA 30240ActiveMLS ID #10824350, Norman Hardman, Coldwell Banker Kennon & Parker. GAMLS
- $625,0004 bd4 ba2.4k sqft20 Turkey Point Dr, Lagrange, GA 30240ActiveMLS ID #10807968, Pazi D, Chapman Hall Realtors. GAMLS
- $379,9003 bd2 ba2.2k sqft650 Azalea Dr, Lagrange, GA 30240ActiveMLS ID #10820966, Kaley D Hebert, Southern Classic Realtors. GAMLS
- $505,0004 bd4 ba3.4k sqft506 Riverside Dr, Lagrange, GA 30240ActiveMLS ID #10776651, Angela L Cotton-Jones, Go Realty. GAMLS
- $315,0005 bd3 ba2.6k sqft1245 Mooty Bridge Rd, Lagrange, GA 30240ActiveMLS ID #10829926, Makhi Jones, Prestige Property Brokers. GAMLS
- $369,9004 bd3 ba2.7k sqft126 Copper Creek Dr, Lagrange, GA 30240ActiveMLS ID #10801099, Alexis Clark, Southern Classic Realtors. GAMLS
- $420,0004 bd4 ba2.3k sqft102 Troon Way, Lagrange, GA 30241ActiveMLS ID #10755915, Brett Chapman, F.L.I. Properties. GAMLS
- $469,9004 bd5 ba3.8k sqft501 Pineview Ter, Lagrange, GA 30240ActiveMLS ID #10753572, Kelsey Sweet, Go Realty. GAMLS
