Priced below recent appraisal! Discover a rare combination of space, privacy, updates, and outdoor living in this 4-bedroom, 2,389-sq-ft home situated on a full acre in LaGrange. With the primary suite on the main level, a brand-new roof, new windows, tankless water heater, fenced backyard, and covered patio, much of the work has already been done-leaving more time to simply enjoy where you live. You don't find a full acre like this every day, especially one with so many ways to enjoy it. Inside, warm and inviting living spaces feel instantly like home. A cozy fireplace anchors the living room, while the bright kitchen offers granite countertops, newer appliances, and plenty of room to gather. With 2,389 square feet and four bedrooms, there's space to spread out, host family and friends, work from home, or simply enjoy everyday life. Thoughtful improvements blend modern convenience with the home's classic character, including a brand-new roof, brand-new tankless water heater, new windows, recently serviced septic system, insulated garage door, new LiftMaster smart garage-door opener with app connectivity, floored attic storage, and a transferable home warranty for added peace of mind. Step outside and the property becomes something special. The fenced backyard and covered patio are ready for pets, play, gardening, weekend cookouts, or quiet evenings beneath the trees. Beyond the backyard, the property continues into a beautiful wooded area with a creek and bridge. The untouched acreage on the opposite side of the creek is also part of the property, creating your own natural retreat with room to explore and enjoy. Outdoor recreation is close to home, too. Located approximately 11/2 miles from one of the area's largest parks on West Point Lake, you'll have convenient access to boating, fishing, kayaking, hiking, and the outdoor lifestyle this area is known for-while remaining convenient to downtown LaGrange, shopping, schools, and I-85. As a final touch, the seller plans to have new locks installed at closing, giving the new owners a fresh start from day one. An acre of land. Four bedrooms. Major updates already completed. A fenced yard, covered outdoor living, and your own wooded retreat-all within minutes of West Point Lake. Come see everything this property has to offer.
Active
Price cut: $1K (9/23)
$349,900
133 Ashling Dr, Lagrange, GA 30240
4beds
2,389sqft
Single Family Residence
Built in 1984
1 Acres Lot
$347,300 Zestimate®
$146/sqft
$8/mo HOA
What's special
Fenced backyardFull acreBrand-new roofNewer appliancesNew windowsTankless water heaterCovered patio
- 64 days
- 525
- 28
Zillow last checked:
Listing updated:
Listed by:
Lindsey Hammond 770-855-5574,
Triple R Real Estate LLC
Source: GAMLS,MLS#: 10816736
Facts & features
Interior
Bedrooms & bathrooms
- Bedrooms: 4
- Bathrooms: 4
- Full bathrooms: 2
- 1/2 bathrooms: 2
- Main level bathrooms: 1
- Main level bedrooms: 1
Rooms
- Room types: Exercise Room, Laundry, Other
Heating
- Central
Cooling
- Central Air
Appliances
- Included: Convection Oven, Cooktop, Dishwasher, Dryer, Refrigerator, Stainless Steel Appliance(s), Washer
- Laundry: In Kitchen
Features
- Master On Main Level, Other, Separate Shower, Tile Bath
- Flooring: Carpet, Tile
- Basement: None
- Number of fireplaces: 1
- Fireplace features: Family Room
Interior area
- Total structure area: 2,389
- Total interior livable area: 2,389 sqft
- Finished area above ground: 2,389
- Finished area below ground: 0
Property
Parking
- Total spaces: 2
- Parking features: Garage
- Has garage: Yes
Features
- Levels: Two
- Stories: 2
- Fencing: Back Yard,Chain Link
Lot
- Size: 1 Acres
- Features: Cul-De-Sac
- Residential vegetation: Grassed
Details
- Parcel number: 0624B000021
Construction
Type & style
- Home type: SingleFamily
- Architectural style: Traditional
- Property subtype: Single Family Residence
Materials
- Stucco
- Foundation: Slab
- Roof: Composition
Condition
- Resale
- New construction: No
- Year built: 1984
Details
- Warranty included: Yes
Utilities & green energy
- Sewer: Septic Tank
- Water: Public
- Utilities for property: High Speed Internet
Community & HOA
Community
- Features: None
- Subdivision: None
HOA
- Has HOA: Yes
- Services included: Other, Pest Control
- HOA fee: $100 annually
Location
- Region: Lagrange
Financial & listing details
- Price per square foot: $146/sqft
- Tax assessed value: $230,200
- Annual tax amount: $2,512
- Date on market: 7/31/2026
- Cumulative days on market: 65 days
- Listing agreement: Exclusive Right To Sell
- Listing terms: Cash,Conventional,FHA,VA Loan,USDA Loan
Estimated market value
$347,300
$330,000 - $365,000
$2,531/mo
Price history
| Date | Event | Price |
|---|---|---|
| 9/23/2026 | Price change | $349,900-0.3%$146/sqft |
Source:  GAMLS #10816736 Report a problem GAMLS #10816736 Report a problem | ||
| 9/16/2026 | Price change | $350,900-0.3%$147/sqft |
Source: GAMLS #10816736 Report a problem | ||
| 9/9/2026 | Price change | $351,900-0.3%$147/sqft |
Source: GAMLS #10816736 Report a problem | ||
| 9/3/2026 | Price change | $352,900-0.3%$148/sqft |
Source: GAMLS #10816736 Report a problem | ||
| 8/28/2026 | Price change | $353,900-0.3%$148/sqft |
Source: GAMLS #10816736 Report a problem | ||
| 8/20/2026 | Price change | $354,900-1.4%$149/sqft |
Source: GAMLS #10816736 Report a problem | ||
| 8/12/2026 | Price change | $359,900-1.4%$151/sqft |
Source: GAMLS #10816736 Report a problem | ||
| 8/6/2026 | Price change | $365,000-1.1%$153/sqft |
Source: GAMLS #10816736 Report a problem | ||
| 8/3/2026 | Price change | $369,000-1.6%$154/sqft |
Source: GAMLS #10816736 Report a problem | ||
| 7/31/2026 | Listed for sale | $375,000$157/sqft |
Source: GAMLS #10816736 Report a problem | ||
Public tax history
| Year | Property taxes | Tax assessment |
|---|---|---|
| 2025 | $2,457 | $92,080 |
| 2024 | $2,457 +0% | $92,080 |
| 2023 | $2,457 +3.2% | $92,080 +5.5% |
| 2022 | $2,380 +43.9% | $87,280 +53.6% |
| 2021 | $1,654 0% | $56,840 |
| 2020 | $1,654 +0% | $56,840 |
| 2019 | $1,654 +13.7% | $56,840 +13.1% |
| 2018 | $1,455 +1.3% | $50,240 +1.2% |
| 2017 | $1,437 +0% | $49,630 |
| 2016 | $1,437 0% | $49,630 -4% |
| 2015 | $1,437 +13.4% | $51,681 +4.7% |
| 2014 | $1,267 -11.6% | $49,382 -4.1% |
| 2013 | $1,434 | $51,487 |
| 2012 | -- | -- |
| 2011 | -- | -- |
| 2010 | -- | -- |
| 2009 | $1,660 +16.7% | $57,968 |
| 2008 | $1,423 | $57,968 |
| 2007 | -- | $57,968 +15.5% |
| 2006 | -- | $50,204 |
| 2005 | -- | $50,204 |
Find assessor info on the county website
Monthly payment
Est. payment
Payment breakdown
Explore the cost of this home by adjusting the details. Changes won't be saved.Climate risks
Neighborhood: 30240
Nearby schools
Schools provided by the listing agent
- Elementary: Franklin Forest
- Middle: Gardner Newman
- High: Lagrange
Source: GAMLS. This data may not be complete. We recommend contacting the local school district to confirm school assignments for this home.
Similar homes
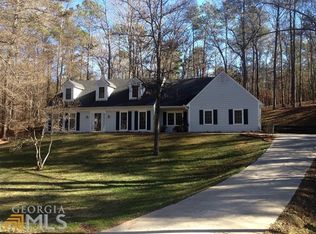
- $398,5004 bd3 ba2.8k sqft216 Ashford Cir, Lagrange, GA 30240Active

 MLS ID #10828690, Samuel R. Shaw, Shaw Realty. GAMLS
 - $409,9004 bd3 ba3.4k sqft227 Ashford Cir, Lagrange, GA 30240Active
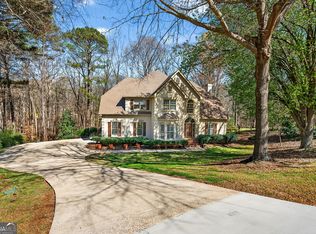 MLS ID #10838374, Rob Upchurch, RE/MAX Results. GAMLS
 - $399,9004 bd3 ba2.5k sqft101 Ridgeview Dr, Lagrange, GA 30240Active
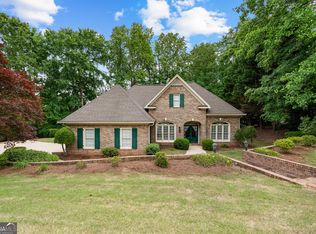 MLS ID #10760028, Samuel R. Shaw, Shaw Realty. GAMLS
 - $339,9004 bd3 ba2.1k sqft105 Franklin Pl, Lagrange, GA 30240Active
 MLS ID #10826865, Kaley D Hebert, Southern Classic Realtors. GAMLS
 - $349,9003 bd3 ba2k sqft120 Copper Creek Dr, Lagrange, GA 30240ActiveMLS ID #10788307, Norman Hardman, Coldwell Banker Kennon & Parker. GAMLS
- $379,9004 bd3 ba2.7k sqft126 Copper Creek Dr, Lagrange, GA 30240ActiveMLS ID #10801099, Alexis Clark, Southern Classic Realtors. GAMLS
- $419,9004 bd3 ba2.7k sqft406 Ashford Cir, Lagrange, GA 30240ActiveMLS ID #10735429, Joan M Smith, Go Realty. GAMLS
- $489,0004 bd3 ba3.4k sqft1784 Mooty Bridge Rd, Lagrange, GA 30240ActiveMLS ID #10824350, Norman Hardman, Coldwell Banker Kennon & Parker. GAMLS
- $374,9005 bd4 ba3k sqft102 Cameron Pointe Dr, Lagrange, GA 30240ActiveMLS ID #10786555, Rob Upchurch, RE/MAX Results. GAMLS
- $389,9003 bd2 ba2.2k sqft650 Azalea Dr, Lagrange, GA 30240ActiveMLS ID #10820966, Kaley D Hebert, Southern Classic Realtors. GAMLS
- $319,9004 bd3 ba1.9k sqft206 Sturbridge Dr, Lagrange, GA 30240ActiveMLS ID #10822089, David Whaley, Lighthouse Realty LaGrange. GAMLS
- $359,0003 bd2 ba2.2k sqft210 Old Pond Rd, Lagrange, GA 30241ActiveMLS ID #10770533, Alisa Matheny, Coldwell Banker Spinks Brown. GAMLS
- $434,9004 bd3 ba2.2k sqft107 Ridgecrest Rd, Lagrange, GA 30240ActiveMLS ID #10848529, Vickie Smith, Go Realty. GAMLS
- $309,9004 bd3 ba2k sqft103 Madison Ct, Lagrange, GA 30240ActiveMLS ID #10836592, Tommy Allen Jr., Jason Mitchell Real Estate Georgia. GAMLS
- $379,9004 bd3 ba2.5k sqft950 John Lovelace Rd, Lagrange, GA 30241ActiveMLS ID #10857387, Mark Hubbard, Go Realty. GAMLS
- $314,0003 bd4 ba2.4k sqft208 Foxdale Ct, Lagrange, GA 30240ActiveMLS ID #10822796, Tanya Pickens, Opendoor Brokerage. GAMLS
- $269,9003 bd2 ba1.4k sqft219 Westwood Dr, Lagrange, GA 30240ActiveMLS ID #10858071, Rob Upchurch, RE/MAX Results. GAMLS
- $309,9004 bd2 ba1.8k sqft113 Franklin Way, Lagrange, GA 30240ActiveMLS ID #10857792, Rob Upchurch, RE/MAX Results. GAMLS
- $369,9003 bd3 ba2.6k sqft42 Deer Pointe Ct, Lagrange, GA 30240ActiveMLS ID #10829694, Derek Gideon Kite, Gari & Gari Realty. GAMLS
- $249,9994 bd5 ba1.6k sqft410 S Greenwood St, Lagrange, GA 30240ActiveMLS ID #10857667, Lorraine Hughes, Dwelli. GAMLS
