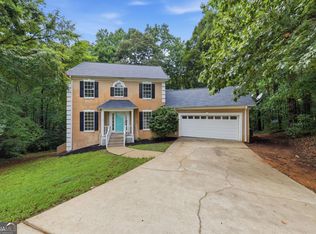
Welcome to this freshly painted 4-bedroom/3-full-bath home. This split-level residence offers comfort, privacy, and versatility covertly located in the Savannah Place subdivision just minutes from Pyne Road Park and the Pyne Road Campgrounds! The upper level features a spacious owner's suite complete with separate closets and a private bathroom offering a soaking tub and separate shower. Two additional bedrooms and a full bathroom provide comfortable accommodations. The kitchen features stainless steel appliances, including a brand-new dishwasher. The lower level offers even more possibilities with a fourth bedroom featuring its own private full bathroom, a convenient laundry area, and a versatile flex space previously used as an entertainment room. Whether you envision a media room, home office, game room, or additional living area, this space is ready to fit your lifestyle. Step outside and imagine the possibilities! With 0.83 acres of outdoor space, there's plenty of room for entertaining, outdoor activities, gardening, or creating your very own backyard retreat. Even better, the seller is offering a flooring allowance of up to $7,500 with an acceptable offer! Enjoy the opportunity to select flooring that reflects your personal style and make this house truly feel like home. Did I mention, NO HOA! With fresh interior paint, flexible living spaces, a generous lot, and the opportunity to customize your flooring, this Savannah Place home is ready for its next chapter.
Active
$289,900
6 Hastings Ct, Lagrange, GA 30240
4beds
2,190sqft
Single Family Residence
Built in 2003
0.83 Acres Lot
$288,600 Zestimate®
$132/sqft
$-- HOA
What's special
Versatile flex spaceSeparate closetsSplit-level residenceBrand-new dishwasherFreshly paintedFlexible living spacesGenerous lot
- 3 days
- 206
- 11
Likely to sell faster than
Zillow last checked:
Listing updated:
Listed by:
Stacy Brooks 678-790-3320,
BHHS Georgia Properties
Source: GAMLS,MLS#: 10890907
Facts & features
Interior
Bedrooms & bathrooms
- Bedrooms: 4
- Bathrooms: 3
- Full bathrooms: 3
- Main level bathrooms: 2
- Main level bedrooms: 3
Rooms
- Room types: Foyer
Kitchen
- Features: Breakfast Area
Heating
- Electric, Central
Cooling
- Electric, Central Air
Appliances
- Included: Electric Water Heater, None
- Laundry: In Hall, Laundry Closet
Features
- Vaulted Ceiling(s), High Ceilings, Soaking Tub, Separate Shower, Master On Main Level, Split Foyer
- Flooring: Carpet, Vinyl
- Windows: Double Pane Windows
- Basement: None
- Attic: Pull Down Stairs
- Number of fireplaces: 1
- Fireplace features: Living Room
Interior area
- Total structure area: 2,190
- Total interior livable area: 2,190 sqft
- Finished area above ground: 2,190
- Finished area below ground: 0
Property
Parking
- Total spaces: 2
- Parking features: Basement, Garage
- Has attached garage: Yes
Features
- Levels: Two
- Stories: 2
- Patio & porch: Deck, Patio, Porch
Lot
- Size: 0.83 Acres
- Features: Private, Sloped
Details
- Parcel number: 0803 003197
Construction
Type & style
- Home type: SingleFamily
- Architectural style: Traditional
- Property subtype: Single Family Residence
Materials
- Vinyl Siding
- Foundation: Slab
- Roof: Composition
Condition
- Resale
- New construction: No
- Year built: 2003
Utilities & green energy
- Sewer: Septic Tank
- Water: Public
- Utilities for property: Cable Available
Green energy
- Energy efficient items: Insulation
Community & HOA
Community
- Features: Street Lights
- Subdivision: Savannah Place
HOA
- Has HOA: No
- Services included: None
Location
- Region: Lagrange
Financial & listing details
- Price per square foot: $132/sqft
- Tax assessed value: $205,000
- Annual tax amount: $2,236
- Date on market: 11/15/2026
- Cumulative days on market: 3 days
- Listing agreement: Exclusive Right To Sell
- Listing terms: Cash,Conventional,FHA,USDA Loan,VA Loan
Estimated market value
$288,600
$274,000 - $303,000
$1,962/mo
Price history
| Date | Event | Price |
|---|---|---|
| 11/15/2026 | Listed for sale | $289,900+7.4%$132/sqft |
Source:  GAMLS #10890907 Report a problem | ||
| 11/4/2026 | Listing removed | $269,999$123/sqft |
Source: GAMLS #10742215 Report a problem | ||
| 10/24/2026 | Listed for sale | $269,999$123/sqft |
Source: GAMLS #10742215 Report a problem | ||
| 10/16/2026 | Listing removed | $269,999$123/sqft |
Source: GAMLS #10742215 Report a problem | ||
| 8/21/2026 | Price change | $269,999-6.9%$123/sqft |
Source: GAMLS #10742215 Report a problem | ||
| 6/3/2026 | Price change | $289,999-3.3%$132/sqft |
Source: GAMLS #10742215 Report a problem | ||
| 4/28/2026 | Listed for sale | $299,999+100%$137/sqft |
Source: GAMLS #10742215 Report a problem | ||
| 3/11/2019 | Sold | $150,000$68/sqft |
Source: Public Record Report a problem | ||
| 3/29/2018 | Sold | $150,000-1.9%$68/sqft |
Source: Public Record Report a problem | ||
| 2/8/2018 | Pending sale | $152,900$70/sqft |
Source: FIRST RLTY OF LAGRANGE #8291349 Report a problem | ||
| 2/1/2018 | Listed for sale | $152,900$70/sqft |
Source: FIRST RLTY OF LAGRANGE #8291349 Report a problem | ||
| 12/7/2017 | Pending sale | $152,900$70/sqft |
Source: FIRST RLTY OF LAGRANGE #8291349 Report a problem | ||
| 11/22/2017 | Listed for sale | $152,900+13.3%$70/sqft |
Source: FIRST RLTY OF LAGRANGE #8291349 Report a problem | ||
| 9/16/2017 | Listing removed | $135,000$62/sqft |
Source: FIRST RLTY OF LAGRANGE #8237329 Report a problem | ||
| 9/1/2017 | Listed for sale | $135,000+28.4%$62/sqft |
Source: FIRST RLTY OF LAGRANGE #8237329 Report a problem | ||
| 7/5/2017 | Sold | $105,100-27%$48/sqft |
Source: Public Record Report a problem | ||
| 6/20/2017 | Listed for sale | -- |
Source: Auction.com Report a problem | ||
| 10/24/2007 | Sold | $143,900$66/sqft |
Source: Public Record Report a problem | ||
Public tax history
| Year | Property taxes | Tax assessment |
|---|---|---|
| 2025 | $2,236 +1.6% | $82,000 +1.6% |
| 2024 | $2,201 +15.1% | $80,720 +15.1% |
| 2023 | $1,913 +12.8% | $70,160 +15.5% |
| 2022 | $1,696 -4.3% | $60,760 +3.4% |
| 2021 | $1,772 | $58,760 |
| 2020 | $1,772 +3.7% | $58,760 +3.7% |
| 2019 | $1,709 +8.8% | $56,680 +8.8% |
| 2018 | $1,571 | $52,080 |
| 2017 | $1,571 +0% | $52,080 +16.2% |
| 2016 | $1,571 +16.2% | $44,811 |
| 2015 | $1,352 -0.2% | $44,811 +4.7% |
| 2014 | $1,354 +4.5% | $42,802 -4.2% |
| 2013 | $1,295 | $44,658 |
| 2012 | -- | -- |
| 2011 | -- | -- |
| 2010 | -- | -- |
| 2009 | $1,675 | $56,472 |
| 2008 | $1,675 | $56,472 +15.1% |
| 2007 | -- | $49,060 |
| 2006 | -- | $49,060 +6% |
| 2005 | -- | $46,276 |
Find assessor info on the county website
Monthly payment
Est. payment
Payment breakdown
Explore the cost of this home by adjusting the details. Changes won't be saved.Climate risks
Neighborhood: 30240
Nearby schools
Schools provided by the listing agent
- Elementary: Long Cane
- Middle: Long Cane
- High: Troup
Source: GAMLS. This data may not be complete. We recommend contacting the local school district to confirm school assignments for this home.

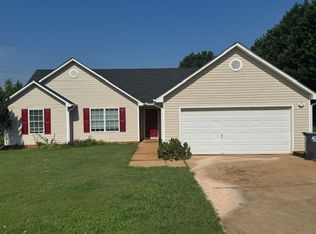
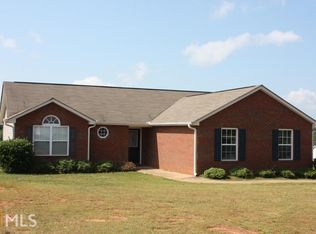
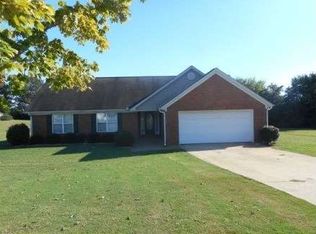
Similar homes
- $329,9004 bd3 ba2.1k sqft105 Franklin Pl, Lagrange, GA 30240Active

 MLS ID #10826865, Kaley D Hebert, Southern Classic Realtors. GAMLS
- $299,9004 bd3 ba1.9k sqft206 Sturbridge Dr, Lagrange, GA 30240Active
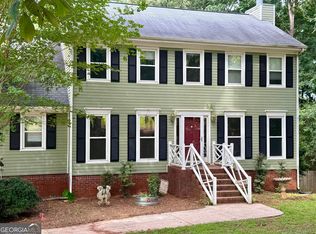 MLS ID #10887359, David Whaley, Lighthouse Realty LaGrange. GAMLS
- $306,0003 bd4 ba2.4k sqft208 Foxdale Ct, Lagrange, GA 30240Active
 MLS ID #10822796, Tanya Pickens, Opendoor Brokerage. GAMLS
- $279,9003 bd3 ba1.9k sqft106 McKinley Cir, Lagrange, GA 30240Active
 MLS ID #10839285, Team Nicole, Coldwell Banker Kennon & Parker. GAMLS
- $259,9003 bd2 ba1.2k sqft3550 W Point Rd, Lagrange, GA 30240ActiveMLS ID #10880121, Justin Cook, Peaches To Beaches Realty. GAMLS
- $285,0005 bd4 ba2.5k sqft730 Camellia Dr, Lagrange, GA 30240ActiveMLS ID #10884892, Sam Chapman, Chapman Hall Realtors. GAMLS
- $247,0003 bd2 ba1.4k sqft103 Saddlebrook Ct, Lagrange, GA 30240ActiveMLS ID #10841292, Tanya Pickens, Opendoor Brokerage. GAMLS
- $259,0003 bd2 ba1.3k sqft105 Redwood Dr, Lagrange, GA 30240ActiveMLS ID #10690727, Valrica L Grace, Grace Realty + Financial Group. GAMLS
- $284,9003 bd2 ba1.9k sqft124 Foxdale Dr, Lagrange, GA 30240ActiveMLS ID #10818074, Norman Hardman, Coldwell Banker Kennon & Parker. GAMLS
- $269,9004 bd2 ba1.6k sqft100 Deer Creek Dr, Lagrange, GA 30240ActiveMLS ID #10871478, Maria Harris, Blessed Realty Group, LLC. GAMLS
- $315,0005 bd3 ba2.6k sqft1245 Mooty Bridge Rd, Lagrange, GA 30240ActiveMLS ID #10829926, Makhi Jones, Prestige Property Brokers. GAMLS
- $299,9003 bd3 ba2.2k sqft231 Murphy Rd, Lagrange, GA 30240ActiveMLS ID #10770411, Sydney Heard, F.L.I. Properties. GAMLS
- $224,0003 bd2 ba1k sqft245 Teaver Rd, Lagrange, GA 30240ActiveMLS ID #10723244, David Whaley, Lighthouse Realty LaGrange. GAMLS
- $385,0003 bd4 ba2.6k sqft876 Newton Rd, Lagrange, GA 30240ActiveMLS ID #10842214, Donnelle Goston, Keller Williams Realty Atl. Partners. GAMLS
- $289,0004 bd2 ba2k sqft5 Lake Dr, Lagrange, GA 30241ActiveMLS ID #10801635, Caysi J Brooks-Swol, Go Realty. GAMLS
- $269,9003 bd2 ba1.7k sqft300 Edgemont Dr, Lagrange, GA 30240ActiveMLS ID #10813243, Sydney Cook Horne, Go Realty. GAMLS
- $215,0004 bd2 ba1.4k sqft517 Jefferson St, Lagrange, GA 30240ActiveMLS ID #10889209, Tim Stout Group, eXp Realty. GAMLS
- $400,0004 bd4 ba2.3k sqft102 Troon Way, Lagrange, GA 30241ActiveMLS ID #10891011, Brett Chapman, F.L.I. Properties. GAMLS
- $195,0003 bd2 ba3.1k sqft53 Horace Carter Rd, Lagrange, GA 30240ActiveMLS ID #10883328, Anhad Chawla, Homesmart Realty Partners. GAMLS
- $343,0004 bd4 ba2.3k sqft133 Ashling Dr, Lagrange, GA 30240ActiveMLS ID #10816736, Lindsey Hammond, Triple R Real Estate LLC. GAMLS
