Your private retreat awaits in this beautifully remodeled 3 bedroom, 2 bath home situated on 1.7 acres. Thoughtfully updated throughout, this home features completely renovated bathrooms, including a stunning primary ensuite designed for relaxation. Unwind in the soaking tub beneath soft LED accent lighting, or step into the beautifully tiled shower complete with its own custom lighting and rain-style shower feature for a true spa-like experience. Enjoy new carpet, fresh interior paint, and freshly sealed front porch and garage flooring - all adding to the clean, move-in ready appeal. The kitchen comes fully equipped with appliances that remain, offering both convenience and value. Inside, the cozy den with a gas fireplace creates the perfect gathering space. Step outside and you'll find an entertainer's dream - a newly constructed two-level deck designed for both relaxation and hosting. The smokeless fire pit features a sear ring and grill attachment, making it ideal for everything from weeknight grilling to weekend s'mores under the stars. A custom cabinet with solid oak countertop, built-in mini fridge, and additional storage completes the backyard setup. With privacy, modern updates, and exceptional outdoor living space, this property offers the perfect blend of comfort and functionality. Schedule your private tour today.
Active
Price cut: $16K (8/18)
$259,000
105 Redwood Dr, Lagrange, GA 30240
3beds
1,320sqft
Single Family Residence
Built in 2004
1.7 Acres Lot
$257,900 Zestimate®
$196/sqft
$-- HOA
What's special
Completely renovated bathroomsExceptional outdoor living spaceNew carpetFresh interior paint
- 242 days
- 325
- 34
Zillow last checked:
Listing updated:
Listed by:
Valrica L Grace 404-268-5033,
Grace Realty + Financial Group
Source: GAMLS,MLS#: 10690727
Facts & features
Interior
Bedrooms & bathrooms
- Bedrooms: 3
- Bathrooms: 2
- Full bathrooms: 2
- Main level bathrooms: 2
- Main level bedrooms: 3
Rooms
- Room types: Family Room
Heating
- Electric
Cooling
- Electric
Appliances
- Included: Dishwasher, Oven/Range (Combo), Refrigerator
- Laundry: In Kitchen, Laundry Closet
Features
- Master On Main Level, Soaking Tub, Split Bedroom Plan, Tile Bath, Vaulted Ceiling(s), Walk-In Closet(s)
- Flooring: Carpet, Laminate, Tile
- Basement: None
- Attic: Pull Down Stairs
- Number of fireplaces: 1
- Fireplace features: Gas Log
Interior area
- Total structure area: 1,320
- Total interior livable area: 1,320 sqft
- Finished area above ground: 1,320
- Finished area below ground: 0
Property
Parking
- Parking features: Garage, Garage Door Opener
- Has garage: Yes
Features
- Levels: One
- Stories: 1
Lot
- Size: 1.7 Acres
- Features: None
Details
- Parcel number: 0722 000146
Construction
Type & style
- Home type: SingleFamily
- Architectural style: Ranch
- Property subtype: Single Family Residence
Materials
- Vinyl Siding
- Roof: Composition
Condition
- Resale
- New construction: No
- Year built: 2004
Utilities & green energy
- Sewer: Septic Tank
- Water: Public
- Utilities for property: None
Community & HOA
Community
- Features: None
- Subdivision: Raby Woods
HOA
- Has HOA: No
- Services included: None
Location
- Region: Lagrange
Financial & listing details
- Price per square foot: $196/sqft
- Tax assessed value: $259,400
- Annual tax amount: $2,701
- Date on market: 2/12/2026
- Cumulative days on market: 243 days
- Listing agreement: Exclusive Right To Sell
Estimated market value
$257,900
$245,000 - $271,000
$1,628/mo
Price history
| Date | Event | Price |
|---|---|---|
| 8/18/2026 | Price change | $259,000-5.8%$196/sqft |
Source:  GAMLS #10690727 Report a problem GAMLS #10690727 Report a problem | ||
| 8/11/2026 | Price change | $275,000-1.4%$208/sqft |
Source: GAMLS #10690727 Report a problem | ||
| 6/26/2026 | Listed for rent | $2,500+127.3%$2/sqft |
Source: GAMLS #10793464 Report a problem | ||
| 5/27/2026 | Price change | $279,000-3.5%$211/sqft |
Source: GAMLS #10690727 Report a problem | ||
| 3/19/2026 | Price change | $289,000-2%$219/sqft |
Source: GAMLS #10690727 Report a problem | ||
| 2/12/2026 | Listed for sale | $295,000+13.6%$223/sqft |
Source: GAMLS #10690727 Report a problem | ||
| 3/21/2024 | Sold | $259,700$197/sqft |
Source: GAMLS #20164838 Report a problem | ||
| 2/21/2024 | Pending sale | $259,700$197/sqft |
Source: GAMLS #20164838 Report a problem | ||
| 2/19/2024 | Price change | $259,700-6.5%$197/sqft |
Source: GAMLS #20164838 Report a problem | ||
| 2/5/2024 | Price change | $277,700-0.7%$210/sqft |
Source: GAMLS #20164838 Report a problem | ||
| 1/3/2024 | Listed for sale | $279,700+216%$212/sqft |
Source: GAMLS #20164838 Report a problem | ||
| 3/24/2021 | Listing removed | -- |
Source: Owner Report a problem | ||
| 8/30/2018 | Listing removed | $1,100$1/sqft |
Source: Owner Report a problem | ||
| 8/25/2018 | Listed for rent | $1,100$1/sqft |
Source: Owner Report a problem | ||
| 9/29/2011 | Sold | $88,500-0.6%$67/sqft |
Source: Public Record Report a problem | ||
| 6/2/2011 | Price change | $89,000-19.8%$67/sqft |
Source: ERA First Realty of LaGrange #3008782 Report a problem | ||
| 2/5/2011 | Listed for sale | $111,000-11.5%$84/sqft |
Source: ERA First Realty of LaGrange, Inc. #3008782 Report a problem | ||
| 6/15/2006 | Sold | $125,400$95/sqft |
Source: Public Record Report a problem | ||
Public tax history
| Year | Property taxes | Tax assessment |
|---|---|---|
| 2025 | $2,830 +4.8% | $103,760 +4.8% |
| 2024 | $2,701 +45.5% | $99,040 +45.5% |
| 2023 | $1,857 +10.4% | $68,080 +13% |
| 2022 | $1,681 +5.5% | $60,240 +14% |
| 2021 | $1,594 +9.1% | $52,840 +9.1% |
| 2020 | $1,461 -1.1% | $48,440 -1.1% |
| 2019 | $1,478 +18.4% | $49,000 +18.4% |
| 2018 | $1,248 0% | $41,380 |
| 2017 | $1,248 | $41,380 +1.3% |
| 2016 | $1,248 +1.3% | $40,831 +4.7% |
| 2015 | $1,231 +4.5% | $39,007 +4.5% |
| 2014 | $1,178 +4.3% | $37,330 -4.1% |
| 2013 | $1,130 | $38,937 |
| 2012 | -- | -- |
| 2011 | -- | -- |
| 2010 | -- | -- |
| 2009 | $1,451 | $48,904 |
| 2008 | $1,451 | $48,904 |
| 2007 | -- | $48,904 |
Find assessor info on the county website
Monthly payment
Est. payment
Payment breakdown
Explore the cost of this home by adjusting the details. Changes won't be saved.Climate risks
Neighborhood: 30240
Nearby schools
Schools provided by the listing agent
- Elementary: Long Cane
- Middle: Long Cane
- High: Troup
Source: GAMLS. This data may not be complete. We recommend contacting the local school district to confirm school assignments for this home.
Similar homes
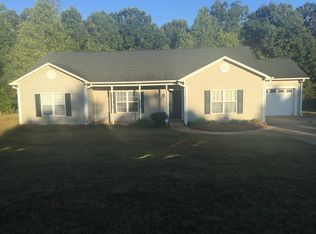
- $259,9003 bd2 ba1.4k sqft124 Marty Ln, Lagrange, GA 30240Active

 MLS ID #10795115, Kaley D Hebert, Southern Classic Realtors. GAMLS
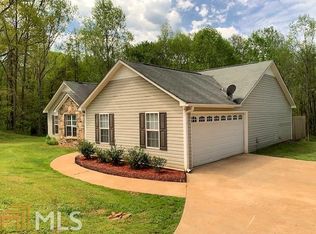
 - $259,9003 bd2 ba1.5k sqft104 Cedar Creek Ct, Lagrange, GA 30240Active
 MLS ID #10845403, Robin Rogers, W.H. Johnson Realty, Inc.. GAMLS
 - $239,9003 bd2 ba1.5k sqft109 Huntcliff Ct, Lagrange, GA 30240Active
 MLS ID #10809470, Brent Fisher, HomeSmart. GAMLS
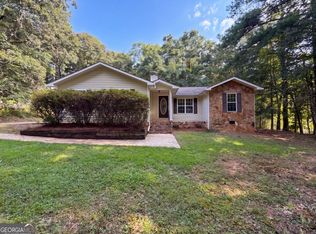
 - $247,0003 bd2 ba1.4k sqft103 Saddlebrook Ct, Lagrange, GA 30240Active
 MLS ID #10841292, Tanya Pickens, Opendoor Brokerage. GAMLS
 - $224,0003 bd2 ba1k sqft245 Teaver Rd, Lagrange, GA 30240ActiveMLS ID #10723244, David Whaley, Lighthouse Realty LaGrange. GAMLS
- $269,9994 bd3 ba1.8k sqft6 Hastings Ct, Lagrange, GA 30240ActiveMLS ID #10742215, Mickey L Johnson, Turner & Associates Realty, Inc.. GAMLS
- $250,0003 bd3 ba1.8k sqft107 Sweetgum Dr, Lagrange, GA 30240ActiveMLS ID #10858300, Melissa Harrigan, Keller Williams River Cities. GAMLS
- $269,9004 bd2 ba1.6k sqft100 Deer Creek Dr, Lagrange, GA 30240ActiveMLS ID #10871478, Maria Harris, Blessed Realty Group, LLC. GAMLS
- $235,0003 bd2 ba1.2k sqft36 Waterview Dr, Lagrange, GA 30240ActiveMLS ID #10845154, Kaley D Hebert, Southern Classic Realtors. GAMLS
- $300,0003 bd2 ba1.3k sqft419 Fling Rd, Lagrange, GA 30240ActiveMLS ID #10773615, Kendall Butler, F.L.I. Properties. GAMLS
- $269,9003 bd2 ba1.7k sqft300 Edgemont Dr, Lagrange, GA 30240ActiveMLS ID #10813243, Sydney Cook Horne, Go Realty. GAMLS
- $289,9003 bd3 ba1.9k sqft106 McKinley Cir, Lagrange, GA 30240ActiveMLS ID #10839285, Team Nicole, Coldwell Banker Kennon & Parker. GAMLS
- $249,9003 bd2 ba1.2k sqft1070 Lower Big Springs Rd, Lagrange, GA 30241ActiveMLS ID #10835061, Tania Y Griffin, Cadence Realty & Property Services. GAMLS
- $299,9004 bd2 ba1.8k sqft113 Franklin Way, Lagrange, GA 30240ActiveMLS ID #10857792, Rob Upchurch, Coldwell Banker Kennon & Parker. GAMLS
- $244,0003 bd1 ba1.2k sqft239 Wilcox Rd, Lagrange, GA 30241ActiveMLS ID #10783195, Kelly Jones, Southern Classic Realtors. GAMLS
- $239,0003 bd2 ba1.4k sqft154 Poplar Cir, Lagrange, GA 30241ActiveMLS ID #10811835, Jessica Hartley, eXp Realty. GAMLS
- $218,9003 bd1 ba1.1k sqft126 N Chilton Cres, Lagrange, GA 30240ActiveMLS ID #10846400, Alisa Matheny, Coldwell Banker Spinks Brown. GAMLS
- $239,9003 bd2 ba1.4k sqft106 Iris Dr, Lagrange, GA 30241ActiveMLS ID #10834917, Rob Upchurch, Coldwell Banker Kennon & Parker. GAMLS
- $209,9003 bd2 ba1.3k sqft1529 S Davis Rd, Lagrange, GA 30241ActiveMLS ID #10840421, Angie K Barnes, Southern Classic Realtors. GAMLS
