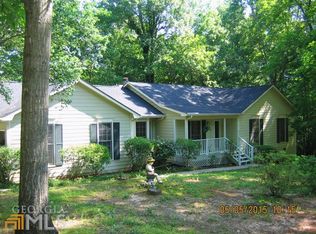
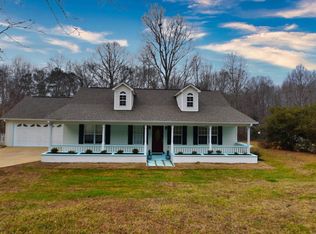
Back on Market, Here's your second chance to make this exceptional home yours. Previous transaction was unable to close, creating a new opportunity for the next buyer. Don't miss out-schedule your showing today! Welcome home to this charming one-level, three-bedroom, two-bath home situated on over an acre of beautiful wooded property in a quiet cul-de-sac. Enjoy the peaceful setting, great neighbors, and abundant wildlife, with deer often wandering through the backyard. Inside, the living room is perfect for relaxing, entertaining, or movie nights and features a built-in Klipsch 7.2.2 surround sound system for an impressive home theater experience. The home also features a convenient two-car attached garage and offers plenty of privacy and outdoor space. Ideally located just 15 minutes from the interstate, with easy access to beautiful West Point Lake and the shopping, dining, and amenities of downtown LaGrange. Located in a highly desirable school district, this property offers a wonderful combination of peaceful living, natural surroundings, and everyday convenience.
Active
$239,900
109 Huntcliff Ct, Lagrange, GA 30240
3beds
1,528sqft
Single Family Residence
Built in 1990
1.23 Acres Lot
$236,800 Zestimate®
$157/sqft
$-- HOA
What's special
Two-bath homeTwo-car attached garageQuiet cul-de-sac
- 75 days
- 195
- 19
Likely to sell faster than
Zillow last checked:
Listing updated:
Listed by:
Brent Fisher 678-948-5881,
HomeSmart,
Alisa Huckaby 678-572-8544,
HomeSmart
Source: GAMLS,MLS#: 10809470
Facts & features
Interior
Bedrooms & bathrooms
- Bedrooms: 3
- Bathrooms: 2
- Full bathrooms: 2
- Main level bathrooms: 2
- Main level bedrooms: 3
Rooms
- Room types: Laundry
Dining room
- Features: Separate Room
Kitchen
- Features: Breakfast Bar
Heating
- Central, Forced Air, Heat Pump, Hot Water
Cooling
- Central Air, Electric, Heat Pump
Appliances
- Included: Electric Water Heater, Microwave, Oven/Range (Combo), Refrigerator, Stainless Steel Appliance(s)
- Laundry: In Kitchen, Mud Room
Features
- Master On Main Level
- Flooring: Laminate
- Basement: Crawl Space,Full
- Attic: Pull Down Stairs
- Number of fireplaces: 1
- Fireplace features: Factory Built, Living Room
- Common walls with other units/homes: No Common Walls
Interior area
- Total structure area: 1,528
- Total interior livable area: 1,528 sqft
- Finished area above ground: 1,528
- Finished area below ground: 0
Property
Parking
- Parking features: Attached, Garage, Garage Door Opener, Kitchen Level, Off Street
- Has attached garage: Yes
Features
- Levels: One
- Stories: 1
- Patio & porch: Deck, Porch
Lot
- Size: 1.23 Acres
- Features: Cul-De-Sac, Private, Sloped
- Residential vegetation: Wooded
Details
- Parcel number: 0801 000086
Construction
Type & style
- Home type: SingleFamily
- Architectural style: Ranch
- Property subtype: Single Family Residence
Materials
- Press Board
- Foundation: Block
- Roof: Composition
Condition
- Resale
- New construction: No
- Year built: 1990
Utilities & green energy
- Electric: 220 Volts
- Sewer: Septic Tank
- Water: Public
- Utilities for property: Electricity Available, High Speed Internet, Phone Available, Water Available
Community & HOA
Community
- Features: None
- Subdivision: Hunters Ridge (Moss Creek II)
HOA
- Has HOA: No
- Services included: None
Location
- Region: Lagrange
Financial & listing details
- Price per square foot: $157/sqft
- Tax assessed value: $190,500
- Annual tax amount: $2,078
- Date on market: 7/20/2026
- Cumulative days on market: 52 days
- Listing agreement: Exclusive Right To Sell
- Listing terms: Cash,Conventional,FHA,VA Loan
- Electric utility on property: Yes
Estimated market value
$236,800
$225,000 - $249,000
$1,770/mo
Price history
| Date | Event | Price |
|---|---|---|
| 10/3/2026 | Listed for sale | $239,900$157/sqft |
Source:  GAMLS #10809470 Report a problem GAMLS #10809470 Report a problem | ||
| 9/10/2026 | Pending sale | $239,900$157/sqft |
Source: GAMLS #10809470 Report a problem | ||
| 7/21/2026 | Listed for sale | $239,900+142.3%$157/sqft |
Source: GAMLS #10809470 Report a problem | ||
| 5/24/2008 | Listing removed | $99,000$65/sqft |
Source: Point2 #2390143 Report a problem | ||
| 4/13/2008 | Listed for sale | $99,000+52.9%$65/sqft |
Source: Point2 #2390143 Report a problem | ||
| 7/3/2007 | Sold | $64,757$42/sqft |
Source: Public Record Report a problem | ||
Public tax history
| Year | Property taxes | Tax assessment |
|---|---|---|
| 2025 | $1,941 +8.4% | $76,200 +12.7% |
| 2024 | $1,791 +2.2% | $67,640 +2.1% |
| 2023 | $1,752 +1.9% | $66,240 +4.2% |
| 2022 | $1,720 +36.4% | $63,600 +45.2% |
| 2021 | $1,261 0% | $43,800 |
| 2020 | $1,261 +0.6% | $43,800 +0.6% |
| 2019 | $1,254 +10.1% | $43,560 +9.6% |
| 2018 | $1,139 0% | $39,760 |
| 2017 | $1,139 | $39,760 |
Find assessor info on the county website
Monthly payment
Est. payment
Payment breakdown
Explore the cost of this home by adjusting the details. Changes won't be saved.Climate risks
Neighborhood: 30240
Nearby schools
Schools provided by the listing agent
- Elementary: Ethel W Kight
- Middle: Long Cane
- High: Lagrange
Source: GAMLS. This data may not be complete. We recommend contacting the local school district to confirm school assignments for this home.
Similar homes
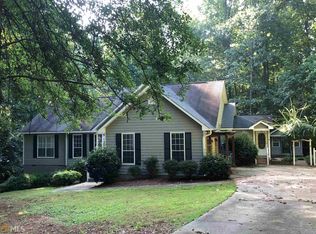
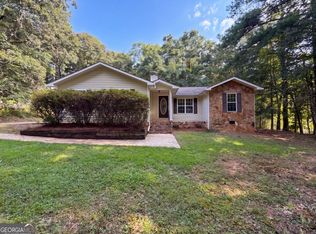
- $247,0003 bd2 ba1.4k sqft103 Saddlebrook Ct, Lagrange, GA 30240Active
 MLS ID #10841292, Tanya Pickens, Opendoor Brokerage. GAMLS
 - $259,9003 bd2 ba1.5k sqft104 Cedar Creek Ct, Lagrange, GA 30240Active
 MLS ID #10845403, Robin Rogers, W.H. Johnson Realty, Inc.. GAMLS

 - $224,0003 bd2 ba1k sqft245 Teaver Rd, Lagrange, GA 30240Active
 MLS ID #10723244, David Whaley, Lighthouse Realty LaGrange. GAMLS
 - $259,0003 bd2 ba1.3k sqft105 Redwood Dr, Lagrange, GA 30240Active
 MLS ID #10690727, Valrica L Grace, Grace Realty + Financial Group. GAMLS
 - $249,0004 bd2 ba2.1k sqft134 N Lake Dr, Lagrange, GA 30240ActiveMLS ID #10757554, Megan Kennedy, eXp Realty. GAMLS
- $269,9994 bd3 ba1.8k sqft6 Hastings Ct, Lagrange, GA 30240ActiveMLS ID #10742215, Mickey L Johnson, Turner & Associates Realty, Inc.. GAMLS
- $235,0003 bd2 ba1.2k sqft36 Waterview Dr, Lagrange, GA 30240ActiveMLS ID #10845154, Kaley D Hebert, Southern Classic Realtors. GAMLS
- $289,9003 bd3 ba1.9k sqft106 McKinley Cir, Lagrange, GA 30240ActiveMLS ID #10839285, Team Nicole, RE/MAX Results. GAMLS
- $249,9994 bd5 ba1.6k sqft410 S Greenwood St, Lagrange, GA 30240ActiveMLS ID #10857667, Lorraine Hughes, Dwelli. GAMLS
- $289,9003 bd2 ba1.9k sqft124 Foxdale Dr, Lagrange, GA 30240ActiveMLS ID #10818074, Norman Hardman, Coldwell Banker Kennon & Parker. GAMLS
- $309,9004 bd2 ba1.8k sqft113 Franklin Way, Lagrange, GA 30240ActiveMLS ID #10857792, Rob Upchurch, RE/MAX Results. GAMLS
- $300,0003 bd2 ba1.3k sqft419 Fling Rd, Lagrange, GA 30240ActiveMLS ID #10773615, Kendall Butler, F.L.I. Properties. GAMLS
- $269,9003 bd2 ba1.7k sqft300 Edgemont Dr, Lagrange, GA 30240ActiveMLS ID #10813243, Sydney Cook Horne, Go Realty. GAMLS
- $239,0003 bd2 ba1.5k sqft218 Cosby Dr, Lagrange, GA 30241ActiveMLS ID #10823165, Valrica L Grace, Grace Realty + Financial Group. GAMLS
- $309,9004 bd3 ba2k sqft103 Madison Ct, Lagrange, GA 30240ActiveMLS ID #10836592, Tommy Allen Jr., Jason Mitchell Real Estate Georgia. GAMLS
- $245,0003 bd2 ba1.4k sqft154 Poplar Cir, Lagrange, GA 30241ActiveMLS ID #10811835, Jessica Hartley, eXp Realty. GAMLS
- $339,9004 bd3 ba2.1k sqft105 Franklin Pl, Lagrange, GA 30240ActiveMLS ID #10826865, Kaley D Hebert, Southern Classic Realtors. GAMLS
- $219,9003 bd2 ba1.3k sqft1529 S Davis Rd, Lagrange, GA 30241ActiveMLS ID #10840421, Angie K Barnes, Southern Classic Realtors. GAMLS
- $225,0003 bd2 ba1.5k sqft432 Cooley Rd, Lagrange, GA 30241ActiveMLS ID #10780532, Kaley D Hebert, Southern Classic Realtors. GAMLS
- $249,9003 bd2 ba1.2k sqft1070 Lower Big Springs Rd, Lagrange, GA 30241ActiveMLS ID #10835061, Tania Y Griffin, Cadence Realty & Property Services. GAMLS
