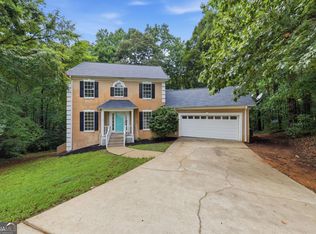
Welcome to 124 Foxdale Drive, a beautifully maintained home nestled in a well-established neighborhood known for its attractive landscaping and pride of ownership. With a functional floor plan, spacious living areas, and a large fenced backyard, this home offers the perfect balance of comfort and convenience. As you enter through the screened front porch, you're welcomed by hardwood flooring that leads into the main living areas. The kitchen features granite countertops, LVP flooring, a breakfast area, and comes equipped with a refrigerator, dishwasher, built-in microwave, and electric range. The open layout connects the kitchen to the living room, where a gas fireplace creates a warm gathering space, while easy access to the back deck makes entertaining effortless. A separate dining room provides additional space for hosting family and friends. The owner's suite is conveniently located on the main level and includes a sitting area, an additional bonus closet, a spacious walk-in closet, dual vanities, a garden tub, and a separate shower. Two additional bedrooms on the main level share a full hallway bathroom with a tub and shower combination. Upstairs, a large bonus room offers endless possibilities as an entertainment room, home office, or additional bedroom. Step outside to enjoy the fenced backyard, offering plenty of room for outdoor activities, while the back deck provides the perfect place to relax or entertain guests. Additional Features: Two-car garage with extended driveway and parking pad Screened front porch Hardwood flooring in main living areas Granite countertops Breakfast area Separate dining room Gas fireplace Main-level owner's suite Sitting area and bonus closet in owner's suite Walk-in closet and dual vanities Garden tub and separate shower Large upstairs bonus room Fenced backyard Back deck Hardie board siding Gutters with underground drainage Professionally landscaped yard with flower beds
Active
Price cut: $7.6K (9/16)
$289,900
124 Foxdale Dr, Lagrange, GA 30240
3beds
1,986sqft
Single Family Residence
Built in 2001
-- sqft lot
$288,100 Zestimate®
$146/sqft
$6/mo HOA
What's special
- 74 days
- 230
- 13
Zillow last checked:
Listing updated:
Listed by:
Norman Hardman 706-405-8357,
Coldwell Banker Kennon & Parker
Source: GAMLS,MLS#: 10818074
Facts & features
Interior
Bedrooms & bathrooms
- Bedrooms: 3
- Bathrooms: 2
- Full bathrooms: 2
- Main level bathrooms: 2
- Main level bedrooms: 3
Rooms
- Room types: Bonus Room
Kitchen
- Features: Breakfast Area, Pantry
Heating
- Central
Cooling
- Central Air
Appliances
- Included: Dishwasher, Microwave, Oven/Range (Combo), Refrigerator
- Laundry: Mud Room
Features
- Master On Main Level
- Flooring: Vinyl
- Basement: Concrete
- Number of fireplaces: 1
- Fireplace features: Family Room
Interior area
- Total structure area: 1,986
- Total interior livable area: 1,986 sqft
- Finished area above ground: 1,986
- Finished area below ground: 0
Property
Parking
- Parking features: Garage, Off Street
- Has garage: Yes
Features
- Levels: Two
- Stories: 2
- Patio & porch: Deck, Porch
- Exterior features: Other
- Fencing: Back Yard,Wood
- Has view: Yes
- View description: City
Lot
- Features: Level
- Residential vegetation: Partially Wooded
Details
- Parcel number: 0801 000240
Construction
Type & style
- Home type: SingleFamily
- Architectural style: Country/Rustic
- Property subtype: Single Family Residence
Materials
- Concrete
- Roof: Composition
Condition
- Resale
- New construction: No
- Year built: 2001
Utilities & green energy
- Sewer: Septic Tank
- Water: Public
- Utilities for property: Water Available
Community & HOA
Community
- Features: None, Street Lights
- Subdivision: Foxdale I-Ii
HOA
- Has HOA: Yes
- Services included: None
- HOA fee: $75 annually
Location
- Region: Lagrange
Financial & listing details
- Price per square foot: $146/sqft
- Tax assessed value: $281,300
- Annual tax amount: $3,068
- Date on market: 8/3/2026
- Cumulative days on market: 74 days
- Listing agreement: Exclusive Right To Sell
Estimated market value
$288,100
$274,000 - $303,000
$1,926/mo
Price history
| Date | Event | Price |
|---|---|---|
| 9/16/2026 | Price change | $289,900-2.6%$146/sqft |
Source:  GAMLS #10818074 Report a problem GAMLS #10818074 Report a problem | ||
| 8/3/2026 | Listed for sale | $297,500-0.5%$150/sqft |
Source: GAMLS #10818074 Report a problem | ||
| 3/16/2026 | Listing removed | $299,000$151/sqft |
Source: GAMLS #10625662 Report a problem | ||
| 12/23/2025 | Price change | $299,000-0.3%$151/sqft |
Source: GAMLS #10625662 Report a problem | ||
| 11/24/2025 | Price change | $300,000-3%$151/sqft |
Source: GAMLS #10625662 Report a problem | ||
| 10/16/2025 | Listed for sale | $309,250-1.8%$156/sqft |
Source: GAMLS #10625662 Report a problem | ||
| 10/15/2025 | Listing removed | $314,900$159/sqft |
Source: EXIT Realty broker feed #10567298 Report a problem | ||
| 8/13/2025 | Price change | $314,900-1.6%$159/sqft |
Source: GAMLS #10567298 Report a problem | ||
| 7/18/2025 | Listed for sale | $319,900$161/sqft |
Source: GAMLS #10567298 Report a problem | ||
| 7/8/2025 | Listing removed | $319,900$161/sqft |
Source: GAMLS #10435045 Report a problem | ||
| 1/27/2025 | Price change | $319,900-1.6%$161/sqft |
Source: GAMLS #10435045 Report a problem | ||
| 1/6/2025 | Listed for sale | $325,000+23.3%$164/sqft |
Source: GAMLS #10435045 Report a problem | ||
| 8/12/2022 | Sold | $263,500+5.8%$133/sqft |
Source: Public Record Report a problem | ||
| 7/15/2022 | Pending sale | $249,000$125/sqft |
Source: GAMLS #20057166 Report a problem | ||
| 7/12/2022 | Listed for sale | $249,000$125/sqft |
Source: GAMLS #20057166 Report a problem | ||
Public tax history
| Year | Property taxes | Tax assessment |
|---|---|---|
| 2025 | $2,917 +6.5% | $112,520 +9.8% |
| 2024 | $2,740 -2.9% | $102,440 -3% |
| 2023 | $2,820 +31.6% | $105,600 +34.1% |
| 2022 | $2,143 -4% | $78,760 +3.7% |
| 2021 | $2,231 0% | $75,960 |
| 2020 | $2,231 -0.5% | $75,960 -0.5% |
| 2019 | $2,243 +9.1% | $76,360 +8.8% |
| 2018 | $2,056 0% | $70,160 |
| 2017 | $2,056 +0% | $70,160 +2.6% |
| 2016 | $2,056 +2.7% | $68,378 |
| 2015 | $2,002 -0.2% | $68,378 +18.7% |
| 2014 | $2,006 +19.2% | $57,590 -0.3% |
| 2013 | $1,683 | $57,773 |
| 2012 | -- | -- |
| 2011 | -- | -- |
| 2010 | -- | -- |
| 2009 | $2,074 +12.9% | $71,916 |
| 2008 | $1,836 | $71,916 +3% |
| 2007 | -- | $69,804 |
| 2006 | -- | $69,804 +0.7% |
| 2005 | -- | $69,304 |
Find assessor info on the county website
Monthly payment
Est. payment
Payment breakdown
Explore the cost of this home by adjusting the details. Changes won't be saved.Climate risks
Neighborhood: 30240
Nearby schools
Schools provided by the listing agent
- Elementary: Ethel W Kight
- Middle: Long Cane
- High: Lagrange
Source: GAMLS. This data may not be complete. We recommend contacting the local school district to confirm school assignments for this home.


Similar homes
- $314,0003 bd4 ba2.4k sqft208 Foxdale Ct, Lagrange, GA 30240Active
 MLS ID #10822796, Tanya Pickens, Opendoor Brokerage. GAMLS
 - $299,4003 bd2 ba1.5k sqft104 Huntington Dr, Lagrange, GA 30240Active
 MLS ID #10837759, Axell Garcia, NextHome Legacy Empower Realty. GAMLS
 - $289,9003 bd3 ba1.9k sqft106 McKinley Cir, Lagrange, GA 30240Active
 MLS ID #10839285, Team Nicole, Coldwell Banker Kennon & Parker. GAMLS
 - $309,9004 bd3 ba2k sqft103 Madison Ct, Lagrange, GA 30240Active
 MLS ID #10836592, Tommy Allen Jr., Jason Mitchell Real Estate Georgia. GAMLS
 - $247,0003 bd2 ba1.4k sqft103 Saddlebrook Ct, Lagrange, GA 30240ActiveMLS ID #10841292, Tanya Pickens, Opendoor Brokerage. GAMLS
- $329,9004 bd3 ba2.1k sqft105 Franklin Pl, Lagrange, GA 30240ActiveMLS ID #10826865, Kaley D Hebert, Southern Classic Realtors. GAMLS
- $299,9004 bd2 ba1.8k sqft113 Franklin Way, Lagrange, GA 30240ActiveMLS ID #10857792, Rob Upchurch, Coldwell Banker Kennon & Parker. GAMLS
- $300,0003 bd2 ba1.3k sqft419 Fling Rd, Lagrange, GA 30240ActiveMLS ID #10773615, Kendall Butler, F.L.I. Properties. GAMLS
- $259,9003 bd2 ba1.4k sqft124 Marty Ln, Lagrange, GA 30240ActiveMLS ID #10795115, Kaley D Hebert, Southern Classic Realtors. GAMLS
- $259,9003 bd2 ba1.5k sqft104 Cedar Creek Ct, Lagrange, GA 30240ActiveMLS ID #10845403, Robin Rogers, W.H. Johnson Realty, Inc.. GAMLS
- $250,0003 bd3 ba1.8k sqft107 Sweetgum Dr, Lagrange, GA 30240ActiveMLS ID #10858300, Melissa Harrigan, Keller Williams River Cities. GAMLS
- $310,0004 bd3 ba2.9k sqft100 Dogwood Ct, Lagrange, GA 30240ActiveMLS ID #10868650, Joel Upchurch, Coldwell Banker Kennon & Parker. GAMLS
- $259,0003 bd2 ba1.3k sqft105 Redwood Dr, Lagrange, GA 30240ActiveMLS ID #10690727, Valrica L Grace, Grace Realty + Financial Group. GAMLS
- $289,0003 bd2 ba1.7k sqft106 Jandale Dr, Lagrange, GA 30241ActiveMLS ID #10871833, Deena Simmons, eXp Realty. GAMLS
- $299,9004 bd3 ba1.7k sqft145 Edgemont Dr, Lagrange, GA 30240ActiveMLS ID #10830792, Kaley D Hebert, Southern Classic Realtors. GAMLS
- $345,0004 bd4 ba2.3k sqft133 Ashling Dr, Lagrange, GA 30240ActiveMLS ID #10816736, Lindsey Hammond, Triple R Real Estate LLC. GAMLS
- $349,9003 bd3 ba2k sqft120 Copper Creek Dr, Lagrange, GA 30240ActiveMLS ID #10788307, Norman Hardman, Coldwell Banker Kennon & Parker. GAMLS
- $235,0003 bd2 ba1.2k sqft36 Waterview Dr, Lagrange, GA 30240ActiveMLS ID #10845154, Kaley D Hebert, Southern Classic Realtors. GAMLS
- $286,0003 bd2 ba2.1k sqft324 Park Hill Dr, Lagrange, GA 30241ActiveMLS ID #10727272, Patrick R Pike, Keller Williams River Cities. GAMLS
- $369,9003 bd3 ba2.6k sqft42 Deer Pointe Ct, Lagrange, GA 30240ActiveMLS ID #10829694, Derek Gideon Kite, Gari & Gari Realty. GAMLS
