Welcome home to this spacious and beautifully updated ranch featuring 4 bedrooms and 3 full bathrooms, with an impressive layout offering plenty of room for family, guests, entertaining, or multigenerational living! One of the standout features is the 400+ sq. ft. fourth-bedroom/in-law suite, complete with its own closet and full bathroom. This versatile space can function as a private guest suite, second living area, bonus room, or in-law quarters, the possibilities are endless. The home has been refreshed throughout with new carpet, fresh interior and exterior paint, updated cabinetry, and new fixtures, giving it a clean and move-in-ready feel. The garage has also been upgraded with a new garage door and epoxy flooring. Step outside and you'll find even more space to enjoy. The home features an incredible 300+ sq. ft. enclosed sunroom, perfect for relaxing, entertaining, enjoying your morning coffee, or creating an additional gathering space. You can also unwind on the welcoming front porch or back deck while enjoying the privacy of the fenced-in yard. For additional outdoor enjoyment and storage, the property includes a large gazebo and a storage building. This desirable ranch home is located in the Hillcrest school zone and is situated in a USDA-eligible area, offering an excellent combination of space, updates, versatility, and location. With its flexible floor plan, extensive recent improvements, oversized sunroom, private in-law/guest space, and fantastic outdoor amenities, this is a home you'll want to see in person!
Pending
$299,900
145 Edgemont Dr, Lagrange, GA 30240
4beds
1,773sqft
Single Family Residence
Built in 1996
0.82 Acres Lot
$295,300 Zestimate®
$169/sqft
$-- HOA
What's special
Back deckOversized sunroomStorage buildingNew garage doorWelcoming front porchUpdated cabinetryFantastic outdoor amenities
- 40 days
- 585
- 53
Zillow last checked:
Listing updated:
Listed by:
Kaley D Hebert 678-378-7519,
Southern Classic Realtors
Source: GAMLS,MLS#: 10830792
Facts & features
Interior
Bedrooms & bathrooms
- Bedrooms: 4
- Bathrooms: 3
- Full bathrooms: 3
- Main level bathrooms: 3
- Main level bedrooms: 4
Rooms
- Room types: Bonus Room, Den, Family Room, Media Room, Office, Sun Room
Dining room
- Features: Seats 12+, Separate Room
Kitchen
- Features: Breakfast Area, Breakfast Bar, Breakfast Room, Country Kitchen, Kitchen Island, Pantry
Heating
- Central
Cooling
- Ceiling Fan(s), Central Air
Appliances
- Included: Dishwasher, Microwave, Oven/Range (Combo), Refrigerator
- Laundry: In Kitchen
Features
- Bookcases, High Ceilings, In-Law Floorplan, Master On Main Level, Other, Roommate Plan, Separate Shower, Soaking Tub, Tray Ceiling(s), Walk-In Closet(s)
- Flooring: Carpet, Tile, Vinyl
- Windows: Double Pane Windows
- Basement: None
- Number of fireplaces: 1
- Fireplace features: Factory Built, Family Room
Interior area
- Total structure area: 1,773
- Total interior livable area: 1,773 sqft
- Finished area above ground: 1,773
- Finished area below ground: 0
Property
Parking
- Total spaces: 2
- Parking features: Attached, Carport, Detached, Garage, Garage Door Opener, Kitchen Level, Parking Pad
- Has attached garage: Yes
- Has carport: Yes
- Has uncovered spaces: Yes
Features
- Levels: One
- Stories: 1
- Patio & porch: Deck, Patio, Porch, Screened
- Exterior features: Other
- Fencing: Back Yard,Chain Link
Lot
- Size: 0.82 Acres
- Features: Private
- Residential vegetation: Cleared, Grassed, Partially Wooded
Details
- Additional structures: Gazebo, Outbuilding
- Parcel number: 0643 000090
Construction
Type & style
- Home type: SingleFamily
- Architectural style: Ranch
- Property subtype: Single Family Residence
Materials
- Brick, Vinyl Siding
- Foundation: Slab
- Roof: Composition
Condition
- Resale
- New construction: No
- Year built: 1996
Utilities & green energy
- Sewer: Septic Tank
- Water: Public
- Utilities for property: Electricity Available
Community & HOA
Community
- Features: None
- Subdivision: Lakemont
HOA
- Has HOA: No
- Services included: None
Location
- Region: Lagrange
Financial & listing details
- Price per square foot: $169/sqft
- Tax assessed value: $253,360
- Annual tax amount: $2,097
- Date on market: 8/21/2026
- Cumulative days on market: 41 days
- Listing agreement: Exclusive Right To Sell
- Listing terms: Cash,Conventional,FHA,USDA Loan,VA Loan
- Electric utility on property: Yes
Estimated market value
$295,300
$281,000 - $310,000
$2,088/mo
Price history
| Date | Event | Price |
|---|---|---|
| 9/30/2026 | Pending sale | $299,900$169/sqft |
Source:  GAMLS #10830792 Report a problem GAMLS #10830792 Report a problem | ||
| 8/21/2026 | Listed for sale | $299,900$169/sqft |
Source: GAMLS #10830792 Report a problem | ||
Public tax history
| Year | Property taxes | Tax assessment |
|---|---|---|
| 2025 | $2,764 +31.8% | $101,344 +31.8% |
| 2024 | $2,098 -1.2% | $76,908 -1.2% |
| 2023 | $2,123 +9.6% | $77,856 +12.2% |
| 2022 | $1,937 +12.4% | $69,416 +21.4% |
| 2021 | $1,724 +3.6% | $57,160 +3.6% |
| 2020 | $1,664 0% | $55,160 0% |
| 2019 | $1,664 +3.4% | $55,180 +3.4% |
| 2018 | $1,609 0% | $53,340 |
| 2017 | $1,609 | $53,340 +6.8% |
| 2016 | $1,609 +6.8% | $49,924 |
| 2015 | $1,506 -0.2% | $49,924 +5.6% |
| 2014 | $1,508 +5.4% | $47,271 -2% |
| 2013 | $1,430 | $48,247 |
| 2012 | -- | -- |
| 2011 | -- | -- |
| 2010 | -- | -- |
| 2009 | $1,656 | $55,824 |
| 2008 | $1,656 | $55,824 |
| 2007 | -- | $55,824 +19.4% |
| 2006 | -- | $46,744 |
| 2005 | -- | $46,744 |
Find assessor info on the county website
Monthly payment
Est. payment
Payment breakdown
Explore the cost of this home by adjusting the details. Changes won't be saved.Climate risks
Neighborhood: 30240
Nearby schools
Schools provided by the listing agent
- Elementary: Hillcrest
- Middle: Gardner Newman
- High: Lagrange
Source: GAMLS. This data may not be complete. We recommend contacting the local school district to confirm school assignments for this home.
Similar homes
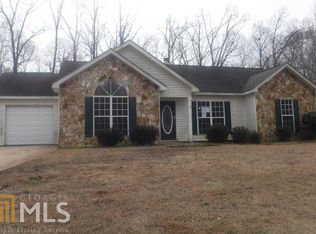
- $--3 bd2 ba1.5k sqft161 Edgemont Dr, Lagrange, GA 30240Auction
 Auction.com 2
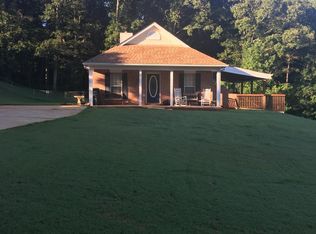
 - $269,9003 bd2 ba1.7k sqft300 Edgemont Dr, Lagrange, GA 30240Active

 MLS ID #10813243, Sydney Cook Horne, Go Realty. GAMLS
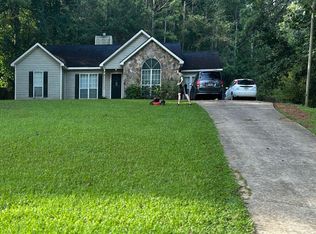
 - $296,8003 bd2 ba1.5k sqft95 Lakemont Dr, Lagrange, GA 30240Active
 MLS ID #10828569, Kim Burch, Coldwell Banker Spinks Brown. GAMLS
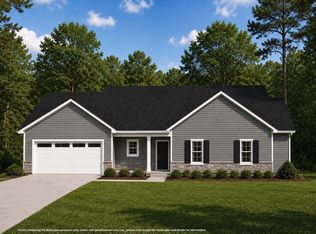
 - $335,0004 bd2 ba1.7k sqft434 Pineview Ter, Lagrange, GA 30240ActiveMLS ID #10844204, Linda Daniel, Daniel Realty & Insurance Agency. GAMLS
- $349,9003 bd3 ba2k sqft120 Copper Creek Dr, Lagrange, GA 30240ActiveMLS ID #10788307, Norman Hardman, Coldwell Banker Kennon & Parker. GAMLS
- $349,9004 bd4 ba2.3k sqft133 Ashling Dr, Lagrange, GA 30240ActiveMLS ID #10816736, Lindsey Hammond, Triple R Real Estate LLC. GAMLS
- $319,9004 bd3 ba1.9k sqft206 Sturbridge Dr, Lagrange, GA 30240ActiveMLS ID #10822089, David Whaley, Lighthouse Realty LaGrange. GAMLS
- $235,0003 bd2 ba1.2k sqft36 Waterview Dr, Lagrange, GA 30240ActiveMLS ID #10845154, Kaley D Hebert, Southern Classic Realtors. GAMLS
- $327,0005 bd3 ba2.6k sqft1245 Mooty Bridge Rd, Lagrange, GA 30240ActiveMLS ID #10829926, Makhi Jones, Prestige Property Brokers. GAMLS
- $299,9003 bd2 ba1.9k sqft259 Hammett Rd, Lagrange, GA 30241ActiveMLS ID #10800517, Steve Freeman The Homesource Group, Real Broker, LLC. GAMLS
- $287,5003 bd2 ba2.2k sqft601 Cherokee Rd, Lagrange, GA 30240ActiveMLS ID #10753138, Kim Burch, Coldwell Banker Spinks Brown. GAMLS
- $317,5002 bd2 ba2k sqft203 N View Pointe Dr, Lagrange, GA 30241ActiveMLS ID #10793786, Caysi J Brooks-Swol, Go Realty. GAMLS
- $414,0003 bd2 ba1.5k sqft39 Village Pointe Dr, Lagrange, GA 30240ActiveMLS ID #10824095, Vicki Dell, BHHS Georgia Properties. GAMLS
- $249,0004 bd2 ba2.1k sqft134 N Lake Dr, Lagrange, GA 30240ActiveMLS ID #10757554, Megan Kennedy, eXp Realty. GAMLS
- $329,9004 bd3 ba1.9k sqft235 Flatcreek Dr, Lagrange, GA 30241ActiveMLS ID #10832332, Maria Harris, Blessed Realty Group, LLC. GAMLS
- $260,0004 bd3 ba2k sqft202 Sivell Rd, Lagrange, GA 30241ActiveMLS ID #10824692, Sydney Heard, F.L.I. Properties. GAMLS
