Welcome to this beautiful 4 bedroom, 2 bathroom home located in an established LaGrange community! This well-maintained home offers 1,663 square feet of comfortable living space, featuring hardwood flooring, a separate dining room, and an eat-in kitchen perfect for everyday living and entertaining. The spacious primary suite includes a garden tub and separate shower, creating the perfect space to relax and unwind. With a functional layout and generous living areas, this home is ideal for a variety of lifestyles. Seller is offering a $4,000 paint and carpet allowance with acceptable offer, giving buyers the opportunity to add their personal touch and make this home their own. Conveniently located near local shopping, dining, and schools, this home is a must-see! Schedule your showing today!
Active
Price cut: $5K (7/2)
$274,900
100 Deer Creek Dr, Lagrange, GA 30240
4beds
1,663sqft
:
Get pre-qualified$1,821/mo
Single Family Residence
Built in 2006
9,583 Square Feet Lot
$273,100 Zestimate®
$165/sqft
$-- HOA
What's special
Spacious primary suiteSeparate dining roomHardwood flooring
- 128 days |
- 375 |
- 25 |
Zillow last checked:
Listing updated:
Listed by:
Shanna L Alexander 404-295-3206,
Southern Classic Realtors
Source: GAMLS,MLS#: 10714119
Facts & features
Interior
Bedrooms & bathrooms
- Bedrooms: 4
- Bathrooms: 2
- Full bathrooms: 2
- Main level bathrooms: 2
- Main level bedrooms: 4
Rooms
- Room types: Family Room, Foyer, Laundry
Dining room
- Features: Separate Room
Kitchen
- Features: Breakfast Area, Breakfast Bar, Solid Surface Counters
Heating
- Central, Electric
Cooling
- Ceiling Fan(s), Central Air, Electric
Appliances
- Included: Dishwasher, Electric Water Heater, Ice Maker, Microwave, Oven/Range (Combo), Refrigerator, Stainless Steel Appliance(s)
- Laundry: In Kitchen
Features
- Double Vanity, High Ceilings, Separate Shower, Soaking Tub, Tray Ceiling(s), Vaulted Ceiling(s), Walk-In Closet(s)
- Flooring: Carpet, Hardwood, Tile
- Basement: None
- Number of fireplaces: 1
- Fireplace features: Family Room
Interior area
- Total structure area: 1,663
- Total interior livable area: 1,663 sqft
- Finished area above ground: 1,663
- Finished area below ground: 0
Property
Parking
- Parking features: Attached, Garage, Garage Door Opener, Kitchen Level, Side/Rear Entrance
- Has attached garage: Yes
Features
- Levels: One
- Stories: 1
- Patio & porch: Deck
Lot
- Size: 9,583 Square Feet
- Features: Corner Lot
Details
- Parcel number: 0624D000077
Construction
Type & style
- Home type: SingleFamily
- Architectural style: Ranch,Traditional
- Property subtype: Single Family Residence
Materials
- Aluminum Siding, Stone, Vinyl Siding
- Foundation: Slab
- Roof: Composition
Condition
- Resale
- New construction: No
- Year built: 2006
Details
- Warranty included: Yes
Utilities & green energy
- Sewer: Public Sewer
- Water: Public
- Utilities for property: Cable Available, Sewer Connected, Underground Utilities
Community & HOA
Community
- Features: Sidewalks, Street Lights
- Subdivision: Creekside
HOA
- Has HOA: Yes
- Services included: Maintenance Grounds, Other
Location
- Region: Lagrange
Financial & listing details
- Price per square foot: $165/sqft
- Tax assessed value: $215,700
- Annual tax amount: $2,134
- Date on market: 3/19/2026
- Cumulative days on market: 128 days
- Listing agreement: Exclusive Right To Sell
- Listing terms: Cash,Conventional,FHA,VA Loan
Estimated market value
$273,100
$259,000 - $287,000
$1,942/mo
Price history
| Date | Event | Price |
|---|---|---|
| 7/2/2026 | Price change | $274,900-1.8%$165/sqft |
Source:  GAMLS #10714119 Report a problem GAMLS #10714119 Report a problem | ||
| 3/19/2026 | Listed for sale | $279,900+58.1%$168/sqft |
Source: GAMLS #10714119 Report a problem | ||
| 3/12/2021 | Sold | $177,000+1.1%$106/sqft |
Source:  GAMLS #8197713 Report a problem GAMLS #8197713 Report a problem | ||
| 2/2/2021 | Pending sale | $175,000$105/sqft |
Source: GAMLS #8197713 Report a problem | ||
| 12/1/2020 | Listed for sale | $175,000$105/sqft |
Source: F.L.I. Properties #8197713 Report a problem | ||
| 11/2/2020 | Pending sale | $175,000$105/sqft |
Source: F.L.I. Properties #8197713 Report a problem | ||
| 11/7/2018 | Price change | $175,000-2.8%$105/sqft |
Source: F.L.I. PROPERTIES #8197713 Report a problem | ||
| 10/10/2018 | Listed for sale | $180,000$108/sqft |
Source: F.L.I. PROPERTIES #8197713 Report a problem | ||
| 9/30/2017 | Listing removed | $1,800$1/sqft |
Source: F.L.I. PROPERTIES #8219581 Report a problem | ||
| 8/31/2017 | Listing removed | $180,000$108/sqft |
Source: F.L.I. PROPERTIES #8197713 Report a problem | ||
| 7/7/2017 | Listed for rent | $1,800$1/sqft |
Source: F.L.I. PROPERTIES #8219581 Report a problem | ||
| 5/30/2017 | Listed for sale | $180,000+2.8%$108/sqft |
Source: F.L.I. PROPERTIES #8197713 Report a problem | ||
| 2/26/2007 | Sold | $175,100$105/sqft |
Source: Public Record Report a problem | ||
Public tax history
| Year | Property taxes | Tax assessment |
|---|---|---|
| 2025 | $2,221 +6.8% | $86,280 +10.2% |
| 2024 | $2,081 -4% | $78,280 -3.9% |
| 2023 | $2,167 +15.7% | $81,440 +17.9% |
| 2022 | $1,873 -7.6% | $69,080 +2.9% |
| 2021 | $2,026 +4.2% | $67,160 +4.2% |
| 2020 | $1,944 +3% | $64,440 +3% |
| 2019 | $1,887 0% | $62,560 |
| 2018 | $1,887 | $62,560 |
| 2017 | $1,887 | $62,560 +0.1% |
| 2016 | $1,887 +0.1% | $62,520 |
| 2015 | $1,886 -0.2% | $62,520 |
| 2014 | $1,889 -0.2% | $62,520 +26.9% |
| 2013 | $1,892 | $49,265 |
| 2012 | -- | -- |
| 2011 | -- | -- |
| 2010 | -- | -- |
Find assessor info on the county website
Monthly payment
Est. payment
Payment breakdown
Explore the cost of this home by adjusting the details. Changes won't be saved.Climate risks
Neighborhood: 30240
Nearby schools
GreatSchools rating
- 6/10Franklin Forest Elementary SchoolGrades: PK-5Distance: 0.5 mi
- 6/10Gardner-Newman Middle SchoolGrades: 6-8Distance: 3 mi
- 7/10Lagrange High SchoolGrades: 9-12Distance: 1.5 mi
Schools provided by the listing agent
- Elementary: Franklin Forest
- Middle: Gardner Newman
- High: Lagrange
Source: GAMLS. This data may not be complete. We recommend contacting the local school district to confirm school assignments for this home.
- $254,6004 bd2 ba1.4k sqft102 Deer Creek Dr, Lagrange, GA 30240Off Market
- $258,4003 bd2 ba1.5k sqft101 Brush Creek Ct, Lagrange, GA 30240Off Market
- $262,2003 bd2 ba1.8k sqft103 Brush Creek Ct, Lagrange, GA 30240Off Market

- $241,3003 bd2 ba1.2k sqft300 Creekside Dr, Lagrange, GA 30240Off Market

- $238,1003 bd2 ba1.4k sqft302 Creekside Dr, Lagrange, GA 30240Off Market
- $252,3003 bd2 ba1.5k sqft206 Creekside Dr, Lagrange, GA 30240Off Market
- $262,6003 bd2 ba1.6k sqft104 Deer Creek Dr, Lagrange, GA 30240Off Market
- $246,0003 bd2 ba1.4k sqft103 Deer Creek Dr, Lagrange, GA 30240Sold
A local agent can set up tours, give advice and negotiate with sellers.
A local lender can help you make sure your offer is ready when you are.
Similar homes
- $249,9003 bd2 ba1.4k sqft105 Creekside Dr, Lagrange, GA 30240Active

 MLS ID #10810625, Spencer Hutchinson, Go Realty. GAMLS
 - $265,0003 bd2 ba1.9k sqft135 S Chilton Cres, Lagrange, GA 30240For Sale
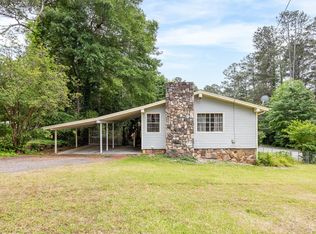
 MLS ID #231919, Daniel Galli, Coldwell Banker / Kennon, Parker, Duncan & Davis. CBORGA
 - $305,9003 bd3 ba2k sqft127 Ashling Dr, Lagrange, GA 30240Active
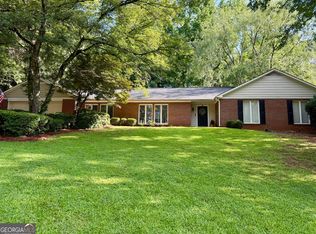 MLS ID #10725387, Steven T Koleno, Beycome Brokerage Realty LLC. GAMLS
 - $289,9994 bd3 ba1.8k sqft6 Hastings Ct, Lagrange, GA 30240Active
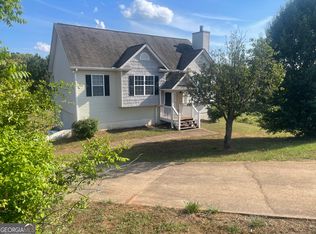 MLS ID #10742215, Mickey L Johnson, Turner & Associates Realty, Inc.. GAMLS
 - $215,9003 bd1 ba1.5k sqft110 N Chilton Cres, Lagrange, GA 30240ActiveMLS ID #10780387, Penny Bailey, Go Realty. GAMLS
- $279,0003 bd2 ba1.3k sqft105 Redwood Dr, Lagrange, GA 30240ActiveMLS ID #10690727, Valrica L Grace, Grace Realty + Financial Group. GAMLS
- $299,7773 bd2 ba2.2k sqft3891 Hogansville Rd, Lagrange, GA 30241ActiveMLS ID #10810129, Tyler Ward, Coldwell Banker Kennon & Parker. GAMLS
- $274,9005 bd2 ba2k sqft500 Camelot Dr, Lagrange, GA 30241ActiveMLS ID #10794057, Molly McKeen, McKeen Realty. GAMLS
- $275,0003 bd3 ba2.1k sqft213 Linda Ln, Lagrange, GA 30240ActiveMLS ID #10679815, Shemia Williams Lucas, Grace Realty + Financial Group. GAMLS
- $299,9004 bd2 ba1.9k sqft429 Jasmine Cir, Lagrange, GA 30241ActiveMLS ID #10731595, Ben Yates, Coldwell Banker Spinks Brown. GAMLS
- $259,0004 bd2 ba2.1k sqft134 N Lake Dr, Lagrange, GA 30240ActiveMLS ID #10757554, Megan Kennedy, eXp Realty. GAMLS
- $285,0004 bd2 ba1.8k sqft1054 Glass Bridge Rd, Lagrange, GA 30240ActiveMLS ID #10768823, Valrica L Grace, Grace Realty + Financial Group. GAMLS
- $299,9993 bd3 ba1.9k sqft105 Plymouth Pl, Lagrange, GA 30240ActiveMLS ID #10804164, Helen Maestri, Keller Williams River Cities. GAMLS
- $225,0003 bd2 ba1.7k sqft725 N Greenwood St, Lagrange, GA 30240For SaleMLS ID #231564, Paula Mayes, Keller Williams Realty River Cities. CBORGA
- $219,9003 bd2 ba1.4k sqft105 Dogwood Dr, Lagrange, GA 30241ActiveMLS ID #10808780, Nicole Hudson, Bush Real Estate. GAMLS
- $249,9003 bd1 ba1.4k sqft213 N Lee St, Lagrange, GA 30240ActiveMLS ID #10786175, Kathy T Golden, Coldwell Banker Spinks Brown. GAMLS
- $215,0004 bd3 ba2k sqft205 Cherry St, Lagrange, GA 30240ActiveMLS ID #10794676, Rose L Burton, Superior Homes Realty, LLC. GAMLS
- $299,9003 bd2 ba2.1k sqft324 Park Hill Dr, Lagrange, GA 30241For SaleMLS ID #230984, Patrick Pike, Keller Williams Realty River Cities. CBORGA
- $299,9003 bd3 ba2.2k sqft231 Murphy Rd, Lagrange, GA 30240ActiveMLS ID #10770411, Sydney Heard, F.L.I. Properties. GAMLS
- $279,0003 bd2 ba1.5k sqft151 Greenbriar Trl, Lagrange, GA 30241ActiveMLS ID #10804154, Regenia Andrews, Lokation Real Estate LLC. GAMLS
