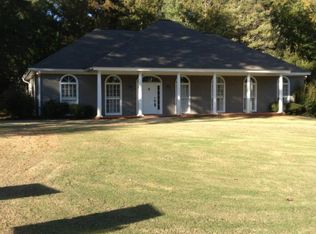
Welcome to this charming home located at 127 Ashling Dr in Lagrange, GA in a sought after neighborhood. This delightful property has a spacious layout with 3 good sized bedrooms and 2.5 bathrooms, providing ample space for comfortable living. The home features a bright and airy living area, home office, a workshop attached to a double car garage, and a well-sized backyard appropriate for outdoor enjoyment. Situated in a convenient location, this home provides easy access to local amenities and schools. Don't miss the opportunity to make this wonderful house your new home!
Closed
Zillow last checked:
Listing updated:
Bought with:
No Sales Agent, 0
Non-Mls Company
Source: GAMLS,MLS#: 10725387
Price history
| Date | Event | Price |
|---|---|---|
| 9/18/2026 | Sold | $270,000-10%$133/sqft |
Source:  GAMLS #10725387 Report a problem GAMLS #10725387 Report a problem | ||
| 8/19/2026 | Pending sale | $299,900$147/sqft |
Source: GAMLS #10725387 Report a problem | ||
| 7/31/2026 | Price change | $299,900-2%$147/sqft |
Source: GAMLS #10725387 Report a problem | ||
| 7/2/2026 | Listed for sale | $305,900$150/sqft |
Source: GAMLS #10725387 Report a problem | ||
| 4/18/2026 | Pending sale | $305,900$150/sqft |
Source: GAMLS #10725387 Report a problem | ||
| 4/4/2026 | Listed for sale | $305,900-4.4%$150/sqft |
Source: GAMLS #10725387 Report a problem | ||
| 4/2/2026 | Listing removed | -- |
Source: Owner Report a problem | ||
| 1/22/2026 | Listed for sale | $319,900-3.4%$157/sqft |
Source: Owner Report a problem | ||
| 1/2/2026 | Listing removed | $330,999$163/sqft |
Source: EXIT Realty broker feed #10550979 Report a problem | ||
| 8/14/2025 | Price change | $330,999-1.5%$163/sqft |
Source: GAMLS #10550979 Report a problem | ||
| 6/25/2025 | Listed for sale | $335,999+40%$165/sqft |
Source: GAMLS #10550979 Report a problem | ||
| 7/15/2021 | Sold | $240,000+0%$118/sqft |
Source: Public Record Report a problem | ||
| 6/25/2021 | Contingent | $239,900$118/sqft |
Source: GAMLS #8939729 Report a problem | ||
| 6/25/2021 | Pending sale | $239,900$118/sqft |
Source: GAMLS #8939729 Report a problem | ||
| 5/27/2021 | Listed for sale | $239,900$118/sqft |
Source: GAMLS #8939729 Report a problem | ||
| 4/19/2021 | Pending sale | $239,900$118/sqft |
Source: GAMLS #8939729 Report a problem | ||
| 3/29/2021 | Listed for sale | $239,900$118/sqft |
Source: GAMLS #8939729 Report a problem | ||
| 3/15/2021 | Pending sale | $239,900$118/sqft |
Source: GAMLS #8939729 Report a problem | ||
| 3/9/2021 | Listed for sale | $239,900+22.5%$118/sqft |
Source: GAMLS #8939729 Report a problem | ||
| 3/12/2018 | Listing removed | $1,275$1/sqft |
Source: Spinks & Yates Management Company Report a problem | ||
| 3/2/2018 | Price change | $1,275-1.5%$1/sqft |
Source: Spinks & Yates Management Company Report a problem | ||
| 1/17/2018 | Price change | $1,295-7.2%$1/sqft |
Source: Spinks & Yates Management Company Report a problem | ||
| 11/14/2017 | Listed for rent | $1,395+7.7%$1/sqft |
Source: Spinks & Yates Management Company Report a problem | ||
| 5/30/2015 | Listing removed | $1,295$1/sqft |
Source: Spinks & Yates Management Company Report a problem | ||
| 5/14/2015 | Listed for rent | $1,295+7.9%$1/sqft |
Source: Spinks & Yates Management Company Report a problem | ||
| 4/15/2014 | Listing removed | $1,200$1/sqft |
Source: Spinks & Yates Management Company Report a problem | ||
| 5/31/2006 | Sold | $195,900+161.2%$96/sqft |
Source: Public Record Report a problem | ||
| 4/29/2005 | Sold | $75,000$37/sqft |
Source: Public Record Report a problem | ||
Get a cash offer in 3 minutes
Find out how much your home could sell for in as little as 3 minutes with a no-obligation cash offer.
Estimated market value
$270,000
