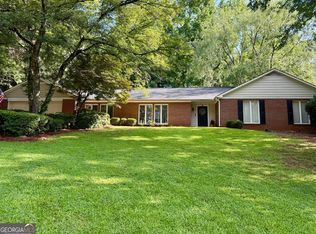
Traditional Charm, Spacious Living & Thoughtful Design in Waterford! Located in the desirable Waterford subdivision in the Hillcrest School District, this beautiful traditional-style home offers estimated 3,047 square feet of comfortable living space with 4 bedrooms, 2.5 baths, and a versatile floor plan designed for everyday living. Step inside to discover beautiful hardwood floors, a dedicated home office, and an inviting sunroom perfect for relaxing or enjoying your morning coffee. The large, updated kitchen features granite countertops, tile backsplash, stainless steel appliances, and a generous walk-in pantry. A spacious laundry room adds everyday convenience. One of this home's standout features is the front and rear staircases, providing easy access to the expansive bonus room above the garage. Whether you envision a playroom, media room, recreation space, or optional fifth bedroom, the possibilities are endless! The spacious primary suite offers an additional adjoining room, ideal for a nursery, craft room, dressing room, or private retreat. With its classic curb appeal, flexible living spaces, and thoughtful layout, this Waterford home offers the perfect combination of traditional elegance and everyday practicality. Don't miss the opportunity to make this wonderful home your own!
Pending
$380,000
126 Ashling Dr, Lagrange, GA 30240
4beds
3,047sqft
Single Family Residence
Built in 1983
0.75 Acres Lot
$370,400 Zestimate®
$125/sqft
$-- HOA
What's special
Thoughtful layoutSpacious primary suiteLarge updated kitchenDedicated home officeStainless steel appliancesGenerous walk-in pantryTile backsplash
- 36 days
- 850
- 75
Zillow last checked:
Listing updated:
Listed by:
Team Nicole 706-333-9841,
Coldwell Banker Kennon & Parker
Source: GAMLS,MLS#: 10873544
Facts & features
Interior
Bedrooms & bathrooms
- Bedrooms: 4
- Bathrooms: 3
- Full bathrooms: 2
- 1/2 bathrooms: 1
Rooms
- Room types: Bonus Room, Den, Family Room, Laundry, Office, Sun Room
Dining room
- Features: Seats 12+, Separate Room
Kitchen
- Features: Breakfast Area, Pantry, Solid Surface Counters, Walk-in Pantry
Heating
- Central
Cooling
- Central Air
Appliances
- Included: Dishwasher, Oven/Range (Combo), Refrigerator, Stainless Steel Appliance(s)
- Laundry: Mud Room
Features
- Double Vanity, Rear Stairs, Split Bedroom Plan, Walk-In Closet(s)
- Flooring: Carpet, Hardwood, Tile
- Basement: Crawl Space
- Number of fireplaces: 1
- Fireplace features: Family Room
Interior area
- Total structure area: 3,047
- Total interior livable area: 3,047 sqft
- Finished area above ground: 3,047
- Finished area below ground: 0
Property
Parking
- Total spaces: 2
- Parking features: Attached, Garage, Garage Door Opener, Parking Pad, Side/Rear Entrance, Storage
- Has attached garage: Yes
- Has uncovered spaces: Yes
Features
- Levels: Two
- Stories: 2
- Patio & porch: Patio
Lot
- Size: 0.75 Acres
- Features: Level, Private
Details
- Parcel number: 0624B000026
Construction
Type & style
- Home type: SingleFamily
- Architectural style: Traditional
- Property subtype: Single Family Residence
Materials
- Wood Siding
- Roof: Composition
Condition
- Resale
- New construction: No
- Year built: 1983
Utilities & green energy
- Sewer: Septic Tank
- Water: Public
- Utilities for property: Cable Available, Electricity Available, High Speed Internet
Community & HOA
Community
- Features: None
- Subdivision: Waterford Place
HOA
- Has HOA: Yes
- Services included: Other
Location
- Region: Lagrange
Financial & listing details
- Price per square foot: $125/sqft
- Tax assessed value: $342,000
- Annual tax amount: $3,730
- Date on market: 10/15/2026
- Cumulative days on market: 36 days
- Listing agreement: Exclusive Right To Sell
- Electric utility on property: Yes
Estimated market value
$370,400
$352,000 - $389,000
$2,412/mo
Price history
| Date | Event | Price |
|---|---|---|
| 11/19/2026 | Pending sale | $380,000$125/sqft |
Source:  GAMLS #10873544 Report a problem | ||
| 10/15/2026 | Listed for sale | $380,000+9.4%$125/sqft |
Source: GAMLS #10873544 Report a problem | ||
| 4/26/2024 | Sold | $347,500-3.5%$114/sqft |
Source: GAMLS #20175276 Report a problem | ||
| 4/4/2024 | Pending sale | $360,000$118/sqft |
Source: GAMLS #20175276 Report a problem | ||
| 4/1/2024 | Contingent | $360,000$118/sqft |
Source:  CBORGA #210700 Report a problem | ||
| 3/14/2024 | Listed for sale | $360,000-3.9%$118/sqft |
Source: CBORGA #210700 Report a problem | ||
| 3/11/2024 | Listing removed | $374,500$123/sqft |
Source: GAMLS #20168288 Report a problem | ||
| 2/29/2024 | Price change | $374,500-1.6%$123/sqft |
Source: CBORGA #209874 Report a problem | ||
| 2/8/2024 | Price change | $380,500-4.6%$125/sqft |
Source: CBORGA #209874 Report a problem | ||
| 1/23/2024 | Listed for sale | $399,000+37.6%$131/sqft |
Source: CBORGA #209874 Report a problem | ||
| 7/30/2021 | Sold | $290,000+1.1%$95/sqft |
Source:  GAMLS #8999257 Report a problem | ||
| 6/22/2021 | Pending sale | $286,900$94/sqft |
Source:  RE/MAX International #8999257 Report a problem | ||
| 6/18/2021 | Listed for sale | $286,900+29.8%$94/sqft |
Source: RE/MAX International #8999257 Report a problem | ||
| 5/30/2018 | Sold | $221,000-1.7%$73/sqft |
Source: Public Record Report a problem | ||
| 5/15/2018 | Pending sale | $224,900$74/sqft |
Source: RE/MAX Results #8380052 Report a problem | ||
| 5/15/2018 | Listed for sale | $224,900-10%$74/sqft |
Source: RE/MAX Results #8380052 Report a problem | ||
| 8/17/2009 | Listing removed | $249,900$82/sqft |
Source: Re/Max Results - LaGrange #2685559 Report a problem | ||
| 6/7/2009 | Listed for sale | $249,900+16.9%$82/sqft |
Source: Re/Max Results - LaGrange #2685559 Report a problem | ||
| 9/30/2005 | Sold | $213,750$70/sqft |
Source: Public Record Report a problem | ||
Public tax history
| Year | Property taxes | Tax assessment |
|---|---|---|
| 2025 | $3,731 +2.1% | $136,800 +2.1% |
| 2024 | $3,655 +12% | $134,000 +12% |
| 2023 | $3,264 +4.5% | $119,680 +7% |
| 2022 | $3,123 +15.9% | $111,880 +25.3% |
| 2021 | $2,694 | $89,320 |
| 2020 | $2,694 +6.7% | $89,320 +6.7% |
| 2019 | $2,524 +23.2% | $83,680 +23.2% |
| 2018 | $2,048 +8.1% | $67,920 +8.1% |
| 2017 | $1,895 +0% | $62,834 |
| 2016 | $1,895 0% | $62,834 |
| 2015 | $1,895 +17.5% | $62,834 +4.6% |
| 2014 | $1,613 -11.2% | $60,064 -5.1% |
| 2013 | $1,818 | $63,289 |
| 2012 | -- | -- |
| 2011 | -- | -- |
| 2010 | -- | -- |
| 2009 | $2,287 +11.6% | $79,120 |
| 2008 | $2,050 | $79,120 |
| 2007 | -- | $79,120 |
| 2006 | -- | $79,120 +26.8% |
| 2005 | -- | $62,412 |
Find assessor info on the county website
Monthly payment
Est. payment
Payment breakdown
Explore the cost of this home by adjusting the details. Changes won't be saved.Climate risks
Neighborhood: 30240
Nearby schools
Schools provided by the listing agent
- Elementary: Hillcrest
- Middle: Gardner Newman
- High: Lagrange
Source: GAMLS. This data may not be complete. We recommend contacting the local school district to confirm school assignments for this home.


Similar homes
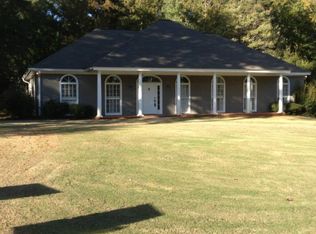
- $375,0004 bd3 ba2.9k sqft103 Lismore Dr, Lagrange, GA 30240Active
 MLS ID #10878334, Raquel L Neal, Coldwell Banker Kennon & Parker. GAMLS
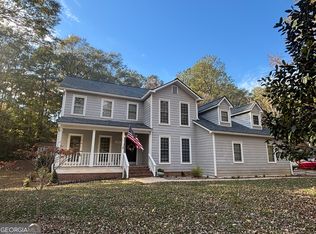
- $343,0004 bd4 ba2.3k sqft133 Ashling Dr, Lagrange, GA 30240Active
 MLS ID #10816736, Lindsey Hammond, Triple R Real Estate LLC. GAMLS
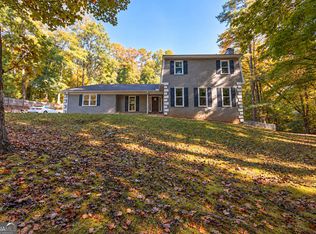
- $398,0004 bd3 ba2.7k sqft406 Ashford Cir, Lagrange, GA 30240Active
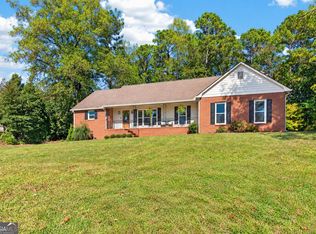 MLS ID #10878289, Joan M Smith, Go Realty. GAMLS
- $415,0004 bd4 ba4.4k sqft105 Kildare Ct, Lagrange, GA 30240Active
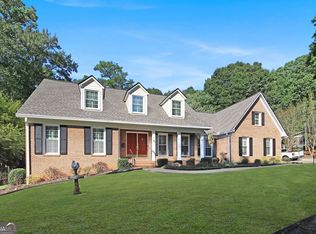 MLS ID #10874251, Kendall Butler, F.L.I. Properties. GAMLS
- $398,5004 bd3 ba2.8k sqft216 Ashford Cir, Lagrange, GA 30240ActiveMLS ID #10828690, Samuel R. Shaw, Shaw Realty. GAMLS
- $399,9004 bd3 ba3.4k sqft227 Ashford Cir, Lagrange, GA 30240ActiveMLS ID #10838374, Rob Upchurch, Coldwell Banker Kennon & Parker. GAMLS
- $325,0003 bd2 ba2.1k sqft110 Powers Ct, Lagrange, GA 30240ActiveMLS ID #10893359, Taunia Hearn, Pathfinder Realty. GAMLS
- $399,9004 bd3 ba2.5k sqft101 Ridgeview Dr, Lagrange, GA 30240ActiveMLS ID #10760028, Samuel R. Shaw, Shaw Realty. GAMLS
- $399,5003 bd3 ba2.7k sqft115 Sunny Point Cir, Lagrange, GA 30240ActiveMLS ID #10870476, Joel Upchurch, Coldwell Banker Kennon & Parker. GAMLS
- $399,0003 bd3 ba3.1k sqft1405 Vernon St, Lagrange, GA 30240ActiveMLS ID #10876010, Kim Burch, Coldwell Banker Spinks Brown. GAMLS
- $379,9003 bd2 ba2.2k sqft650 Azalea Dr, Lagrange, GA 30240ActiveMLS ID #10820966, Kaley D Hebert, Southern Classic Realtors. GAMLS
- $349,9004 bd3 ba3.6k sqft214 Highland Trl, Lagrange, GA 30240ActiveMLS ID #10849480, Regenia Andrews, Lokation Real Estate LLC. GAMLS
- $435,0004 bd3 ba2.7k sqft108 Sturbridge Dr, Lagrange, GA 30240ActiveMLS ID #10852877, Richard S Worley, Turner & Associates Realty, Inc.. GAMLS
- $369,9004 bd3 ba2.7k sqft126 Copper Creek Dr, Lagrange, GA 30240ActiveMLS ID #10801099, Alexis Clark, Southern Classic Realtors. GAMLS
- $340,0004 bd3 ba2.9k sqft511 Tradition Pl, Lagrange, GA 30241ActiveMLS ID #10892768, Debra Pointer, eXp Realty. GAMLS
- $379,9003 bd3 ba2k sqft135 Taylor Len Dr, Lagrange, GA 30240ActiveMLS ID #10765982, Devette O Ogletree, Holliday Realtors. GAMLS
- $299,9004 bd3 ba1.9k sqft206 Sturbridge Dr, Lagrange, GA 30240ActiveMLS ID #10887359, David Whaley, Lighthouse Realty LaGrange. GAMLS
- $380,0004 bd3 ba2.8k sqft517 Tradition Pl, Lagrange, GA 30241ActiveMLS ID #10893134, Kaley D Hebert, Southern Classic Realtors. GAMLS
- $315,0005 bd3 ba2.6k sqft1245 Mooty Bridge Rd, Lagrange, GA 30240ActiveMLS ID #10829926, Makhi Jones, Prestige Property Brokers. GAMLS
- $379,0003 bd4 ba2.5k sqft516 Lincoln St, Lagrange, GA 30240ActiveMLS ID #10848243, Patrick Sims, EXIT Realty Advantage. GAMLS
