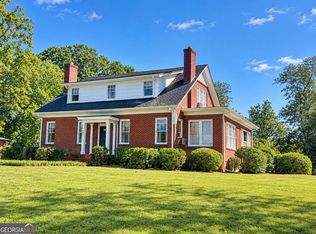
Sip your sweet tea in a rocker on the front porch of this beautiful home. Open the door into an entry foyer, there is a full bathroom in the entry hallway and a guest bedroom on the main floor, as well as a formal dining and living room, sunken den with fireplace, the Kitchen is open to den area. Upstairs boasts a large bonus room, very large laundry room, a full bathroom with double sinks, 2 additional bedrooms and a spacious master bedroom with a walk in closet and master bathroom with a jetted garden tub. Nice private back yard and a 2 car garage. New LVP in formal areas downstairs, New carpet in all upstairs rooms.
Active
$375,000
103 Lismore Dr, Lagrange, GA 30240
4beds
2,989sqft
Single Family Residence
Built in 1986
1 Acres Lot
$366,400 Zestimate®
$125/sqft
$-- HOA
What's special
Sunken den with fireplaceFront porchSpacious master bedroomVery large laundry roomEntry foyer
- 24 days
- 593
- 20
Likely to sell faster than
Zillow last checked:
Listing updated:
Listed by:
Raquel L Neal 706-594-9936,
Coldwell Banker Kennon & Parker
Source: GAMLS,MLS#: 10878334
Facts & features
Interior
Bedrooms & bathrooms
- Bedrooms: 4
- Bathrooms: 3
- Full bathrooms: 3
- Main level bathrooms: 1
- Main level bedrooms: 1
Rooms
- Room types: Foyer, Laundry, Family Room
Dining room
- Features: Seats 12+, Separate Room
Kitchen
- Features: Breakfast Area, Country Kitchen, Pantry, Solid Surface Counters
Heating
- Electric, Central, Heat Pump
Cooling
- Electric, Ceiling Fan(s), Central Air, Heat Pump, Zoned, Dual
Appliances
- Included: Electric Water Heater, Dishwasher, Ice Maker, Microwave, Oven/Range (Combo), Refrigerator
- Laundry: Upper Level
Features
- Bookcases, Vaulted Ceiling(s), Double Vanity, Rear Stairs, Walk-In Closet(s)
- Flooring: Carpet, Hardwood
- Windows: Double Pane Windows
- Basement: Crawl Space
- Attic: Pull Down Stairs
- Number of fireplaces: 1
- Fireplace features: Family Room, Masonry
Interior area
- Total structure area: 2,989
- Total interior livable area: 2,989 sqft
- Finished area above ground: 2,989
- Finished area below ground: 0
Property
Parking
- Total spaces: 2
- Parking features: Attached, Garage Door Opener, Garage, Kitchen Level, Side/Rear Entrance
- Has attached garage: Yes
Features
- Levels: Two
- Stories: 2
- Has spa: Yes
- Spa features: Bath
Lot
- Size: 1 Acres
- Features: Level, Sloped
Details
- Parcel number: 0621C000100
Construction
Type & style
- Home type: SingleFamily
- Architectural style: Traditional
- Property subtype: Single Family Residence
Materials
- Press Board
- Roof: Composition
Condition
- Resale
- New construction: No
- Year built: 1986
Utilities & green energy
- Sewer: Septic Tank
- Water: Public
- Utilities for property: Underground Utilities, Cable Available
Green energy
- Energy efficient items: Thermostat
Community & HOA
Community
- Features: Street Lights
- Subdivision: Waterford
HOA
- Has HOA: Yes
- Services included: None
Location
- Region: Lagrange
Financial & listing details
- Price per square foot: $125/sqft
- Tax assessed value: $357,800
- Annual tax amount: $2,087
- Date on market: 10/27/2026
- Cumulative days on market: 24 days
- Listing agreement: Exclusive Right To Sell
Estimated market value
$366,400
$348,000 - $385,000
$2,514/mo
Price history
| Date | Event | Price |
|---|---|---|
| 10/27/2026 | Listed for sale | $375,000+92.3%$125/sqft |
Source:  GAMLS #10878334 Report a problem | ||
| 1/26/2018 | Sold | $195,000-0.5%$65/sqft |
Source: Public Record Report a problem | ||
| 1/2/2018 | Pending sale | $195,900$66/sqft |
Source: Coldwell Banker Spinks Brown Durand #8273380 Report a problem | ||
| 10/16/2017 | Listed for sale | $195,900+13.2%$66/sqft |
Source: Coldwell Banker Spinks Brown #8273380 Report a problem | ||
| 8/26/2016 | Sold | $173,000-3.4%$58/sqft |
Source: Public Record Report a problem | ||
| 7/20/2016 | Pending sale | $179,000$60/sqft |
Source: Coldwell Banker Spinks Brown Durand #8029907 Report a problem | ||
| 7/5/2016 | Listed for sale | $179,000$60/sqft |
Source: COLDWELL BANKER SPINKS BROWN #8029907 Report a problem | ||
Public tax history
| Year | Property taxes | Tax assessment |
|---|---|---|
| 2025 | $3,622 +12.8% | $143,120 +19.5% |
| 2024 | $3,211 -1.7% | $119,720 -1.7% |
| 2023 | $3,267 +5.5% | $121,760 +7.8% |
| 2022 | $3,096 +32.3% | $112,920 +41.9% |
| 2021 | $2,341 0% | $79,600 |
| 2020 | $2,341 +2.1% | $79,600 +0.3% |
| 2019 | $2,292 -2.3% | $79,360 +2.1% |
| 2018 | $2,345 +12.4% | $77,760 +9.7% |
| 2017 | $2,087 0% | $70,880 -2.1% |
| 2016 | $2,087 -1.7% | $72,377 |
| 2015 | $2,123 -0.2% | $72,377 +4.7% |
| 2014 | $2,127 +4.7% | $69,115 -6.3% |
| 2013 | $2,032 | $73,760 |
| 2012 | -- | -- |
| 2011 | -- | -- |
| 2010 | -- | -- |
| 2009 | $2,128 +12.5% | $73,760 |
| 2008 | $1,891 | $73,760 |
| 2007 | -- | $73,760 |
| 2006 | -- | $73,760 +10.1% |
| 2005 | -- | $67,012 |
Find assessor info on the county website
Monthly payment
Est. payment
Payment breakdown
Explore the cost of this home by adjusting the details. Changes won't be saved.Climate risks
Neighborhood: 30240
Nearby schools
Schools provided by the listing agent
- Elementary: Franklin Forest
- Middle: Gardner Newman
- High: Lagrange
Source: GAMLS. This data may not be complete. We recommend contacting the local school district to confirm school assignments for this home.

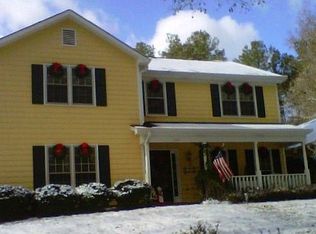

Similar homes
- $399,9004 bd3 ba3.4k sqft227 Ashford Cir, Lagrange, GA 30240Active
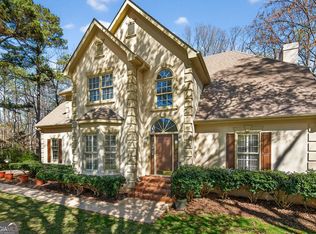
 MLS ID #10838374, Rob Upchurch, Coldwell Banker Kennon & Parker. GAMLS
- $343,0004 bd4 ba2.3k sqft133 Ashling Dr, Lagrange, GA 30240Active
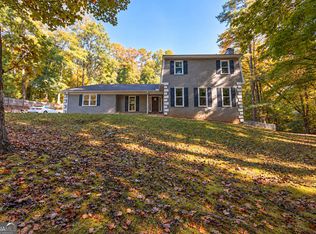 MLS ID #10816736, Lindsey Hammond, Triple R Real Estate LLC. GAMLS
- $369,9004 bd3 ba2.7k sqft126 Copper Creek Dr, Lagrange, GA 30240Active
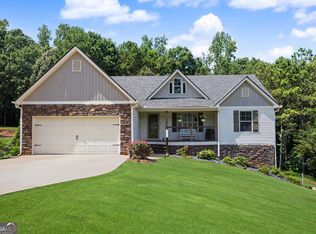 MLS ID #10801099, Alexis Clark, Southern Classic Realtors. GAMLS
- $399,0003 bd3 ba3.1k sqft1405 Vernon St, Lagrange, GA 30240Active
 MLS ID #10876010, Kim Burch, Coldwell Banker Spinks Brown. GAMLS
- $299,9004 bd3 ba1.9k sqft206 Sturbridge Dr, Lagrange, GA 30240ActiveMLS ID #10887359, David Whaley, Lighthouse Realty LaGrange. GAMLS
- $379,9003 bd3 ba2k sqft135 Taylor Len Dr, Lagrange, GA 30240ActiveMLS ID #10765982, Devette O Ogletree, Holliday Realtors. GAMLS
- $379,9003 bd2 ba2.2k sqft650 Azalea Dr, Lagrange, GA 30240ActiveMLS ID #10820966, Kaley D Hebert, Southern Classic Realtors. GAMLS
- $335,0004 bd2 ba1.7k sqft434 Pineview Ter, Lagrange, GA 30240ActiveMLS ID #10844204, Linda Daniel, Daniel Realty & Insurance Agency. GAMLS
- $485,0004 bd3 ba2.9k sqft714 Camellia Dr, Lagrange, GA 30240ActiveMLS ID #10886477, Dustin Jones, Go Realty. GAMLS
- $285,0005 bd4 ba2.5k sqft730 Camellia Dr, Lagrange, GA 30240ActiveMLS ID #10884892, Sam Chapman, Chapman Hall Realtors. GAMLS
- $265,0004 bd2 ba2.6k sqft522 Park Ave, Lagrange, GA 30240ActiveMLS ID #10887746, Kaley D Hebert, Southern Classic Realtors. GAMLS
- $385,0003 bd4 ba2.6k sqft876 Newton Rd, Lagrange, GA 30240ActiveMLS ID #10842214, Donnelle Goston, Keller Williams Realty Atl. Partners. GAMLS
- $315,5004 bd3 ba2.1k sqft168 Edgemont Ct, Lagrange, GA 30240ActiveMLS ID #10891651, Spencer Hutchinson, Go Realty. GAMLS
- $300,0004 bd3 ba2.2k sqft109 Oakdale Dr, Lagrange, GA 30240ActiveMLS ID #10876253, Lisa Byer, BHHS Georgia Properties. GAMLS
- $518,0005 bd4 ba3.9k sqft107 Cameron Pointe Dr, Lagrange, GA 30240ActiveMLS ID #10890761, Steven T Koleno, Beycome Brokerage Realty LLC. GAMLS
- $414,0005 bd3 ba2.6k sqft58 S Pine Cove Dr, Lagrange, GA 30240ActiveMLS ID #10803927, Caysi J Brooks-Swol, Go Realty. GAMLS
- $478,5004 bd3 ba3k sqft1018 Riverside Dr, Lagrange, GA 30240ActiveMLS ID #10799752, Caysi J Brooks-Swol, Go Realty. GAMLS
