PRICE IMPROVEMENT! Now offered at $379,900. Don't miss this opportunity to own a spacious home in a well-kept, highly sought-after neighborhood approximately 2 miles from the lake. This home features 3 bedrooms, 2 full bathrooms, plus a versatile bonus room with the potential to serve as a 4th bedroom, home office, playroom, or flex space. Enjoy plenty of room inside and out, including a spacious deck and backyard that are perfect for relaxing or entertaining. Additional features include a 2-car garage and matching storage shed for added convenience and storage. With its desirable location, flexible living space, and inviting outdoor areas, this property offers plenty of possibilities. Schedule your private showing today and see all this home has to offer! Some listing photos have been virtually staged to help showcase the potential use and layout of the spaces.
Active
Price cut: $20K (9/8)
$379,900
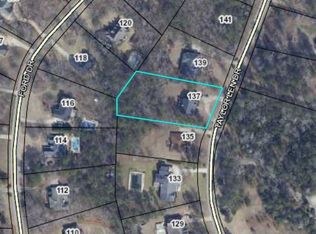
135 Taylor Len Dr, Lagrange, GA 30240
3beds
--sqft
Single Family Residence
Built in 1997
1 Acres Lot
$373,600 Zestimate®
$--/sqft
$-- HOA
What's special
- 124 days
- 140
- 0
Zillow last checked:
Listing updated:
Listed by:
Devette O Ogletree 706-957-2470,
Holliday Realtors
Source: GAMLS,MLS#: 10765982
Facts & features
Interior
Bedrooms & bathrooms
- Bedrooms: 3
- Bathrooms: 3
- Full bathrooms: 2
- 1/2 bathrooms: 1
- Main level bathrooms: 2
- Main level bedrooms: 3
Rooms
- Room types: Bonus Room, Foyer, Other
Heating
- Central
Cooling
- Ceiling Fan(s), Central Air, Electric
Appliances
- Included: Dishwasher, Microwave, Oven/Range (Combo)
- Laundry: Other
Features
- High Ceilings, Other, Separate Shower, Split Bedroom Plan, Tray Ceiling(s), Walk-In Closet(s)
- Flooring: Carpet, Laminate, Tile
- Basement: None
- Attic: Pull Down Stairs
- Number of fireplaces: 1
Interior area
- Total structure area: 0
- Finished area above ground: 0
- Finished area below ground: 0
Property
Parking
- Parking features: Garage, Garage Door Opener, Parking Pad
- Has garage: Yes
- Has uncovered spaces: Yes
Features
- Levels: One
- Stories: 1
Lot
- Size: 1 Acres
- Features: Other
Details
- Parcel number: 0643 000063
Construction
Type & style
- Home type: SingleFamily
- Architectural style: Contemporary,Ranch,Traditional
- Property subtype: Single Family Residence
Materials
- Brick, Vinyl Siding
- Roof: Other
Condition
- Resale
- New construction: No
- Year built: 1997
Utilities & green energy
- Sewer: Septic Tank
- Water: Public
- Utilities for property: Electricity Available
Community & HOA
Community
- Features: None
- Subdivision: RIVERWOOD
HOA
- Has HOA: Yes
- Services included: Other
Location
- Region: Lagrange
Financial & listing details
- Tax assessed value: $284,500
- Annual tax amount: $3,103
- Date on market: 5/15/2026
- Cumulative days on market: 124 days
- Listing agreement: Exclusive Right To Sell
- Listing terms: Cash,Conventional,FHA,USDA Loan,VA Loan
- Electric utility on property: Yes
Estimated market value
$373,600
$355,000 - $392,000
$2,276/mo
Price history
| Date | Event | Price |
|---|---|---|
| 9/8/2026 | Price change | $379,900-5% |
Source:  GAMLS #10765982 Report a problem GAMLS #10765982 Report a problem | ||
| 5/16/2026 | Listed for sale | $399,900+180.6% |
Source: GAMLS #10765982 Report a problem | ||
| 12/11/1997 | Sold | $142,500 |
Source: Agent Provided Report a problem | ||
Public tax history
| Year | Property taxes | Tax assessment |
|---|---|---|
| 2025 | $2,736 +11.4% | $113,800 +16.2% |
| 2024 | $2,457 +4.2% | $97,920 +3.8% |
| 2023 | $2,359 +2.1% | $94,320 +4.2% |
| 2022 | $2,312 +19.5% | $90,560 +26% |
| 2021 | $1,934 | $71,880 |
| 2020 | $1,934 +28.3% | $71,880 +24.5% |
| 2019 | $1,507 0% | $57,720 |
| 2018 | $1,507 0% | $57,720 |
| 2017 | $1,507 | $57,720 +0.1% |
| 2016 | $1,507 +0.1% | $57,686 |
| 2015 | $1,506 +0% | $57,686 +4.7% |
| 2014 | $1,506 +5.5% | $55,071 -5% |
| 2013 | $1,427 | $57,947 |
| 2012 | -- | -- |
| 2011 | -- | -- |
| 2010 | -- | -- |
Find assessor info on the county website
Monthly payment
Est. payment
Payment breakdown
Explore the cost of this home by adjusting the details. Changes won't be saved.Climate risks
Neighborhood: 30240
Nearby schools
Schools provided by the listing agent
- Elementary: Hillcrest
- Middle: Gardner Newman
- High: Lagrange
Source: GAMLS. This data may not be complete. We recommend contacting the local school district to confirm school assignments for this home.


Similar homes
- $389,9004 bd3 ba2.7k sqft126 Copper Creek Dr, Lagrange, GA 30240Active
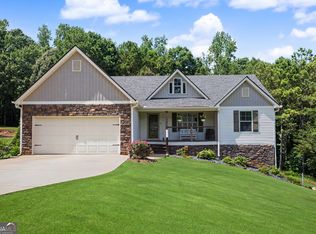
 MLS ID #10801099, Alexis Clark, Southern Classic Realtors. GAMLS
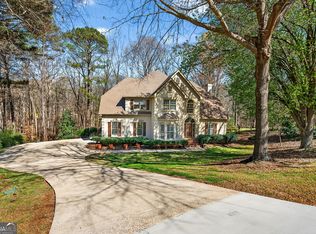
 - $404,9004 bd3 ba2.8k sqft216 Ashford Cir, Lagrange, GA 30240Active
 MLS ID #10828690, Samuel R. Shaw, Shaw Realty. GAMLS
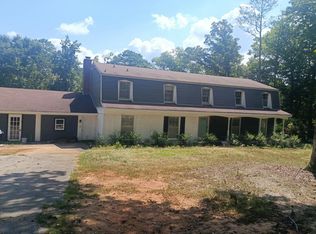
 - $409,9004 bd3 ba3.4k sqft227 Ashford Cir, Lagrange, GA 30240Active
 MLS ID #10838374, Rob Upchurch, RE/MAX Results. GAMLS
 - $--4 bd3 ba2.9k sqft712 Seminole Rd, Lagrange, GA 30240Auction
 Auction.com 2
 - $351,9004 bd4 ba2.3k sqft133 Ashling Dr, Lagrange, GA 30240ActiveMLS ID #10816736, Lindsey Hammond, Triple R Real Estate LLC. GAMLS
- $416,0003 bd2 ba1.5k sqft39 Village Pointe Dr, Lagrange, GA 30240ActiveMLS ID #10824095, Vicki Dell, BHHS Georgia Properties. GAMLS
- $274,9003 bd2 ba1.7k sqft300 Edgemont Dr, Lagrange, GA 30240ActiveMLS ID #10813243, Sydney Cook Horne, Go Realty. GAMLS
- $410,0003 bd4 ba2.6k sqft876 Newton Rd, Lagrange, GA 30240ActiveMLS ID #10842214, Donnelle Goston, Keller Williams Realty Atl. Partners. GAMLS
- $369,9003 bd3 ba2.6k sqft42 Deer Pointe Ct, Lagrange, GA 30240ActiveMLS ID #10829694, Derek Gideon Kite, Gari & Gari Realty. GAMLS
- $359,9004 bd3 ba3.6k sqft214 Highland Trl, Lagrange, GA 30240ActiveMLS ID #10786288, Regenia Andrews, Lokation Real Estate LLC. GAMLS
- $327,0005 bd3 ba2.6k sqft1245 Mooty Bridge Rd, Lagrange, GA 30240ActiveMLS ID #10829926, Makhi Jones, Prestige Property Brokers. GAMLS
- $329,9004 bd3 ba1.9k sqft206 Sturbridge Dr, Lagrange, GA 30240ActiveMLS ID #10822089, David Whaley, Lighthouse Realty LaGrange. GAMLS
- $317,9003 bd3 ba2.2k sqft5 Smokemont Dr, Lagrange, GA 30241ActiveMLS ID #10838811, Caysi J Brooks-Swol, Go Realty. GAMLS
- $339,9004 bd3 ba2.1k sqft105 Franklin Pl, Lagrange, GA 30240ActiveMLS ID #10826865, Kaley D Hebert, Southern Classic Realtors. GAMLS
- $384,5003 bd2 ba1.8k sqft90 Hickory Ln, Lagrange, GA 30240ActiveMLS ID #10692962, David Whaley, Lighthouse Realty LaGrange. GAMLS
- $359,0003 bd2 ba2.2k sqft210 Old Pond Rd, Lagrange, GA 30241ActiveMLS ID #10770533, Alisa Matheny, Coldwell Banker Spinks Brown. GAMLS
- $389,9004 bd3 ba2.5k sqft950 John Lovelace Rd, Lagrange, GA 30241ActiveMLS ID #10708045, Judy Thomason, EXIT Realty Advantage. GAMLS
- $489,0004 bd3 ba3.4k sqft1784 Mooty Bridge Rd, Lagrange, GA 30240ActiveMLS ID #10824350, Norman Hardman, Coldwell Banker Kennon & Parker. GAMLS
- $265,0003 bd2 ba1.2k sqft3550 W Point Rd, Lagrange, GA 30240ActiveMLS ID #10840956, Darlene Hickman, Team One Real Estate Professionals. GAMLS
- $450,0003 bd2 ba2.7k sqft3015 1/2 Old West Point Rd, Lagrange, GA 30240ActiveMLS ID #10827050, Charles L Rice, Southeastern Land Group. GAMLS
