A dream home straight out of a Hallmark movie! Full of character, charm, and timeless appeal, this beautiful home offers over 2,600 square feet, 4 bedrooms, and a dedicated office area, giving you plenty of room to spread out and make it your own. A spacious dining room provides the perfect setting for family gatherings, holiday dinners, and entertaining friends. Recently painted and cleaned up, this home is ready for its next chapter while still holding onto the charm and history that make it so special. Situated along one of LaGrange's main streets, just moments from downtown, you'll enjoy the perfect blend of small-town charm and everyday convenience. The curb appeal is undeniable, with a welcoming front porch that's perfect for morning coffee, afternoon conversations, and waving to friendly neighbors. Inside, you'll find beautiful hardwood flooring, with additional hardwood floors believed to be tucked beneath the upstairs carpet, just waiting to be uncovered. A hidden fireplace adds another touch of character and offers the opportunity to bring even more warmth and charm to the space. A brand-new water heater is another great bonus! Step outside to discover a massive back deck overlooking an expansive backyard with plenty of room to entertain, garden, play, or simply enjoy the outdoors. With its generous square footage, classic charm, and convenient location, this home offers endless possibilities for its next owner. If you've been dreaming of a home with character, history, and a little bit of Hallmark movie magic, this may be the one! Come see all the possibilities and imagine the memories waiting to be made!
Active
$265,000
522 Park Ave, Lagrange, GA 30240
4beds
2,686sqft
Single Family Residence
Built in 1918
0.83 Acres Lot
$264,900 Zestimate®
$99/sqft
$-- HOA
What's special
Hidden fireplaceDedicated office areaBeautiful hardwood flooringWelcoming front porchSpacious dining roomExpansive backyardCurb appeal
- 12 days
- 867
- 60
Likely to sell faster than
Zillow last checked:
Listing updated:
Listed by:
Kaley D Hebert 678-378-7519,
Southern Classic Realtors
Source: GAMLS,MLS#: 10887746
Facts & features
Interior
Bedrooms & bathrooms
- Bedrooms: 4
- Bathrooms: 2
- Full bathrooms: 2
- Main level bathrooms: 1
- Main level bedrooms: 2
Rooms
- Room types: Den, Laundry, Media Room, Office
Dining room
- Features: Seats 12+, Separate Room
Kitchen
- Features: Breakfast Area, Breakfast Room, Country Kitchen, Pantry, Solid Surface Counters
Heating
- Baseboard, Central, Natural Gas
Cooling
- Ceiling Fan(s), Central Air, Electric, Other
Appliances
- Included: Dishwasher, Gas Water Heater, Microwave, Oven/Range (Combo), Stainless Steel Appliance(s)
- Laundry: Mud Room, Other
Features
- Bookcases, High Ceilings, Master On Main Level, Rear Stairs, Split Foyer, Entrance Foyer, Vaulted Ceiling(s)
- Flooring: Carpet, Hardwood, Tile
- Windows: Double Pane Windows
- Basement: Concrete,Crawl Space,Daylight,Dirt Floor,Partial,Unfinished
- Number of fireplaces: 1
- Fireplace features: Family Room
Interior area
- Total structure area: 2,686
- Total interior livable area: 2,686 sqft
- Finished area above ground: 2,686
- Finished area below ground: 0
Property
Parking
- Total spaces: 2
- Parking features: Carport, Detached, Kitchen Level, Parking Pad, Side/Rear Entrance
- Has carport: Yes
- Has uncovered spaces: Yes
Features
- Levels: Two
- Stories: 2
- Patio & porch: Deck, Patio, Porch
Lot
- Size: 0.83 Acres
- Features: Level, Private
- Residential vegetation: Cleared, Grassed, Wooded
Details
- Additional structures: Other
- Parcel number: 0614C014005
Construction
Type & style
- Home type: SingleFamily
- Architectural style: Ranch
- Property subtype: Single Family Residence
Materials
- Wood Siding
- Foundation: Pillar/Post/Pier
- Roof: Composition
Condition
- Resale
- New construction: No
- Year built: 1918
Utilities & green energy
- Sewer: Public Sewer
- Water: Public
- Utilities for property: Cable Available, Electricity Available, High Speed Internet, Natural Gas Available, Phone Available, Sewer Connected, Water Available
Green energy
- Energy efficient items: Appliances, Thermostat, Windows
Community & HOA
Community
- Features: Walk To Schools
- Subdivision: None
HOA
- Has HOA: No
- Services included: None
Location
- Region: Lagrange
Financial & listing details
- Price per square foot: $99/sqft
- Tax assessed value: $233,500
- Annual tax amount: $2,450
- Date on market: 11/9/2026
- Cumulative days on market: 12 days
- Listing agreement: Exclusive Right To Sell
- Listing terms: 1031 Exchange,Cash,Conventional,FHA,VA Loan
- Electric utility on property: Yes
Estimated market value
$264,900
$252,000 - $278,000
$1,539/mo
Price history
| Date | Event | Price |
|---|---|---|
| 11/9/2026 | Listed for sale | $265,000+17.8%$99/sqft |
Source:  GAMLS #10887746 Report a problem | ||
| 7/14/2025 | Sold | $225,000+4.7%$84/sqft |
Source: GAMLS #10512145 Report a problem | ||
| 6/16/2025 | Pending sale | $215,000$80/sqft |
Source: GAMLS #10512145 Report a problem | ||
| 5/1/2025 | Listed for sale | $215,000$80/sqft |
Source: GAMLS #10512145 Report a problem | ||
| 5/1/2025 | Listing removed | $215,000$80/sqft |
Source: GAMLS #10388244 Report a problem | ||
| 10/2/2024 | Listed for sale | $215,000$80/sqft |
Source: GAMLS #10388244 Report a problem | ||
| 9/15/2024 | Listing removed | $215,000$80/sqft |
Source: GAMLS #10369477 Report a problem | ||
| 9/1/2024 | Listed for sale | $215,000$80/sqft |
Source: GAMLS #10369477 Report a problem | ||
| 7/8/2024 | Listing removed | $215,000$80/sqft |
Source: GAMLS #10269918 Report a problem | ||
| 7/5/2024 | Listed for sale | $215,000$80/sqft |
Source: GAMLS #10269918 Report a problem | ||
| 6/23/2024 | Pending sale | $215,000$80/sqft |
Source: GAMLS #10269918 Report a problem | ||
| 3/21/2024 | Listed for sale | $215,000-14%$80/sqft |
Source: GAMLS #10269918 Report a problem | ||
| 2/14/2024 | Listing removed | $250,000$93/sqft |
Source:  FMLS GA #7304869 Report a problem | ||
| 11/27/2023 | Price change | $250,000+25%$93/sqft |
Source: GAMLS #10226148 Report a problem | ||
| 11/17/2023 | Listed for sale | $200,000-27.3%$74/sqft |
Source: GAMLS #10226148 Report a problem | ||
| 11/1/2023 | Listing removed | $275,000$102/sqft |
Source: GAMLS #10202213 Report a problem | ||
| 10/27/2023 | Price change | $275,000-5.2%$102/sqft |
Source: GAMLS #10202213 Report a problem | ||
| 10/24/2023 | Price change | $290,000-3%$108/sqft |
Source: GAMLS #10202213 Report a problem | ||
| 10/14/2023 | Price change | $299,000-5.1%$111/sqft |
Source: GAMLS #10202213 Report a problem | ||
| 10/10/2023 | Price change | $315,000-1.3%$117/sqft |
Source: GAMLS #10202213 Report a problem | ||
| 10/3/2023 | Price change | $319,000-1.8%$119/sqft |
Source: GAMLS #10202213 Report a problem | ||
| 9/19/2023 | Price change | $325,000-1.2%$121/sqft |
Source: GAMLS #10202213 Report a problem | ||
| 9/12/2023 | Listed for sale | $329,000$122/sqft |
Source: FMLS GA #7274496 Report a problem | ||
Public tax history
| Year | Property taxes | Tax assessment |
|---|---|---|
| 2025 | $2,478 +1.1% | $93,400 +1.7% |
| 2024 | $2,451 +25.4% | $91,840 +24.7% |
| 2023 | $1,954 +3.3% | $73,640 +5.5% |
| 2022 | $1,893 +5.1% | $69,800 +13.2% |
| 2021 | $1,800 0% | $61,680 |
| 2020 | $1,800 +101.7% | $61,680 +95.3% |
| 2019 | $893 +4.4% | $31,584 +4.1% |
| 2018 | $855 0% | $30,344 |
| 2017 | $855 +0% | $30,344 +1.8% |
| 2016 | $855 +2% | $29,794 -7.1% |
| 2015 | $839 -7.7% | $32,071 +3.9% |
| 2014 | $909 +4% | $30,876 -4.6% |
| 2013 | $874 | $32,360 |
| 2012 | -- | -- |
| 2011 | -- | -- |
| 2010 | -- | -- |
| 2009 | $891 +36.3% | $32,036 |
| 2008 | $654 | $32,036 |
| 2007 | -- | $32,036 |
| 2006 | -- | $32,036 |
| 2005 | -- | $32,036 |
Find assessor info on the county website
Monthly payment
Est. payment
Payment breakdown
Explore the cost of this home by adjusting the details. Changes won't be saved.Climate risks
Neighborhood: 30240
Nearby schools
Schools provided by the listing agent
- Elementary: Hollis Hand
- Middle: Gardner Newman
- High: Lagrange
Source: GAMLS. This data may not be complete. We recommend contacting the local school district to confirm school assignments for this home.

Similar homes
- $319,9003 bd2 ba1.8k sqft508 S Lewis St, Lagrange, GA 30240Active
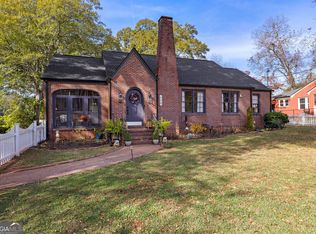
 MLS ID #10894326, Molly McKeen, McKeen Realty. GAMLS
- $215,0004 bd2 ba1.4k sqft517 Jefferson St, Lagrange, GA 30240Active
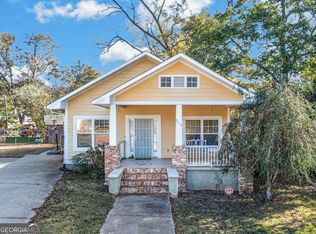 MLS ID #10889209, Tim Stout Group, eXp Realty. GAMLS
- $285,0005 bd4 ba2.5k sqft730 Camellia Dr, Lagrange, GA 30240Active
 MLS ID #10884892, Sam Chapman, Chapman Hall Realtors. GAMLS
- $299,9004 bd3 ba1.9k sqft206 Sturbridge Dr, Lagrange, GA 30240Active
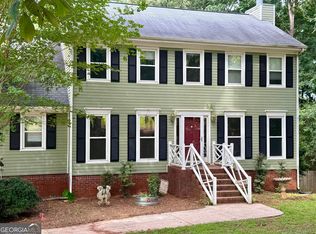 MLS ID #10887359, David Whaley, Lighthouse Realty LaGrange. GAMLS
- $229,9994 bd5 ba1.6k sqft410 S Greenwood St, Lagrange, GA 30240ActiveMLS ID #10857667, Lorraine Hughes, Dwelli. GAMLS
- $300,0004 bd3 ba2.2k sqft109 Oakdale Dr, Lagrange, GA 30240ActiveMLS ID #10876253, Lisa Byer, BHHS Georgia Properties. GAMLS
- $254,0003 bd2 ba1.4k sqft124 Marty Ln, Lagrange, GA 30240ActiveMLS ID #10795115, Kaley D Hebert, Southern Classic Realtors. GAMLS
- $279,9003 bd3 ba1.9k sqft106 McKinley Cir, Lagrange, GA 30240ActiveMLS ID #10839285, Team Nicole, Coldwell Banker Kennon & Parker. GAMLS
- $299,9004 bd3 ba2k sqft103 Madison Ct, Lagrange, GA 30240ActiveMLS ID #10836592, Tommy Allen Jr., Jason Mitchell Real Estate Georgia. GAMLS
- $195,0004 bd3 ba2k sqft205 Cherry St, Lagrange, GA 30240ActiveMLS ID #10794676, Rose L Burton, Superior Homes Realty, LLC. GAMLS
- $175,0003 bd2 ba1.4k sqft603 Park Ave, Lagrange, GA 30240ActiveMLS ID #10839940, Meghan Garrett, Coldwell Banker Kennon & Parker. GAMLS
- $250,0004 bd3 ba2k sqft202 Sivell Rd, Lagrange, GA 30241ActiveMLS ID #10824692, Sydney Heard, F.L.I. Properties. GAMLS
- $329,9004 bd2 ba2.3k sqft215 N Barnard Ave, Lagrange, GA 30241ActiveMLS ID #10887756, Samuel R. Shaw, Shaw Realty. GAMLS
- $335,0004 bd2 ba1.7k sqft434 Pineview Ter, Lagrange, GA 30240ActiveMLS ID #10844204, Linda Daniel, Daniel Realty & Insurance Agency. GAMLS
- $379,0003 bd4 ba2.5k sqft516 Lincoln St, Lagrange, GA 30240ActiveMLS ID #10848243, Patrick Sims, EXIT Realty Advantage. GAMLS
- $343,0004 bd4 ba2.3k sqft133 Ashling Dr, Lagrange, GA 30240ActiveMLS ID #10816736, Lindsey Hammond, Triple R Real Estate LLC. GAMLS
- $295,0003 bd2 ba1.9k sqft259 Hammett Rd, Lagrange, GA 30241ActiveMLS ID #10876651, Kendall Butler, F.L.I. Properties. GAMLS
- $247,0003 bd2 ba1.4k sqft103 Saddlebrook Ct, Lagrange, GA 30240ActiveMLS ID #10841292, Tanya Pickens, Opendoor Brokerage. GAMLS
- $299,9003 bd3 ba2.2k sqft231 Murphy Rd, Lagrange, GA 30240ActiveMLS ID #10770411, Sydney Heard, F.L.I. Properties. GAMLS
- $329,9004 bd3 ba2.1k sqft105 Franklin Pl, Lagrange, GA 30240ActiveMLS ID #10826865, Kaley D Hebert, Southern Classic Realtors. GAMLS
