Come home to quiet time. First stop to enjoy your wonderful front porch. Equipped with rocking chair it is the coolest spot to sit down, relax and enjoy a good old fashioned ice tea. You can watch the activities of the nearby park within walking distance and within view. Enter in to a nice one level plan with a split bedroom plan that offers a master that is privately located. With 3 additional bedrooms on opposite side. Rare ranch offers a separate half bath for guest. Spacious living room with a formal dining plus eat-in-area in the kitchen. Plenty of cabinet space for your "stuff". As you exit into backyard enjoy a deck and fenced in yard for entertaining with a level yard that is easy to maintain. Welcome to Lagrange, where you are away from the hustle and bustle of the big city, but near all the conveniences of shopping and easy access to major food places and entertainment.
Active
Price cut: $10K (8/19)
$205,000
205 Cherry St, Lagrange, GA 30240
4beds
2,047sqft
Single Family Residence
Built in 1914
0.32 Acres Lot
$200,200 Zestimate®
$100/sqft
$-- HOA
What's special
One level planSplit bedroom planPlenty of cabinet spaceEat-in-area in the kitchenFormal dining
- 84 days
- 184
- 7
Zillow last checked:
Listing updated:
Listed by:
Rose L Burton 4042451025,
Superior Homes Realty, LLC
Source: GAMLS,MLS#: 10794676
Facts & features
Interior
Bedrooms & bathrooms
- Bedrooms: 4
- Bathrooms: 3
- Full bathrooms: 2
- 1/2 bathrooms: 1
- Main level bathrooms: 2
- Main level bedrooms: 4
Rooms
- Room types: Great Room
Dining room
- Features: Separate Room
Heating
- Central
Cooling
- Ceiling Fan(s), Central Air
Appliances
- Included: Oven/Range (Combo)
- Laundry: Laundry Closet
Features
- Master On Main Level
- Flooring: Carpet, Hardwood, Vinyl
- Basement: Crawl Space
- Has fireplace: No
- Common walls with other units/homes: No Common Walls
Interior area
- Total structure area: 2,047
- Total interior livable area: 2,047 sqft
- Finished area above ground: 2,047
- Finished area below ground: 0
Property
Parking
- Total spaces: 2
- Parking features: Off Street, Parking Pad
- Has uncovered spaces: Yes
Features
- Levels: One
- Stories: 1
- Patio & porch: Deck, Porch
- Fencing: Chain Link,Fenced
- Has view: Yes
- View description: City
Lot
- Size: 0.32 Acres
- Features: City Lot, Level
Details
- Additional structures: Shed(s)
- Parcel number: 0614D021011
- Special conditions: As Is,No Disclosure
Construction
Type & style
- Home type: SingleFamily
- Architectural style: Ranch
- Property subtype: Single Family Residence
Materials
- Wood Siding
- Roof: Other
Condition
- Resale
- New construction: No
- Year built: 1914
Utilities & green energy
- Sewer: Public Sewer
- Water: Public
- Utilities for property: Water Available
Community & HOA
Community
- Features: Sidewalks, Street Lights
- Subdivision: Abbottsford Plantation
HOA
- Has HOA: No
- Services included: None
Location
- Region: Lagrange
Financial & listing details
- Price per square foot: $100/sqft
- Tax assessed value: $135,500
- Annual tax amount: $1,479
- Date on market: 7/6/2026
- Cumulative days on market: 84 days
- Listing agreement: Exclusive Right To Sell
- Listing terms: Cash,Conventional,FHA
Estimated market value
$200,200
$190,000 - $210,000
$1,873/mo
Price history
| Date | Event | Price |
|---|---|---|
| 8/19/2026 | Price change | $205,000-4.7%$100/sqft |
Source:  GAMLS #10794676 Report a problem GAMLS #10794676 Report a problem | ||
| 7/6/2026 | Listed for sale | $215,000+21400%$105/sqft |
Source: GAMLS #10794676 Report a problem | ||
| 6/5/2002 | Sold | $1,000 |
Source: Agent Provided Report a problem | ||
Public tax history
| Year | Property taxes | Tax assessment |
|---|---|---|
| 2025 | $573 +55.4% | $54,200 +27.3% |
| 2024 | $369 +24.5% | $42,560 +7% |
| 2023 | $296 +8.3% | $39,760 +11.1% |
| 2022 | $273 +1.5% | $35,800 +6.2% |
| 2021 | $269 -62.4% | $33,720 |
| 2020 | $716 +8.7% | $33,720 +6% |
| 2019 | $659 -26.7% | $31,816 |
| 2018 | $900 -6.2% | $31,816 |
| 2017 | $960 | $31,816 +2.7% |
| 2016 | $960 +2.7% | $30,967 +0.6% |
| 2015 | $934 +0.4% | $30,792 +4.5% |
| 2014 | $930 +4.3% | $29,477 -10.5% |
| 2013 | $892 | $32,926 |
| 2012 | -- | -- |
| 2011 | -- | -- |
| 2010 | -- | -- |
Find assessor info on the county website
Monthly payment
Est. payment
Payment breakdown
Explore the cost of this home by adjusting the details. Changes won't be saved.Climate risks
Neighborhood: 30240
Nearby schools
Schools provided by the listing agent
- Middle: Gardner Newman
- High: Lagrange
Source: GAMLS. This data may not be complete. We recommend contacting the local school district to confirm school assignments for this home.

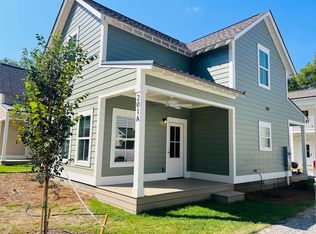
Similar homes
- $195,0002 bd2 ba1k sqft600 Park Ave, Lagrange, GA 30240Active
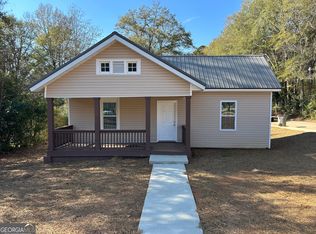
 MLS ID #10676988, Duke C Blackburn III, EXIT Realty Advantage. GAMLS
 - $189,9003 bd2 ba1k sqft404 Jefferson St, Lagrange, GA 30240Active
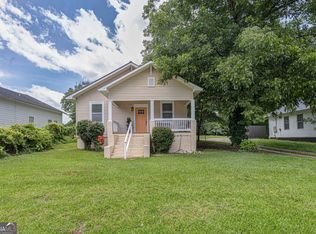 MLS ID #10834144, Tammy Clarke, Century 21 Bunn Real Estate. GAMLS
 - $212,0003 bd2 ba1.4k sqft105 Dogwood Dr, Lagrange, GA 30241Active
 MLS ID #10808780, Nicole Hudson, Bush Real Estate. GAMLS
 - $218,9003 bd1 ba1.1k sqft126 N Chilton Cres, Lagrange, GA 30240Active
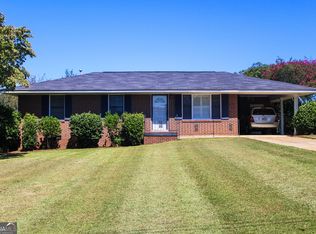 MLS ID #10846400, Alisa Matheny, Coldwell Banker Spinks Brown. GAMLS
 - $173,0004 bd3 ba2.2k sqft221 Park Hill Dr, Lagrange, GA 30241ActiveMLS ID #10843926, Diana H Pigg, Holliday Realtors. GAMLS
- $219,9003 bd2 ba1.3k sqft1529 S Davis Rd, Lagrange, GA 30241ActiveMLS ID #10840421, Angie K Barnes, Southern Classic Realtors. GAMLS
- $169,0003 bd2 ba1k sqft1100 Houston St, Lagrange, GA 30240ActiveMLS ID #10786615, Alma Dimery, A Dimery Boutique Realty. GAMLS
- $224,0003 bd2 ba1k sqft245 Teaver Rd, Lagrange, GA 30240ActiveMLS ID #10723244, David Whaley, Lighthouse Realty LaGrange. GAMLS
- $179,9003 bd1 ba1.1k sqft814 N Greenwood St, Lagrange, GA 30240ActiveMLS ID #10808082, Rob Upchurch, RE/MAX Results. GAMLS
- $200,0003 bd2 ba1.5k sqft318 Brookstone Dr, Lagrange, GA 30241For Sale
 MLS ID #7784498, PHUONG LY, ATL Realty Star, LLC. FMLS GA
 - $214,9003 bd2 ba1.1k sqft202 Park Hill Dr, Lagrange, GA 30241ActiveMLS ID #10653294, Ben Yates, Coldwell Banker Spinks Brown. GAMLS
- $200,0003 bd2 ba1.1k sqft105 Pine Hill Rd, Lagrange, GA 30241ActiveMLS ID #10784934, Tiffany Nicholson, GA Classic Realty. GAMLS
- $140,0003 bd2 ba1.1k sqft906 Callaway Ave, Lagrange, GA 30240ActiveMLS ID #10820472, Alisa Matheny, Coldwell Banker Spinks Brown. GAMLS
- $235,0003 bd2 ba1.2k sqft36 Waterview Dr, Lagrange, GA 30240ActiveMLS ID #10845154, Kaley D Hebert, Southern Classic Realtors. GAMLS
- $149,9003 bd1 ba1.1k sqft1318 Forrest Ave, Lagrange, GA 30240ActiveMLS ID #10837003, Ryan Horne, EveryState. GAMLS
- $225,0003 bd2 ba2.1k sqft211 Rutland Cir, Lagrange, GA 30241ActiveMLS ID #10825423, Kaley D Hebert, Southern Classic Realtors. GAMLS
- $198,0003 bd2 ba1k sqft618 S Harlem Cir, Lagrange, GA 30241ActiveMLS ID #10825204, Brooke Emory, Dwelli. GAMLS
- $249,0004 bd2 ba2.1k sqft134 N Lake Dr, Lagrange, GA 30240ActiveMLS ID #10757554, Megan Kennedy, eXp Realty. GAMLS
- $225,0003 bd2 ba1.5k sqft432 Cooley Rd, Lagrange, GA 30241ActiveMLS ID #10780532, Kaley D Hebert, Southern Classic Realtors. GAMLS
- $287,5003 bd2 ba2.2k sqft601 Cherokee Rd, Lagrange, GA 30240ActiveMLS ID #10753138, Kim Burch, Coldwell Banker Spinks Brown. GAMLS
