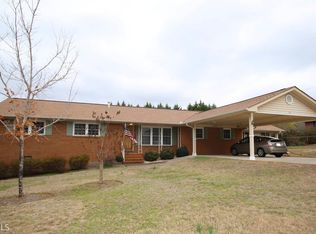
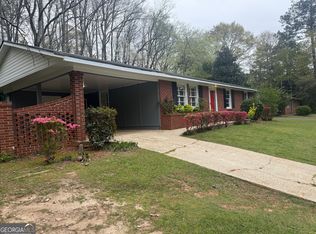
SOUTHERN CHARM. A BIG BACKYARD AND A HOME THAT HAS BEEN LOVED FOR YEARS! There's something special about a home that has been cared for and enjoyed for many years, and you can feel it the moment you arrive at this adorable 3-bedroom, 1-bath, FOUR-SIDED BRICK HOME. Tucked into a charming neighborhood just minutes from downtown, dining, shopping, recreation, work, and convenient commuting, this is the kind of home that offers character, comfort, and a location that makes everyday life a little easier. Pull into the driveway and one of the first things you'll notice is the inviting curb appeals and EXTRA-LARGE LOT. Step through the front door and into a cozy living room where natural light pours through the windows, creating a bright and welcoming place to relax at the end of the day. Just beyond the living room is a dining/breakfast area with room for a table, but what makes this floor plan especially appealing is the FLEX SPACE that opens from this area. Need a formal dining room, den, family room, playroom, home office, hobby space, or second living area? This versatile room can easily adapt to your needs. An exterior door from the flex space provides convenient access to the carport, where you'll also find the laundry room that offers storage space and room for a folding table. The kitchen features GRANITE COUNTERTOPS, ample cabinetry, and additional room if you'd like to add more storage, a pantry, or extra cabinets. A back door leads directly to the backyard, making it easy to step outside for grilling, gardening, or enjoying the patio. Just outside the kitchen is an additional closet with a washing machine and wiring already in place for a stackable washer and dryer, offering another convenient laundry option. Down the hallway are three bedrooms and a spacious full bathroom with an updated vanity. The continued hardwood flooring and plantation shutters add to the home's classic appeal while providing a warm, cohesive feel. The BACKYARD is where this property truly shines. The EXTRA-LARGE, MOSTLY FENCED LOT offers plenty of room for pets, play, gardening, entertaining, or simply enjoying a little more space. A spacious patio is ready for your personal touch-image adding a pergola, string lights, a firepit, or an outdoor dining area for evening spent with family and friends. For those who love to tinker, build, create, or simple need excellent storage, this property offers even more. A LARGE WORKSHOP with built-in work areas and a lean-to provides space for projects and equipment, while a separate large storage building gives you room for tools, lawn equipment, seasonal items, and more. Additional updates and features include a newer roof and HVAC, recently installed vapor barrier, and termite bond. Whether you're searching for your FIRST HOME, ready to DOWNSIZE without giving up outdoor space, or looking for an INVESTMENT PROPERTY, this charming home offers character, flexibility, convenience, and room to make it your own. Homes that have been loved for years have a special feeling, and this one is ready for its next chapter.
Active
$218,900
126 N Chilton Cres, Lagrange, GA 30240
3beds
1,179sqft
Single Family Residence
Built in 1962
0.7 Acres Lot
$213,300 Zestimate®
$186/sqft
$-- HOA
What's special
Big backyardFour-sided brick homeNewer roofSpacious patioExtra-large lotContinued hardwood flooringInviting curb appeal
- 21 days
- 517
- 23
Likely to sell faster than
Zillow last checked:
Listing updated:
Listed by:
Alisa Matheny 706-594-6344,
Coldwell Banker Spinks Brown
Source: GAMLS,MLS#: 10846400
Facts & features
Interior
Bedrooms & bathrooms
- Bedrooms: 3
- Bathrooms: 1
- Full bathrooms: 1
- Main level bathrooms: 1
- Main level bedrooms: 3
Rooms
- Room types: Family Room, Other
Dining room
- Features: Separate Room
Kitchen
- Features: Solid Surface Counters
Heating
- Central, Electric
Cooling
- Ceiling Fan(s), Central Air
Appliances
- Included: Dryer, Electric Water Heater, Microwave, Oven/Range (Combo), Refrigerator, Washer
- Laundry: Common Area, Laundry Closet, Other
Features
- Tile Bath
- Flooring: Hardwood, Tile
- Windows: Window Treatments
- Basement: Crawl Space
- Has fireplace: No
- Common walls with other units/homes: No Common Walls
Interior area
- Total structure area: 1,179
- Total interior livable area: 1,179 sqft
- Finished area above ground: 1,179
- Finished area below ground: 0
Property
Parking
- Total spaces: 1
- Parking features: Attached, Carport
- Has carport: Yes
Features
- Levels: One
- Stories: 1
- Patio & porch: Patio
- Fencing: Back Yard,Chain Link,Fenced
Lot
- Size: 0.7 Acres
- Features: Level, Open Lot
- Residential vegetation: Grassed
Details
- Additional structures: Outbuilding, Workshop
- Parcel number: 0624C002011
Construction
Type & style
- Home type: SingleFamily
- Architectural style: Brick 4 Side
- Property subtype: Single Family Residence
Materials
- Brick
- Foundation: Block
- Roof: Composition
Condition
- Resale
- New construction: No
- Year built: 1962
Utilities & green energy
- Sewer: Public Sewer
- Water: Public
- Utilities for property: Cable Available, Electricity Available, High Speed Internet, Natural Gas Available, Phone Available, Sewer Connected, Water Available
Community & HOA
Community
- Features: Street Lights
- Subdivision: Beverly Hills
HOA
- Has HOA: No
- Services included: None
Location
- Region: Lagrange
Financial & listing details
- Price per square foot: $186/sqft
- Tax assessed value: $173,800
- Annual tax amount: $1,896
- Date on market: 9/15/2026
- Cumulative days on market: 21 days
- Listing agreement: Exclusive Right To Sell
- Listing terms: Cash,Conventional,FHA,VA Loan
- Electric utility on property: Yes
Estimated market value
$213,300
$203,000 - $224,000
$1,349/mo
Price history
| Date | Event | Price |
|---|---|---|
| 9/15/2026 | Listed for sale | $218,900$186/sqft |
Source:  GAMLS #10846400 Report a problem GAMLS #10846400 Report a problem | ||
Public tax history
| Year | Property taxes | Tax assessment |
|---|---|---|
| 2025 | $1,896 +22.5% | $69,520 +22.5% |
| 2024 | $1,548 +16.1% | $56,760 +16.1% |
| 2023 | $1,333 +5.7% | $48,880 +8.1% |
| 2022 | $1,262 +270.8% | $45,200 +13% |
| 2021 | $340 -62.4% | $40,000 |
| 2020 | $906 +4.4% | $40,000 +3.3% |
| 2019 | $867 0% | $38,720 |
| 2018 | $867 +33.5% | $38,720 +23% |
| 2017 | $650 +0% | $31,490 +2% |
| 2016 | $649 +2.9% | $30,883 -1.4% |
| 2015 | $631 -2.2% | $31,337 +3.7% |
| 2014 | $646 +5.6% | $30,208 -2.3% |
| 2013 | $611 | $30,927 |
| 2012 | -- | -- |
| 2011 | -- | -- |
| 2010 | -- | -- |
| 2009 | $703 +50.3% | $33,896 |
| 2008 | $468 | $33,896 |
| 2007 | -- | $33,896 |
| 2006 | -- | $33,896 |
| 2005 | -- | $33,896 |
Find assessor info on the county website
Monthly payment
Est. payment
Payment breakdown
Explore the cost of this home by adjusting the details. Changes won't be saved.Climate risks
Neighborhood: 30240
Nearby schools
Schools provided by the listing agent
- Elementary: Franklin Forest
- Middle: Gardner Newman
- High: Lagrange
Source: GAMLS. This data may not be complete. We recommend contacting the local school district to confirm school assignments for this home.

Similar homes
- $235,0003 bd2 ba1.2k sqft36 Waterview Dr, Lagrange, GA 30240Active

 MLS ID #10845154, Kaley D Hebert, Southern Classic Realtors. GAMLS
 - $269,9003 bd2 ba1.4k sqft219 Westwood Dr, Lagrange, GA 30240Active
 MLS ID #10858071, Rob Upchurch, RE/MAX Results. GAMLS
 - $214,9003 bd2 ba1.1k sqft202 Park Hill Dr, Lagrange, GA 30241Active
 MLS ID #10653294, Ben Yates, Coldwell Banker Spinks Brown. GAMLS
 - $212,0003 bd2 ba1.4k sqft105 Dogwood Dr, Lagrange, GA 30241Active
 MLS ID #10808780, Nicole Hudson, Bush Real Estate. GAMLS
 - $224,0003 bd2 ba1k sqft245 Teaver Rd, Lagrange, GA 30240ActiveMLS ID #10723244, David Whaley, Lighthouse Realty LaGrange. GAMLS
- $219,9003 bd2 ba1.3k sqft1529 S Davis Rd, Lagrange, GA 30241ActiveMLS ID #10840421, Angie K Barnes, Southern Classic Realtors. GAMLS
- $249,9994 bd5 ba1.6k sqft410 S Greenwood St, Lagrange, GA 30240ActiveMLS ID #10857667, Lorraine Hughes, Dwelli. GAMLS
- $198,0003 bd2 ba1k sqft618 S Harlem Cir, Lagrange, GA 30241ActiveMLS ID #10857246, Brooke Emory, Dwelli. GAMLS
- $179,9003 bd1 ba1.2k sqft215 Rutland Cir, Lagrange, GA 30241ActiveMLS ID #10866666, Eleana Hickey, Coldwell Banker Kennon & Parker. GAMLS
- $239,0003 bd2 ba1.4k sqft154 Poplar Cir, Lagrange, GA 30241ActiveMLS ID #10811835, Jessica Hartley, eXp Realty. GAMLS
- $224,9003 bd2 ba1.2k sqft400 Woodland Dr, Lagrange, GA 30241ActiveMLS ID #10832333, Angela L Cotton-Jones, Go Realty. GAMLS
- $239,0003 bd2 ba1.5k sqft218 Cosby Dr, Lagrange, GA 30241ActiveMLS ID #10823165, Valrica L Grace, Grace Realty + Financial Group. GAMLS
- $239,9003 bd2 ba1.4k sqft106 Iris Dr, Lagrange, GA 30241ActiveMLS ID #10834917, Rob Upchurch, RE/MAX Results. GAMLS
- $175,0003 bd2 ba1.4k sqft603 Park Ave, Lagrange, GA 30240ActiveMLS ID #10839940, Meghan Garrett, Coldwell Banker Kennon & Parker. GAMLS
- $179,9003 bd1 ba1.1k sqft814 N Greenwood St, Lagrange, GA 30240ActiveMLS ID #10808082, Rob Upchurch, RE/MAX Results. GAMLS
- $189,9003 bd2 ba1k sqft404 Jefferson St, Lagrange, GA 30240ActiveMLS ID #10834144, Tammy Clarke, Century 21 Bunn Real Estate. GAMLS
- $239,9003 bd2 ba1.5k sqft109 Huntcliff Ct, Lagrange, GA 30240ActiveMLS ID #10809470, Brent Fisher, HomeSmart. GAMLS
- $247,0003 bd2 ba1.4k sqft103 Saddlebrook Ct, Lagrange, GA 30240ActiveMLS ID #10841292, Tanya Pickens, Opendoor Brokerage. GAMLS
- $169,9003 bd2 ba969 sqft1005 Callaway Ave, Lagrange, GA 30240ActiveMLS ID #10727844, Rob Upchurch, RE/MAX Results. GAMLS
- $200,0003 bd2 ba1.5k sqft318 Brookstone Dr, Lagrange, GA 30241For Sale
 MLS ID #7784498, PHUONG LY, ATL Realty Star, LLC. FMLS GA
