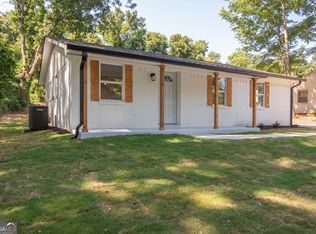
Move-In Ready 4-Bedroom Home in Camelot Estates - Under $200,000! Space, updates, and value come together at 119 Sir Lancelot Dr in the established Camelot Estates neighborhood of LaGrange. This move-in-ready 4-bedroom, 1.5-bath home offers tons of square footage and a long list of recent improvements, making it a rare find at this price point. Step inside to find all-new interior paint and updated flooring throughout, creating a fresh, clean feel from room to room. The updated kitchen features updated cabinetry, solid-surface countertops, a pantry, and a convenient eating area. Just off the kitchen, you'll find a HUGE family room that provides plenty of space for gatherings, movie nights, entertaining, or simply spreading out and relaxing. Storage won't be an issue here, with tons of closets throughout the home. The four bedrooms provide flexibility for family, guests, a home office, or additional living space. Major improvements extend beyond the cosmetics. All windows have been updated to double-pane insulated windows, and the home features a completely new HVAC system, including all-new ductwork. Outside, enjoy the benefits of new landscaping and a patio area that's perfect for grilling and enjoying time outdoors.
Active
$199,500
119 Sir Lancelot St, Lagrange, GA 30241
4beds
1,692sqft
Single Family Residence
Built in 1972
0.32 Acres Lot
$194,500 Zestimate®
$118/sqft
$-- HOA
What's special
Tons of closets throughoutUpdated kitchenConvenient eating areaUpdated cabinetryNew landscapingSolid-surface countertopsFour bedrooms provide flexibility
- 10 days
- 503
- 42
Likely to sell faster than
Zillow last checked:
Listing updated:
Listed by:
Brad Huguley 706-773-7887,
eXp Realty
Source: GAMLS,MLS#: 10853640
Facts & features
Interior
Bedrooms & bathrooms
- Bedrooms: 4
- Bathrooms: 2
- Full bathrooms: 1
- 1/2 bathrooms: 1
- Main level bathrooms: 1
- Main level bedrooms: 4
Rooms
- Room types: Bonus Room, Family Room
Heating
- Central, Heat Pump
Cooling
- Central Air, Heat Pump
Appliances
- Included: Oven/Range (Combo)
- Laundry: In Hall
Features
- Other
- Flooring: Vinyl
- Basement: None
- Has fireplace: No
Interior area
- Total structure area: 1,692
- Total interior livable area: 1,692 sqft
- Finished area above ground: 1,692
- Finished area below ground: 0
Property
Parking
- Parking features: Carport
- Has carport: Yes
Features
- Levels: One
- Stories: 1
Lot
- Size: 0.32 Acres
- Features: Sloped
Details
- Parcel number: 0501A003011
Construction
Type & style
- Home type: SingleFamily
- Architectural style: Brick Front,Ranch
- Property subtype: Single Family Residence
Materials
- Brick, Vinyl Siding
- Roof: Metal
Condition
- Updated/Remodeled
- New construction: No
- Year built: 1972
Utilities & green energy
- Sewer: Public Sewer
- Water: Public
- Utilities for property: Cable Available, Natural Gas Available, Sewer Connected
Community & HOA
Community
- Features: None
- Subdivision: Camelot Estates
HOA
- Has HOA: No
- Services included: None
Location
- Region: Lagrange
Financial & listing details
- Price per square foot: $118/sqft
- Annual tax amount: $2,132
- Date on market: 9/25/2026
- Listing agreement: Exclusive Right To Sell
Estimated market value
$194,500
$185,000 - $204,000
$1,779/mo
Price history
| Date | Event | Price |
|---|---|---|
| 9/25/2026 | Listed for sale | $199,500-10.5%$118/sqft |
Source:  GAMLS #10853640 Report a problem GAMLS #10853640 Report a problem | ||
| 9/2/2026 | Listing removed | $222,900$132/sqft |
Source:  CBORGA #228207 Report a problem CBORGA #228207 Report a problem | ||
| 1/10/2026 | Price change | $222,900-3%$132/sqft |
Source: CBORGA #224821 Report a problem | ||
| 12/3/2025 | Listed for sale | $229,900+19.7%$136/sqft |
Source: CBORGA #224821 Report a problem | ||
| 10/6/2023 | Pending sale | $192,000+6.7%$113/sqft |
Source: GAMLS #10183361 Report a problem | ||
| 9/11/2023 | Listed for sale | $179,900$106/sqft |
Source: GAMLS #10183361 Report a problem | ||
| 8/31/2023 | Pending sale | $179,900$106/sqft |
Source: GAMLS #10183361 Report a problem | ||
| 8/10/2023 | Price change | $179,900-5.3%$106/sqft |
Source: GAMLS #10183361 Report a problem | ||
| 7/20/2023 | Listed for sale | $189,900+217.6%$112/sqft |
Source: GAMLS #10183361 Report a problem | ||
| 8/31/2019 | Listing removed | $59,800$35/sqft |
Source: Southern Property Advisors LLC #8631649 Report a problem | ||
| 8/16/2019 | Price change | $59,800-0.2%$35/sqft |
Source: Southern Property Advisors LLC #8631649 Report a problem | ||
| 8/6/2019 | Price change | $59,900-10.5%$35/sqft |
Source: Southern Property Advisors LLC #8631649 Report a problem | ||
| 7/30/2019 | Listed for sale | $66,900$40/sqft |
Source: Southern Property Advisors LLC #8631649 Report a problem | ||
Public tax history
Tax history is unavailable.
Monthly payment
Est. payment
Payment breakdown
Explore the cost of this home by adjusting the details. Changes won't be saved.Climate risks
Neighborhood: 30241
Nearby schools
Schools provided by the listing agent
- Elementary: Callaway
- Middle: Callaway
- High: Callaway
Source: GAMLS. This data may not be complete. We recommend contacting the local school district to confirm school assignments for this home.
Similar homes
- $200,0003 bd2 ba1.5k sqft318 Brookstone Dr, Lagrange, GA 30241For Sale

 MLS ID #7784498, PHUONG LY, ATL Realty Star, LLC. FMLS GA
 - $198,0003 bd2 ba1k sqft618 S Harlem Cir, Lagrange, GA 30241Active
 MLS ID #10857246, Brooke Emory, Dwelli. GAMLS
 - $219,9003 bd2 ba1.3k sqft1529 S Davis Rd, Lagrange, GA 30241Active
 MLS ID #10840421, Angie K Barnes, Southern Classic Realtors. GAMLS
 - $212,0003 bd2 ba1.4k sqft105 Dogwood Dr, Lagrange, GA 30241Active
 MLS ID #10808780, Nicole Hudson, Bush Real Estate. GAMLS
 - $219,0003 bd2 ba2.1k sqft211 Rutland Cir, Lagrange, GA 30241ActiveMLS ID #10825423, Kaley D Hebert, Southern Classic Realtors. GAMLS
- $239,0003 bd2 ba1.5k sqft218 Cosby Dr, Lagrange, GA 30241ActiveMLS ID #10823165, Valrica L Grace, Grace Realty + Financial Group. GAMLS
- $239,0003 bd2 ba1.4k sqft154 Poplar Cir, Lagrange, GA 30241ActiveMLS ID #10811835, Jessica Hartley, eXp Realty. GAMLS
- $260,0004 bd3 ba2k sqft202 Sivell Rd, Lagrange, GA 30241ActiveMLS ID #10824692, Sydney Heard, F.L.I. Properties. GAMLS
- $214,9003 bd2 ba1.1k sqft202 Park Hill Dr, Lagrange, GA 30241ActiveMLS ID #10653294, Ben Yates, Coldwell Banker Spinks Brown. GAMLS
- $199,9003 bd2 ba1.2k sqft1104 Alverson Rd, Lagrange, GA 30241ActiveMLS ID #10828211, Kaley D Hebert, Southern Classic Realtors. GAMLS
- $250,0003 bd3 ba1.8k sqft107 Sweetgum Dr, Lagrange, GA 30240ActiveMLS ID #10858300, Melissa Harrigan, Keller Williams River Cities. GAMLS
- $249,8503 bd2 ba1.5k sqft215 Poplar Cir, Lagrange, GA 30241ActiveMLS ID #10835498, Diana H Pigg, Holliday Realtors. GAMLS
- $110,0003 bd1 ba1.2k sqft616 S Harlem Cir, Lagrange, GA 30241ActiveMLS ID #10857996, Judith Marchan Davila, Keller Williams Realty Atl. Partners. GAMLS
- $205,0004 bd3 ba2k sqft205 Cherry St, Lagrange, GA 30240ActiveMLS ID #10794676, Rose L Burton, Superior Homes Realty, LLC. GAMLS
- $249,9994 bd5 ba1.6k sqft410 S Greenwood St, Lagrange, GA 30240ActiveMLS ID #10857667, Lorraine Hughes, Dwelli. GAMLS
- $274,9005 bd2 ba2k sqft500 Camelot Dr, Lagrange, GA 30241ActiveMLS ID #10794057, Molly McKeen, McKeen Realty. GAMLS
- $229,9003 bd2 ba1.5k sqft123 Hazel Way, Lagrange, GA 30241ActiveMLS ID #10793332, Sydney Cook Horne, Go Realty. GAMLS
- $249,9003 bd2 ba1.2k sqft1070 Lower Big Springs Rd, Lagrange, GA 30241ActiveMLS ID #10835061, Tania Y Griffin, Cadence Realty & Property Services. GAMLS
- $175,0003 bd2 ba1.4k sqft603 Park Ave, Lagrange, GA 30240ActiveMLS ID #10839940, Meghan Garrett, Coldwell Banker Kennon & Parker. GAMLS
- $174,9002 bd1 ba1.3k sqft409 Colquitt St, Lagrange, GA 30241ActiveMLS ID #10800343, Jamaal Roland Sr. Sr, Keller Williams Realty Atl. Partners. GAMLS
