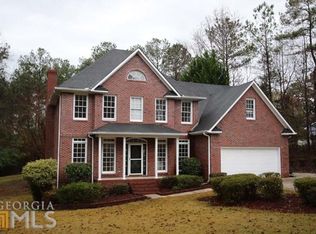
NEW LOOK, NEW ROOF -SAME GREAT PRICE! METICULOUSLY MAINTAINED | ONE-OWNER HOME | PRIVATE POOL & ENTERTAINER'S BACKYARD | HILLCREST SCHOOL ZONE! Welcome to Sunny Point Circle in the desirable Sunny Point subdivision, where timeless design, exceptional care, and outdoor entertaining come together! Originally designed and built by Daniel Hamilton Construction, this one-owner, 1.5-story home offers approximately 2,707 square feet of thoughtfully designed living space, featuring 3 bedrooms, 2.5 bathrooms, and a versatile floor plan with room for family, guests, and all your favorite gatherings. Situated on a private, level 0.77-acre lot in a quiet neighborhood within the sought-after Hillcrest school zone, this property is also conveniently located just minutes from West Point Lake! From the welcoming front porch, step inside to a spacious foyer with a large coat closet and an inviting layout that offers both comfort and functionality. The separate formal dining room overlooks the front yard, creating the perfect setting for hosting holiday dinners and special occasions. The kitchen is truly a standout, featuring tiled flooring, stainless steel appliances, an oven/range combination with vent hood, and a separate breakfast area accented by beautiful bay windows. The living room offers built-in bookshelves and a gas-log fireplace, creating a warm and inviting space to unwind on cool evenings. A separate family room surrounded by windows provides even more room to spread out, relax, or entertain. The main-level primary suite offers a peaceful retreat, complete with a spacious private bathroom featuring tiled flooring, a separate shower, and a soaking tub. Two additional bedrooms and a full bathroom provide comfortable accommodations, while the convenient half bath and separate laundry room add everyday practicality. A bonus room located on the half level offers endless possibilities for a home office, playroom, hobby space, or additional flex area, along with convenient walk-in attic storage access. Now for the backyard-this is where the property truly shines! The private, level yard features a fully fenced in-ground swimming pool, offering added peace of mind for little ones and plenty of room for summer fun. Overlooking the pool, the open patio creates the perfect outdoor gathering spot, complete with string lights and ample space for family and friends to enjoy those long summer evenings. A gated entrance connects the fenced patio area to the pool, while a dedicated pool storage room keeps floats, equipment, and outdoor essentials organized without crowding your additional storage space. Additional features include a welcoming front porch, a two-car garage with a separate storage room, and a wonderful combination of carpet, hardwood, and tiled flooring throughout. If you have been searching for a meticulously maintained home with a functional layout, flexible living spaces, exceptional outdoor entertaining areas, and a private pool-all in a quiet neighborhood near West Point Lake-this Sunny Point Circle property deserves a closer look! Homes offering this combination of care, space, and backyard enjoyment are hard to find. And did we mention.... a new roof was completed October 2026! Call your favorite REALTOR today to schedule your private showing!
Active
$399,500
115 Sunny Point Cir, Lagrange, GA 30240
3beds
2,707sqft
Single Family Residence
Built in 1991
0.77 Acres Lot
$395,200 Zestimate®
$148/sqft
$-- HOA
What's special
Gas-log fireplacePrivate poolPrivate level yardWelcoming front porchStainless steel appliancesConvenient half bathDedicated pool storage room
- 36 days
- 431
- 30
Zillow last checked:
Listing updated:
Listed by:
Joel Upchurch 706-523-1702,
Coldwell Banker Kennon & Parker
Source: GAMLS,MLS#: 10870476
Facts & features
Interior
Bedrooms & bathrooms
- Bedrooms: 3
- Bathrooms: 3
- Full bathrooms: 2
- 1/2 bathrooms: 1
- Main level bathrooms: 2
- Main level bedrooms: 3
Rooms
- Room types: Bonus Room, Den, Family Room, Foyer, Laundry, Other
Dining room
- Features: Separate Room
Kitchen
- Features: Breakfast Area, Pantry, Solid Surface Counters
Heating
- Central
Cooling
- Ceiling Fan(s), Central Air
Appliances
- Included: Dishwasher, Microwave, Oven/Range (Combo), Refrigerator, Stainless Steel Appliance(s)
- Laundry: In Hall, Mud Room
Features
- Bookcases, Master On Main Level, Separate Shower, Tile Bath, Walk-In Closet(s)
- Flooring: Carpet, Hardwood, Tile
- Basement: None
- Number of fireplaces: 1
- Fireplace features: Gas Log, Living Room
Interior area
- Total structure area: 2,707
- Total interior livable area: 2,707 sqft
- Finished area above ground: 2,707
- Finished area below ground: 0
Property
Parking
- Parking features: Assigned, Attached, Garage, Garage Door Opener, Guest, Off Street, Parking Pad, Side/Rear Entrance, Storage
- Has attached garage: Yes
- Has uncovered spaces: Yes
Features
- Levels: One and One Half
- Stories: 1
- Patio & porch: Patio, Porch
- Has private pool: Yes
- Pool features: In Ground
- Has spa: Yes
- Spa features: Bath
- Fencing: Fenced,Other
- Has view: Yes
- View description: Seasonal View
Lot
- Size: 0.77 Acres
- Features: Level, Private, Sloped
- Residential vegetation: Cleared, Grassed, Partially Wooded
Details
- Parcel number: 0622 000031
Construction
Type & style
- Home type: SingleFamily
- Architectural style: Traditional
- Property subtype: Single Family Residence
Materials
- Other
- Roof: Composition
Condition
- Resale
- New construction: No
- Year built: 1991
Utilities & green energy
- Sewer: Septic Tank
- Water: Public
- Utilities for property: Cable Available, Electricity Available, High Speed Internet, Other
Community & HOA
Community
- Features: None
- Subdivision: SUNNY POINT
HOA
- Has HOA: No
- Services included: None
Location
- Region: Lagrange
Financial & listing details
- Price per square foot: $148/sqft
- Tax assessed value: $410,000
- Annual tax amount: $4,050
- Date on market: 10/9/2026
- Cumulative days on market: 24 days
- Listing agreement: Exclusive Right To Sell
- Electric utility on property: Yes
Estimated market value
$395,200
$375,000 - $415,000
$3,283/mo
Price history
| Date | Event | Price |
|---|---|---|
| 10/26/2026 | Listed for sale | $399,500$148/sqft |
Source:  GAMLS #10870476 Report a problem | ||
| 10/14/2026 | Pending sale | $399,500$148/sqft |
Source: GAMLS #10870476 Report a problem | ||
| 10/9/2026 | Listed for sale | $399,500+2119.4%$148/sqft |
Source: GAMLS #10870476 Report a problem | ||
| 6/24/1991 | Sold | $18,000$7/sqft |
Source: Agent Provided Report a problem | ||
Public tax history
| Year | Property taxes | Tax assessment |
|---|---|---|
| 2025 | $4,051 +19.7% | $164,000 +30.1% |
| 2024 | $3,384 +1.8% | $126,080 +1.7% |
| 2023 | $3,325 +3.2% | $123,920 +5.5% |
| 2022 | $3,223 +7.7% | $117,480 +16.1% |
| 2021 | $2,992 0% | $101,200 |
| 2020 | $2,992 +22.9% | $101,200 +22.3% |
| 2019 | $2,435 -2.4% | $82,720 |
| 2018 | $2,495 0% | $82,720 |
| 2017 | $2,495 +0% | $82,720 +0.2% |
| 2016 | $2,495 +0.2% | $82,539 |
| 2015 | $2,489 -0.2% | $82,539 +1.9% |
| 2014 | $2,494 +1.8% | $80,977 +4.3% |
| 2013 | $2,450 | $77,602 |
| 2012 | -- | -- |
| 2011 | -- | -- |
| 2010 | -- | -- |
| 2009 | $2,568 | $86,572 |
| 2008 | $2,568 | $86,572 +14.9% |
| 2007 | -- | $75,348 |
| 2006 | -- | $75,348 |
| 2005 | -- | $75,348 |
Find assessor info on the county website
Monthly payment
Est. payment
Payment breakdown
Explore the cost of this home by adjusting the details. Changes won't be saved.Climate risks
Neighborhood: 30240
Nearby schools
Schools provided by the listing agent
- Elementary: Hillcrest
- Middle: Gardner Newman
- High: Lagrange
Source: GAMLS. This data may not be complete. We recommend contacting the local school district to confirm school assignments for this home.
Similar homes
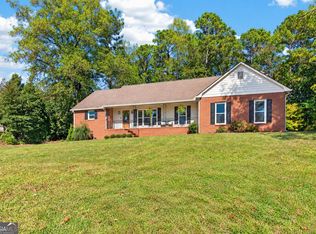
- $398,0004 bd3 ba2.7k sqft406 Ashford Cir, Lagrange, GA 30240Active
 MLS ID #10878289, Joan M Smith, Go Realty. GAMLS
- $398,5004 bd3 ba2.8k sqft216 Ashford Cir, Lagrange, GA 30240Active
 MLS ID #10828690, Samuel R. Shaw, Shaw Realty. GAMLS
- $399,9004 bd3 ba3.4k sqft227 Ashford Cir, Lagrange, GA 30240Active
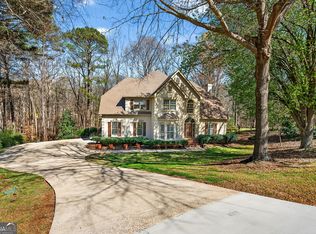 MLS ID #10838374, Rob Upchurch, Coldwell Banker Kennon & Parker. GAMLS
- $375,0004 bd3 ba2.9k sqft103 Lismore Dr, Lagrange, GA 30240Active
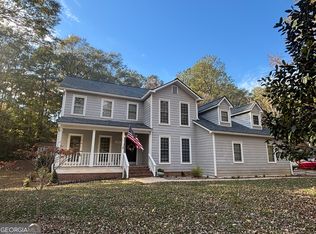 MLS ID #10878334, Raquel L Neal, Coldwell Banker Kennon & Parker. GAMLS
- $399,9004 bd3 ba2.5k sqft101 Ridgeview Dr, Lagrange, GA 30240ActiveMLS ID #10760028, Samuel R. Shaw, Shaw Realty. GAMLS
- $380,0004 bd3 ba3k sqft126 Ashling Dr, Lagrange, GA 30240ActiveMLS ID #10873544, Team Nicole, Coldwell Banker Kennon & Parker. GAMLS
- $399,0003 bd3 ba3.1k sqft1405 Vernon St, Lagrange, GA 30240ActiveMLS ID #10876010, Kim Burch, Coldwell Banker Spinks Brown. GAMLS
- $399,9004 bd3 ba2.2k sqft107 Ridgecrest Rd, Lagrange, GA 30240ActiveMLS ID #10848529, Vickie Smith, Go Realty. GAMLS
- $435,0004 bd3 ba2.7k sqft108 Sturbridge Dr, Lagrange, GA 30240ActiveMLS ID #10852877, Richard S Worley, Turner & Associates Realty, Inc.. GAMLS
- $343,0004 bd4 ba2.3k sqft133 Ashling Dr, Lagrange, GA 30240ActiveMLS ID #10816736, Lindsey Hammond, Triple R Real Estate LLC. GAMLS
- $379,9003 bd3 ba2k sqft135 Taylor Len Dr, Lagrange, GA 30240ActiveMLS ID #10765982, Devette O Ogletree, Holliday Realtors. GAMLS
- $379,9003 bd2 ba2.2k sqft650 Azalea Dr, Lagrange, GA 30240ActiveMLS ID #10820966, Kaley D Hebert, Southern Classic Realtors. GAMLS
- $299,9004 bd3 ba1.9k sqft206 Sturbridge Dr, Lagrange, GA 30240ActiveMLS ID #10887359, David Whaley, Lighthouse Realty LaGrange. GAMLS
- $374,9005 bd4 ba3k sqft102 Cameron Pointe Dr, Lagrange, GA 30240ActiveMLS ID #10786555, Rob Upchurch, Coldwell Banker Kennon & Parker. GAMLS
- $389,9003 bd3 ba3k sqft105 Ben Hill St, Lagrange, GA 30240ActiveMLS ID #10833694, Mark Hubbard, Go Realty. GAMLS
- $369,9004 bd3 ba2.7k sqft126 Copper Creek Dr, Lagrange, GA 30240ActiveMLS ID #10801099, Alexis Clark, Southern Classic Realtors. GAMLS
- $485,0004 bd3 ba2.9k sqft714 Camellia Dr, Lagrange, GA 30240ActiveMLS ID #10886477, Dustin Jones, Go Realty. GAMLS
- $379,0003 bd4 ba2.5k sqft516 Lincoln St, Lagrange, GA 30240ActiveMLS ID #10848243, Patrick Sims, EXIT Realty Advantage. GAMLS
