Skip main navigation
Closed
  • $246,000

    103 Deer Creek Dr, Lagrange, GA 30240

    3beds
    1,478sqft
    Single Family Residence
    Built in 2005
    0.25 Acres Lot
    $262,000 Zestimate®
    $166/sqft
    $1,844 Estimated rent

    Home value

    $262,000

    $249,000 - $275,000

    $1,844/mo

    Zestimate® history
    Loading
    Loading...

    Owner options

    List your home for rent

    $1,844/mo

    Rent Zestimate®

    Find your next renter with Zillow Rental Manager. Plus, with online applications, you can quickly screen prospective tenants – for free.

    Learn more

    $1,844/mo

    Rent Zestimate®

    Refinance and save

    $1,744/mo

    Est. payment

    Refinancing to a lower rate could help reduce your monthly payments and save thousands over the life of the loan.

    See today's rates

    $1,744/mo

    Est. payment

    Explore your selling options

    Work with a Zillow partner agent

    Leverage their expertise and Zillow's premium Showcase listings to get your home seen by more buyers.

    Get started

    List with your own agent

    Get your home in front of millions of buyers by listing it on Zillow.

    Learn how to do it

    Sell it yourself

    Take full control of how buyers see your home on Zillow by listing For Sale by Owner (FSBO).

    List your home

    What's special

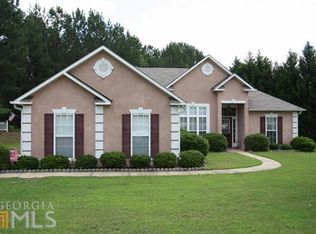
    THIS IS THE ONE you have been waiting for...a beautiful home on a quiet dead-end street. Roof and HVAC are only six years old. But let's tour the inside. As you step through the front door, you will immediately notice the new LVP flooring. To your right, you will see the hallway to bedrooms 2 and 3, both with new carpet, the bathroom, and the laundry room. To your left you will see the beautiful kitchen with a full array of stainless steel appliances. Stepping farther past the kitchen, you encounter the separate dining room on your left, and a short hall to the master bedroom with a tray ceiling on the right, and then you enter the family room which shows off a beautiful rock fire place with a gas log. From the family room, you can step out into the fence back yard with a patio big enough for a hammock, barbeque equipment, and patio tables covered by an awning to provide afternoon shade. I'm sure you get the picture of how enjoyable this home would be for you. So why not schedule a showing today. You will be pleasantly surprised.

    Zillow last checked:

    Listing updated:

    Listed by:

    Daniel Realty & Insurance Agency

    Bought with:

    Michelle Humes Group, 358088

    eXp Realty

    Source: GAMLS,MLS#: 10359248MLS Logo

    Facts & features

    Interior

    Bedrooms & bathrooms
    • Bedrooms: 3
    • Bathrooms: 2
    • Full bathrooms: 2
    • Main level bathrooms: 2
    • Main level bedrooms: 3
    Rooms
    • Room types: Family Room
    Dining room
    • Features: Separate Room
    Kitchen
    • Features: Pantry, Solid Surface Counters
    Heating
    • Heat Pump
    Cooling
    • Central Air
    Appliances
    • Included: Dishwasher, Microwave, Oven/Range (Combo), Refrigerator
    • Laundry: Mud Room
    Features
    • Master On Main Level, Vaulted Ceiling(s)
    • Flooring: Carpet, Laminate, Vinyl
    • Windows: Double Pane Windows
    • Basement: None
    • Number of fireplaces: 1
    • Fireplace features: Gas Log
    • Common walls with other units/homes: No Common Walls
    Interior area
    • Total structure area: 1,478
    • Total interior livable area: 1,478 sqft
    • Finished area above ground: 1,478
    • Finished area below ground: 0

    Property

    Parking
    • Total spaces: 3
    • Parking features: Attached
    • Has attached garage: Yes
    Features
    • Levels: One
    • Stories: 1
    • Patio & porch: Patio, Porch
    • Fencing: Back Yard
    Lot
    • Size: 0.25 Acres
    • Features: City Lot
    Details
    • Parcel number: 0624D000073

    Construction

    Type & style
    • Home type: SingleFamily
    • Architectural style: Ranch
    • Property subtype: Single Family Residence
    Materials
    • Vinyl Siding
    • Foundation: Slab
    • Roof: Composition
    Condition
    • Resale
    • New construction: No
    • Year built: 2005

    Utilities & green energy

    • Sewer: Public Sewer
    • Water: Public
    • Utilities for property: Cable Available, Electricity Available

    Community & HOA

    Community
    • Features: None
    • Security: Security System
    • Subdivision: Creekside
    HOA
    • Has HOA: Yes
    • Services included: Maintenance Structure
    • HOA fee: $100 annually
    Location
    • Region: Lagrange

    Financial & listing details

    • Price per square foot: $166/sqft
    • Tax assessed value: $239,000
    • Annual tax amount: $2,140
    • Date on market: 8/15/2024
    • Cumulative days on market: 21 days
    • Listing agreement: Exclusive Right To Sell
    • Listing terms: Cash,Conventional,VA Loan
    • Electric utility on property: Yes

    Price history

    DateEventPrice
    10/7/2024Sold$246,000-5.3%$166/sqft
    Source: GAMLS #10359248 Report a problem
    9/11/2024Pending sale$259,900$176/sqft
    Source: GAMLS #10359248 Report a problem
    8/16/2024Listed for sale$259,900+91.1%$176/sqft
    Source: GAMLS #10359248 Report a problem
    8/11/2016Sold$136,000$92/sqft
    Source: Public Record Report a problem
    4/12/2016Listed for sale$136,000-6.8%$92/sqft
    Source: COLDWELL BANKER SPINKS BROWN #07622059 Report a problem
    3/16/2006Sold$146,000$99/sqft
    Source: Public Record Report a problem

    Public tax history

    YearProperty taxesTax assessment
    2025$2,607 +21.8%$95,600 +21.8%
    2024$2,140 -0.4%$78,480 -0.4%
    2023$2,149 +18.4%$78,800 +21.2%
    2022$1,815 +7.6%$65,040 +16.2%
    2021$1,688 $55,960
    2020$1,688 +0.5%$55,960 +0.5%
    2019$1,679 0%$55,680
    2018$1,679 +2.4%$55,680
    2017$1,641 +0%$55,680 -0.2%
    2016$1,641 +13.3%$55,778
    2015$1,449 $55,778
    2014$1,449 $55,778 +23.7%
    2013$1,449 $45,091
    2012-- --
    2011-- --
    2010-- --
    2009$1,458 +19.2%$57,436
    2008$1,223 $57,436
    2007-- $57,436
    Find assessor info on the county website

    Neighborhood: 30240

    Nearby schools

    GreatSchools rating
    Schools provided by the listing agent
    • Elementary: Franklin Forest
    • Middle: Gardner Newman
    • High: Lagrange

    Source: GAMLS. This data may not be complete. We recommend contacting the local school district to confirm school assignments for this home.

    Get a cash offer in 3 minutes
    Find out how much your home could sell for in as little as 3 minutes with a no-obligation cash offer.
    Estimated market value
    $262,000
    Get a cash offer in 3 minutes
    Find out how much your home could sell for in as little as 3 minutes with a no-obligation cash offer.
    Estimated market value
    $262,000