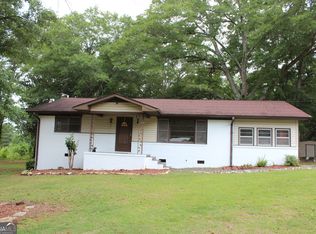
QUIET, PRIVATE & PEACEFUL | 1.9 ACRES IN MILAM SUBDIVISION Welcome home to this charming 3-bedroom, 1.5-bathroom single-level brick ranch, peacefully situated on a beautiful 1.9-acre lot in Milam Subdivision. Located on a quiet, dead-end road, this property offers the privacy and tranquility you've been looking for while providing plenty of space to enjoy the outdoors. Inside, you'll find a spacious layout featuring an oversized living room overlooking the front yard and a comfortable dining area perfect for everyday meals or entertaining. The kitchen offers a functional design with a breakfast area, breakfast bar, separate cooktop and oven, refrigerator, and microwave, giving you plenty of room to prepare and enjoy meals. A convenient half bath is also located off the main living areas, perfect for guests. The home offers walk-in closets for additional storage, while the full bathroom features an abundance of cabinetry for keeping everything organized. Outside is where you'll truly appreciate the peaceful setting! The covered carport provides convenient parking and includes a utility/storage closet for all those extras. Just off the carport, you'll find a quaint patio seating area, the perfect spot to sip your morning coffee or unwind in the evenings while enjoying the quiet backyard. The spacious 1.9-acre property offers room to spread out, garden, play, or simply enjoy the privacy. A detached shed located toward the back of the property features a roll-up door, providing excellent additional storage or space for equipment, lawn tools, recreational items, and more. If you're looking for a home where quiet, privacy, and peaceful country living come together, this Milam Subdivision gem deserves a closer look! 3 Bedrooms | 1.5 Bathrooms | Single-Level Brick Ranch, 1.9 Acres, Covered Carport Parking, Detached Shed with Roll-Up Door, Quiet & Private Setting, Patio Seating Area. Don't miss your chance to claim this beautiful home and 1.9 acres! Call your favorite REALTOR today to schedule your private showing!
Pending
Price cut: $3K (9/21)
$239,900
106 Iris Dr, Lagrange, GA 30241
3beds
1,432sqft
Single Family Residence
Built in 1967
1.9 Acres Lot
$234,300 Zestimate®
$168/sqft
$-- HOA
What's special
Comfortable dining areaQuiet backyardQuaint patio seating areaBreakfast barBreakfast areaWalk-in closetsSpacious layout
- 55 days
- 421
- 28
Zillow last checked:
Listing updated:
Listed by:
Rob Upchurch 706-523-0014,
Coldwell Banker Kennon & Parker
Source: GAMLS,MLS#: 10834917
Facts & features
Interior
Bedrooms & bathrooms
- Bedrooms: 3
- Bathrooms: 2
- Full bathrooms: 1
- 1/2 bathrooms: 1
- Main level bathrooms: 1
- Main level bedrooms: 3
Rooms
- Room types: Family Room, Laundry
Dining room
- Features: Dining Rm/Living Rm Combo
Kitchen
- Features: Breakfast Bar, Country Kitchen, Solid Surface Counters
Heating
- Central
Cooling
- Ceiling Fan(s), Central Air
Appliances
- Included: Cooktop, Microwave, Oven, Refrigerator
- Laundry: Common Area, Laundry Closet, Other
Features
- Master On Main Level, Tile Bath, Walk-In Closet(s)
- Flooring: Carpet, Hardwood, Laminate, Tile
- Basement: None
- Has fireplace: No
Interior area
- Total structure area: 1,432
- Total interior livable area: 1,432 sqft
- Finished area above ground: 1,432
- Finished area below ground: 0
Property
Parking
- Parking features: Assigned, Attached, Carport, Guest, Kitchen Level, Off Street, Parking Pad, Side/Rear Entrance, Storage
- Has carport: Yes
- Has uncovered spaces: Yes
Features
- Levels: One
- Stories: 1
- Patio & porch: Patio
Lot
- Size: 1.9 Acres
- Features: Level
- Residential vegetation: Cleared, Grassed, Partially Wooded, Wooded
Details
- Additional structures: Shed(s)
- Parcel number: 0392B000012
Construction
Type & style
- Home type: SingleFamily
- Architectural style: Brick/Frame
- Property subtype: Single Family Residence
Materials
- Brick, Other
- Roof: Composition
Condition
- Resale
- New construction: No
- Year built: 1967
Utilities & green energy
- Sewer: Septic Tank
- Water: Public
- Utilities for property: Cable Available, Electricity Available, High Speed Internet, Natural Gas Available, Other
Community & HOA
Community
- Features: None
- Subdivision: MILAM
HOA
- Has HOA: No
- Services included: None
Location
- Region: Lagrange
Financial & listing details
- Price per square foot: $168/sqft
- Tax assessed value: $161,800
- Annual tax amount: $1,162
- Date on market: 8/28/2026
- Cumulative days on market: 55 days
- Listing agreement: Exclusive Right To Sell
- Electric utility on property: Yes
Estimated market value
$234,300
$223,000 - $246,000
$1,692/mo
Price history
| Date | Event | Price |
|---|---|---|
| 10/14/2026 | Pending sale | $239,900$168/sqft |
Source:  GAMLS #10834917 Report a problem GAMLS #10834917 Report a problem | ||
| 9/21/2026 | Price change | $239,900-1.2%$168/sqft |
Source: GAMLS #10834917 Report a problem | ||
| 8/28/2026 | Listed for sale | $242,900$170/sqft |
Source: GAMLS #10834917 Report a problem | ||
Public tax history
| Year | Property taxes | Tax assessment |
|---|---|---|
| 2025 | $839 +40.8% | $64,720 +27.2% |
| 2024 | $596 -6.3% | $50,880 -2.8% |
| 2023 | $636 +4.7% | $52,360 +4% |
| 2022 | $607 +63.8% | $50,360 +22.8% |
| 2021 | $370 -60.4% | $41,000 |
| 2020 | $936 +6.2% | $41,000 +4.6% |
| 2019 | $882 +2.9% | $39,200 +2.2% |
| 2018 | $856 0% | $38,360 |
| 2017 | $857 +0% | $38,360 -4.9% |
| 2016 | $856 -6.5% | $40,326 |
| 2015 | $916 -0.1% | $40,326 +4.4% |
| 2014 | $917 +5.9% | $38,634 -1.3% |
| 2013 | $866 | $39,128 |
Find assessor info on the county website
Monthly payment
Est. payment
Payment breakdown
Explore the cost of this home by adjusting the details. Changes won't be saved.Climate risks
Neighborhood: 30241
Nearby schools
Schools provided by the listing agent
- Elementary: Callaway
- Middle: Callaway
- High: Callaway
Source: GAMLS. This data may not be complete. We recommend contacting the local school district to confirm school assignments for this home.
Similar homes
- $239,0003 bd2 ba1.4k sqft154 Poplar Cir, Lagrange, GA 30241Active
 MLS ID #10811835, Jessica Hartley, eXp Realty. GAMLS
 - $260,0004 bd3 ba2k sqft202 Sivell Rd, Lagrange, GA 30241Active
 MLS ID #10824692, Sydney Heard, F.L.I. Properties. GAMLS
 - $224,9003 bd2 ba1.2k sqft400 Woodland Dr, Lagrange, GA 30241Active
 MLS ID #10832333, Angela L Cotton-Jones, Go Realty. GAMLS
 - $250,0003 bd3 ba1.8k sqft107 Sweetgum Dr, Lagrange, GA 30240Active
 MLS ID #10858300, Melissa Harrigan, Keller Williams River Cities. GAMLS
 - $239,9003 bd1 ba1.2k sqft239 Wilcox Rd, Lagrange, GA 30241ActiveMLS ID #10783195, Kelly Jones, Southern Classic Realtors. GAMLS
- $229,9003 bd2 ba1.5k sqft230 River Meadow Dr, Lagrange, GA 30241ActiveMLS ID #10835124, Team Nicole, Coldwell Banker Kennon & Parker. GAMLS
- $249,9003 bd2 ba1.2k sqft1070 Lower Big Springs Rd, Lagrange, GA 30241ActiveMLS ID #10835061, Tania Y Griffin, Cadence Realty & Property Services. GAMLS
- $204,9003 bd2 ba1.1k sqft106 Sir Lancelot Ave, Lagrange, GA 30241ActiveMLS ID #10818245, Joel Upchurch, Coldwell Banker Kennon & Parker. GAMLS
- $219,0003 bd2 ba2.1k sqft211 Rutland Cir, Lagrange, GA 30241ActiveMLS ID #10825423, Kaley D Hebert, Southern Classic Realtors. GAMLS
- $235,0003 bd2 ba1.5k sqft61 Nantucket Dr, Lagrange, GA 30241ActiveMLS ID #10757297, Ashleigh Character, Keller Williams Realty Atl. Partners. GAMLS
- $212,0003 bd2 ba1.4k sqft105 Dogwood Dr, Lagrange, GA 30241ActiveMLS ID #10808780, Nicole Hudson, Bush Real Estate. GAMLS
- $289,0003 bd2 ba1.7k sqft106 Jandale Dr, Lagrange, GA 30241ActiveMLS ID #10871833, Deena Simmons, eXp Realty. GAMLS
- $229,9003 bd2 ba1.5k sqft123 Hazel Way, Lagrange, GA 30241ActiveMLS ID #10793332, Sydney Cook Horne, Go Realty. GAMLS
- $235,0003 bd2 ba1.2k sqft36 Waterview Dr, Lagrange, GA 30240ActiveMLS ID #10845154, Kaley D Hebert, Southern Classic Realtors. GAMLS
- $259,9003 bd2 ba1.4k sqft124 Marty Ln, Lagrange, GA 30240ActiveMLS ID #10795115, Kaley D Hebert, Southern Classic Realtors. GAMLS
- $200,0003 bd2 ba1.1k sqft105 Pine Hill Rd, Lagrange, GA 30241ActiveMLS ID #10784934, Tiffany Nicholson, GA Classic Realty. GAMLS
- $179,9003 bd1 ba1.2k sqft215 Rutland Cir, Lagrange, GA 30241ActiveMLS ID #10866666, Eleana Hickey, Coldwell Banker Kennon & Parker. GAMLS
- $286,0003 bd2 ba2.1k sqft324 Park Hill Dr, Lagrange, GA 30241ActiveMLS ID #10727272, Patrick R Pike, Keller Williams River Cities. GAMLS
- $309,0003 bd2 ba2k sqft203 N View Pointe Dr, Lagrange, GA 30241ActiveMLS ID #10793786, Caysi J Brooks-Swol, Go Realty. GAMLS
- $247,0003 bd2 ba1.4k sqft103 Saddlebrook Ct, Lagrange, GA 30240ActiveMLS ID #10841292, Tanya Pickens, Opendoor Brokerage. GAMLS
