Immaculate and truly move-in ready, this charming 1,540-square-foot patio home is nestled in the desirable Crossvine subdivision. The bright, open floor plan offers three bedrooms and two baths, along with LVP flooring and a spacious family room featuring a vaulted ceiling and cozy electric fireplace. The adjoining dining area and well-designed kitchen provide plenty of cabinet and counter space, while the desirable split-bedroom layout offers added privacy. Step outside to a peaceful back patio surrounded by mature trees-the perfect spot for relaxing or enjoying your morning coffee. Crossvine residents also enjoy access to neighborhood amenities, including a swimming pool, clubhouse, and children's playground. Ideally located near downtown LaGrange, with shopping, dining, and everyday conveniences just minutes away, as well as easy access to Interstates 185 and 85. As an added bonus, the seller is offering an allowance toward repainting the home's exterior!
Active
Price cut: $10K (9/11)
$229,900
230 River Meadow Dr, Lagrange, GA 30241
3beds
1,540sqft
Single Family Residence
Built in 2009
-- sqft lot
$228,800 Zestimate®
$149/sqft
$58/mo HOA
What's special
Cozy electric fireplaceBright open floor planDesirable split-bedroom layoutSpacious family roomWell-designed kitchenSurrounded by mature treesPeaceful back patio
- 42 days
- 637
- 32
Likely to sell faster than
Zillow last checked:
Listing updated:
Listed by:
Team Nicole 706-333-9841,
RE/MAX Results
Source: GAMLS,MLS#: 10835124
Facts & features
Interior
Bedrooms & bathrooms
- Bedrooms: 3
- Bathrooms: 2
- Full bathrooms: 2
- Main level bathrooms: 2
- Main level bedrooms: 3
Rooms
- Room types: Family Room, Foyer
Dining room
- Features: Dining Rm/Living Rm Combo
Kitchen
- Features: Breakfast Area, Pantry
Heating
- Central
Cooling
- Ceiling Fan(s), Central Air
Appliances
- Included: Dishwasher, Disposal, Gas Water Heater, Microwave, Oven/Range (Combo), Refrigerator
- Laundry: In Hall, Laundry Closet
Features
- Master On Main Level, Soaking Tub, Split Bedroom Plan, Vaulted Ceiling(s), Walk-In Closet(s)
- Flooring: Laminate, Vinyl
- Basement: None
- Number of fireplaces: 1
- Fireplace features: Family Room, Other
Interior area
- Total structure area: 1,540
- Total interior livable area: 1,540 sqft
- Finished area above ground: 1,540
- Finished area below ground: 0
Property
Parking
- Total spaces: 2
- Parking features: Attached, Garage, Garage Door Opener, Kitchen Level, Off Street, Parking Pad
- Has attached garage: Yes
- Has uncovered spaces: Yes
Features
- Levels: One
- Stories: 1
- Patio & porch: Patio
Lot
- Features: Corner Lot, Level
Details
- Parcel number: 0501D000045
Construction
Type & style
- Home type: SingleFamily
- Architectural style: Bungalow/Cottage,Other,Ranch,Traditional
- Property subtype: Single Family Residence
Materials
- Brick, Wood Siding
- Foundation: Slab
- Roof: Composition,Other
Condition
- Resale
- New construction: No
- Year built: 2009
Utilities & green energy
- Sewer: Public Sewer
- Water: Public
- Utilities for property: Cable Available, Electricity Available, High Speed Internet, Underground Utilities
Community & HOA
Community
- Features: Clubhouse, Playground, Pool, Sidewalks, Street Lights
- Subdivision: River Mill/Crossvine
HOA
- Has HOA: Yes
- Services included: Swimming
- HOA fee: $700 annually
Location
- Region: Lagrange
Financial & listing details
- Price per square foot: $149/sqft
- Tax assessed value: $231,100
- Annual tax amount: $2,344
- Date on market: 8/28/2026
- Cumulative days on market: 42 days
- Listing agreement: Exclusive Right To Sell
- Listing terms: Cash,Conventional,FHA,VA Loan
- Electric utility on property: Yes
Estimated market value
$228,800
$217,000 - $240,000
$1,872/mo
Price history
| Date | Event | Price |
|---|---|---|
| 9/11/2026 | Price change | $229,900-4.2%$149/sqft |
Source:  GAMLS #10835124 Report a problem GAMLS #10835124 Report a problem | ||
| 8/28/2026 | Listed for sale | $239,900$156/sqft |
Source: GAMLS #10835124 Report a problem | ||
| 8/27/2026 | Listing removed | $239,900$156/sqft |
Source: GAMLS #10819666 Report a problem | ||
| 8/13/2026 | Price change | $239,900-4%$156/sqft |
Source: GAMLS #10819666 Report a problem | ||
| 8/5/2026 | Listed for sale | $249,900+85.1%$162/sqft |
Source: GAMLS #10819666 Report a problem | ||
| 6/15/2018 | Sold | $135,000$88/sqft |
Source: Public Record Report a problem | ||
| 5/21/2018 | Pending sale | $135,000$88/sqft |
Source: F.L.I. PROPERTIES #8245204 Report a problem | ||
| 3/15/2018 | Listed for sale | $135,000$88/sqft |
Source: F.L.I. PROPERTIES #8245204 Report a problem | ||
| 3/6/2018 | Pending sale | $135,000$88/sqft |
Source: F.L.I. PROPERTIES #8245204 Report a problem | ||
| 2/14/2018 | Price change | $135,000-2.9%$88/sqft |
Source: F.L.I. PROPERTIES #8245204 Report a problem | ||
| 8/18/2017 | Listed for sale | $139,000-0.6%$90/sqft |
Source: F.L.I. PROPERTIES #8245204 Report a problem | ||
| 10/28/2016 | Listing removed | $139,900$91/sqft |
Source: F.L.I. PROPERTIES #7484930 Report a problem | ||
| 7/8/2015 | Listed for sale | $139,900+13.7%$91/sqft |
Source: F.L.I. PROPERTIES #07484930 Report a problem | ||
| 7/15/2010 | Sold | $123,000$80/sqft |
Source: Public Record Report a problem | ||
Public tax history
| Year | Property taxes | Tax assessment |
|---|---|---|
| 2025 | $2,345 +10.4% | $92,440 +15.8% |
| 2024 | $2,123 +16.4% | $79,840 +15.9% |
| 2023 | $1,824 +2.5% | $68,880 +4.7% |
| 2022 | $1,780 +7.4% | $65,760 +15.5% |
| 2021 | $1,657 +3.8% | $56,920 +3.6% |
| 2020 | $1,596 +2.8% | $54,920 +2.7% |
| 2019 | $1,553 +5.9% | $53,480 +5.7% |
| 2018 | $1,466 +17.9% | $50,600 +17.1% |
| 2017 | $1,243 +0% | $43,200 -1.8% |
| 2016 | $1,243 -1.9% | $43,985 |
| 2015 | $1,267 -0.2% | $43,985 +4.5% |
| 2014 | $1,269 +4.6% | $42,086 -0.7% |
| 2013 | $1,214 | $42,377 |
| 2012 | -- | -- |
| 2011 | -- | -- |
| 2010 | -- | -- |
Find assessor info on the county website
Monthly payment
Est. payment
Payment breakdown
Explore the cost of this home by adjusting the details. Changes won't be saved.Climate risks
Neighborhood: 30241
Nearby schools
Schools provided by the listing agent
- Elementary: Clearview
- Middle: Gardner Newman
- High: Lagrange
Source: GAMLS. This data may not be complete. We recommend contacting the local school district to confirm school assignments for this home.
Similar homes
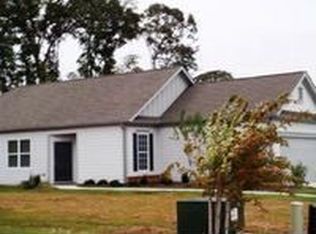
- $239,9003 bd2 ba1.4k sqft106 Iris Dr, Lagrange, GA 30241Active

 MLS ID #10834917, Rob Upchurch, RE/MAX Results. GAMLS
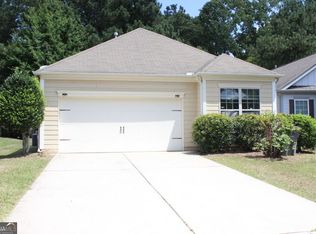
 - $224,9003 bd2 ba1.2k sqft400 Woodland Dr, Lagrange, GA 30241Active
 MLS ID #10832333, Angela L Cotton-Jones, Go Realty. GAMLS
 - $204,9003 bd2 ba1.1k sqft106 Sir Lancelot Ave, Lagrange, GA 30241Active
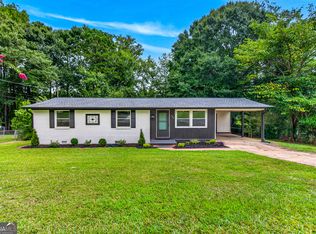 MLS ID #10818245, Joel Upchurch, RE/MAX Results. GAMLS
 - $235,0003 bd2 ba1.5k sqft61 Nantucket Dr, Lagrange, GA 30241Active
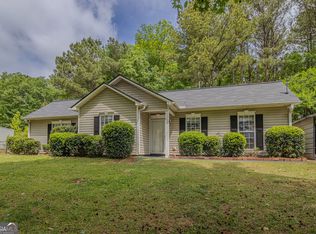 MLS ID #10757297, Ashleigh Character, Keller Williams Realty Atl. Partners. GAMLS
 - $250,0003 bd3 ba1.8k sqft107 Sweetgum Dr, Lagrange, GA 30240ActiveMLS ID #10858300, Melissa Harrigan, Keller Williams River Cities. GAMLS
- $179,9003 bd1 ba1.2k sqft215 Rutland Cir, Lagrange, GA 30241ActiveMLS ID #10866666, Eleana Hickey, Coldwell Banker Kennon & Parker. GAMLS
- $244,0003 bd1 ba1.2k sqft239 Wilcox Rd, Lagrange, GA 30241ActiveMLS ID #10783195, Kelly Jones, Southern Classic Realtors. GAMLS
- $235,0003 bd2 ba1.2k sqft36 Waterview Dr, Lagrange, GA 30240ActiveMLS ID #10845154, Kaley D Hebert, Southern Classic Realtors. GAMLS
- $200,0003 bd2 ba1.1k sqft105 Pine Hill Rd, Lagrange, GA 30241ActiveMLS ID #10784934, Tiffany Nicholson, GA Classic Realty. GAMLS
- $249,9994 bd5 ba1.6k sqft410 S Greenwood St, Lagrange, GA 30240ActiveMLS ID #10857667, Lorraine Hughes, Dwelli. GAMLS
- $269,9003 bd2 ba1.4k sqft219 Westwood Dr, Lagrange, GA 30240ActiveMLS ID #10858071, Rob Upchurch, RE/MAX Results. GAMLS
- $199,5003 bd2 ba1.3k sqft789 Priddy Rd, Lagrange, GA 30241ActiveMLS ID #10841688, Joel Upchurch, RE/MAX Results. GAMLS
- $247,0003 bd2 ba1.4k sqft103 Saddlebrook Ct, Lagrange, GA 30240ActiveMLS ID #10841292, Tanya Pickens, Opendoor Brokerage. GAMLS
- $286,0003 bd2 ba2.1k sqft324 Park Hill Dr, Lagrange, GA 30241ActiveMLS ID #10727272, Patrick R Pike, Keller Williams River Cities. GAMLS
- $224,0003 bd2 ba1k sqft245 Teaver Rd, Lagrange, GA 30240ActiveMLS ID #10723244, David Whaley, Lighthouse Realty LaGrange. GAMLS
- $228,9002 bd3 ba1.1k sqft241 Rooker Dr, Lagrange, GA 30241ActiveGAMLS
- $259,9003 bd2 ba1.4k sqft124 Marty Ln, Lagrange, GA 30240ActiveMLS ID #10795115, Kaley D Hebert, Southern Classic Realtors. GAMLS
